elcome home to a place where memories are waiting to be made. This beautifully updated 4-bedroom, 2.5-bath home offers the perfect blend of warmth, space, and functionality-designed for both everyday living and unforgettable gatherings. Nestled in a quiet neighborhood surrounded by mature trees, this home provides a peaceful setting while remaining just minutes from shopping, dining, and everyday conveniences. Whether you're hosting summer cookouts, celebrating milestones with loved ones, or simply enjoying a quiet evening outdoors, the expansive deck and spacious backyard create the ideal backdrop for making lasting memories. Inside, you'll immediately appreciate the bright and airy feel created by soaring cathedral ceilings and an abundance of natural light. The open main living area invites family and friends to gather comfortably, while thoughtful updates throughout the home provide a fresh, modern feel. New flooring, stylish light fixtures, beautiful quartz countertops, and updated appliances make this home truly move-in ready. The kitchen serves as the heart of the home, offering both beauty and functionality for everything from busy weekday mornings to holiday entertaining. Downstairs, the expansive basement delivers incredible flexibility to fit your lifestyle. Create the ultimate movie theater, game room, kids' play area, home office, fitness space, or a combination of them all. With so much additional space, the possibilities are endless. With four spacious bedrooms, 2.5 baths, and room for everyone to spread out, this home offers the perfect setting for families to grow, entertain, and enjoy life's special moments. From cozy evenings under the trees to joyful gatherings with friends and family, this is more than a house-it's a place you'll be proud to call home.
Pending
$325,000
5833 Terrytown Pkwy, Indianapolis, IN 46254
4beds
3,119sqft
:
Get pre-qualified$2,205/mo
Residential, Single Family Residence
Built in 1988
0.39 Acres Lot
$-- Zestimate®
$104/sqft
$18/mo HOA
What's special
Stylish light fixturesBeautiful quartz countertopsFour spacious bedroomsAbundance of natural lightSoaring cathedral ceilingsExpansive deckBright and airy feel
- 50 days |
- 93 |
- 4 |
Likely to sell faster than
Zillow last checked:
Listing updated:
Listed by:
Gino Liongson 317-709-3577,
LLM Capital
Source: MIBOR as distributed by MLS GRID,MLS#: 22106280
Facts & features
Interior
Bedrooms & bathrooms
- Bedrooms: 4
- Bathrooms: 3
- Full bathrooms: 2
- 1/2 bathrooms: 1
- Main level bathrooms: 1
Primary bedroom
- Level: Upper
- Area: 240 Square Feet
- Dimensions: 16X15
Bedroom 2
- Level: Upper
- Area: 144 Square Feet
- Dimensions: 12X12
Bedroom 3
- Level: Upper
- Area: 121 Square Feet
- Dimensions: 11X11
Bedroom 4
- Level: Upper
- Area: 110 Square Feet
- Dimensions: 11X10
Breakfast room
- Level: Main
- Area: 144 Square Feet
- Dimensions: 12X12
Dining room
- Level: Main
- Area: 144 Square Feet
- Dimensions: 12X12
Family room
- Level: Main
- Area: 238 Square Feet
- Dimensions: 17X14
Kitchen
- Level: Main
- Area: 144 Square Feet
- Dimensions: 12X12
Laundry
- Level: Basement
- Area: 196 Square Feet
- Dimensions: 14X14
Living room
- Level: Main
- Area: 195 Square Feet
- Dimensions: 15X13
Play room
- Level: Basement
- Area: 324 Square Feet
- Dimensions: 27X12
Heating
- Forced Air, Natural Gas
Cooling
- Central Air
Appliances
- Included: Dishwasher, Electric Oven, Range Hood, Refrigerator, Gas Water Heater
- Laundry: In Basement
Features
- Attic Access, Cathedral Ceiling(s), Walk-In Closet(s), Breakfast Bar, Double Vanity, Entrance Foyer, High Speed Internet
- Basement: Daylight
- Attic: Access Only
- Number of fireplaces: 1
- Fireplace features: Family Room, Wood Burning
Interior area
- Total structure area: 3,119
- Total interior livable area: 3,119 sqft
- Finished area below ground: 0
Property
Parking
- Total spaces: 2
- Parking features: Attached
- Attached garage spaces: 2
Features
- Levels: Two
- Stories: 2
- Patio & porch: Deck, Covered
Lot
- Size: 0.39 Acres
- Features: Storm Sewer, Street Lights, Mature Trees, Wooded
Details
- Parcel number: 490501117021000600
- Horse amenities: None
Construction
Type & style
- Home type: SingleFamily
- Architectural style: Traditional
- Property subtype: Residential, Single Family Residence
Materials
- Vinyl With Brick
- Foundation: Concrete Perimeter
Condition
- New construction: No
- Year built: 1988
Utilities & green energy
- Water: Public
Community & HOA
Community
- Security: Security System
- Subdivision: Liberty Creek
HOA
- Has HOA: Yes
- Amenities included: Pool
- Services included: Clubhouse, Entrance Common, Maintenance, ParkPlayground
- HOA fee: $108 semi-annually
Location
- Region: Indianapolis
Financial & listing details
- Price per square foot: $104/sqft
- Tax assessed value: $317,600
- Annual tax amount: $2,982
- Date on market: 6/5/2026
- Cumulative days on market: 51 days
Estimated market value
Not available
Estimated sales range
Not available
Not available
Price history
| Date | Event | Price |
|---|---|---|
| 6/13/2026 | Pending sale | $325,000$104/sqft |
Source:  MIBOR as distributed by MLS GRID #22106280 Report a problem MIBOR as distributed by MLS GRID #22106280 Report a problem | ||
| 6/5/2026 | Listed for sale | $325,000+132.3%$104/sqft |
Source: MIBOR as distributed by MLS GRID #22106280 Report a problem | ||
| 11/10/2011 | Sold | $139,900+0.6%$45/sqft |
Source: MIBOR as distributed by MLS GRID #21134650 Report a problem | ||
| 8/1/2011 | Listed for sale | $139,000-11.5%$45/sqft |
Source: Polaris Real Estate #21134650 Report a problem | ||
| 9/14/2005 | Sold | $157,000$50/sqft |
Source: MIBOR as distributed by MLS GRID #2542435 Report a problem | ||
Public tax history
| Year | Property taxes | Tax assessment |
|---|---|---|
| 2025 | $2,981 +32.8% | $317,600 +19.6% |
| 2024 | $2,245 +5% | $265,500 +18.3% |
| 2023 | $2,138 +11.2% | $224,500 +5% |
| 2022 | $1,922 +0% | $213,800 +11.2% |
| 2021 | $1,922 +3.5% | $192,200 |
| 2020 | $1,857 +6.8% | $192,200 +3.5% |
| 2019 | $1,739 +6.9% | $185,700 +6.8% |
| 2018 | $1,627 +3.1% | $173,900 +9% |
| 2017 | $1,578 +5.9% | $159,500 +6.1% |
| 2016 | $1,490 +3.5% | $150,300 +4.4% |
| 2014 | $1,440 +12% | $144,000 +4.9% |
| 2013 | $1,285 | $137,300 +1.6% |
| 2012 | $1,285 | $135,100 +1.8% |
| 2011 | -- | $132,700 |
| 2010 | $1,110 +11.5% | $132,700 +5% |
| 2009 | $995 | $126,400 -21.2% |
| 2007 | -- | $160,400 -1.6% |
| 2006 | -- | $163,000 +15.1% |
| 2005 | -- | $141,600 |
| 2004 | -- | $141,600 |
| 2003 | -- | $141,600 +62.8% |
| 2002 | -- | $87,000 +200% |
| 2001 | -- | $29,000 |
| 2000 | -- | $29,000 |
Find assessor info on the county website
Monthly payment
Est. payment
Payment breakdown
Explore the cost of this home by adjusting the details. Changes won't be saved.Climate risks
Neighborhood: Snacks-Guion Creek
Nearby schools
GreatSchools rating
- 2/10Snacks Crossing Elementary SchoolGrades: PK-5Distance: 0.5 mi
- 2/10Lincoln Middle SchoolGrades: 6-8Distance: 1.5 mi
- 4/10Pike High SchoolGrades: 9-12Distance: 1.2 mi
- $227,4003 bd1 ba2k sqft5841 Terrytown Pkwy, Indianapolis, IN 46254Off Market
- $278,9003 bd2 ba1.7k sqft5830 Scott Ian Ct, Indianapolis, IN 46254Off Market
- $214,9003 bd1 ba1.4k sqft5834 Terrytown Pkwy, Indianapolis, IN 46254Off Market
- $260,9004 bd1 ba2.1k sqft5838 Scott Ian Ct, Indianapolis, IN 46254Off Market
- $267,9004 bd1 ba2k sqft5828 Terrytown Pkwy, Indianapolis, IN 46254Off Market
- $152,5003 bd3 ba1.7k sqft5717 Terrytown Pkwy, Indianapolis, IN 46254Sold
- $294,4004 bd2 ba2.3k sqft5840 Terrytown Pkwy, Indianapolis, IN 46254Off Market
- $264,9003 bd2 ba2.2k sqft5711 Terrytown Pkwy, Indianapolis, IN 46254Off Market
A local agent can set up tours, give advice and negotiate with sellers.
A local lender can help you make sure your offer is ready when you are.
Similar homes
- $299,9993 bd3 ba1.9k sqft4209 Lakefield Ct, Indianapolis, IN 46254Active
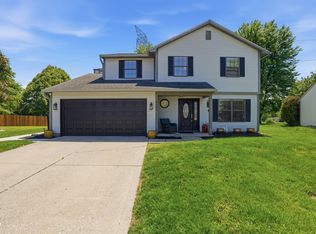 MLS ID #22106097, De'Aunna Mack, F.C. Tucker Company. MIBOR as distributed by MLS GRID
 - $360,0004 bd3 ba3k sqft6461 Hunters Green Ct, Indianapolis, IN 46278Active
 MLS ID #22102222, Barbara Bade, Keller Williams Indy Metro NE. MIBOR as distributed by MLS GRID
 - $330,0004 bd3 ba2.2k sqft5210 E 46th St, Indianapolis, IN 46226Active
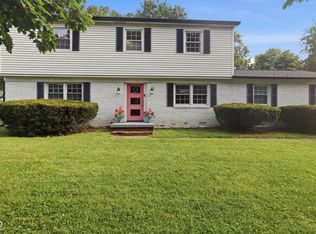 MLS ID #22115296, Mike Feldman, Compass Indiana, LLC. MIBOR as distributed by MLS GRID
 - $315,0004 bd2 ba2.3k sqft6125 Dorsett Pl, Indianapolis, IN 46220Active
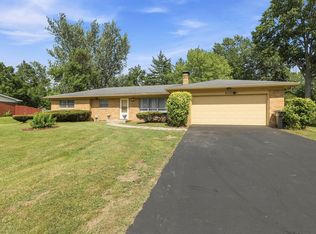 MLS ID #22115749, Bart Onderdonk, F.C. Tucker Company. MIBOR as distributed by MLS GRID
 - $345,0004 bd3 ba2.1k sqft6659 Crestwell Ln, Indianapolis, IN 46268ActiveMLS ID #22112778, Karen Webster, eXp Realty, LLC. MIBOR as distributed by MLS GRID
- $349,9004 bd2 ba2.1k sqft5509 James Blair Dr, Indianapolis, IN 46234ActiveMLS ID #22103000, Marcie Knafel, CENTURY 21 Scheetz. MIBOR as distributed by MLS GRID
- $370,0004 bd3 ba2.8k sqft9802 Blue Ridge Way, Indianapolis, IN 46234ActiveMLS ID #22104678, Cindy Stockhaus, Better Homes and Gardens Real Estate Gold Key. MIBOR as distributed by MLS GRID
- $325,0004 bd3 ba2.2k sqft5369 Wiley Ave, Indianapolis, IN 46226ActiveMLS ID #22108095, Danielle Johnson, Snyder Strategy Realty, Inc. MIBOR as distributed by MLS GRID
- $425,0003 bd3 ba3.9k sqft7126 Lakeside Woods Dr, Indianapolis, IN 46278ActiveMLS ID #22106972, Henry Pierson, F.C. Tucker Company. MIBOR as distributed by MLS GRID
- $314,0004 bd4 ba2.8k sqft7429 Broadview Dr, Indianapolis, IN 46227ActiveMLS ID #22112990, Lora Reynolds, Epique Inc. MIBOR as distributed by MLS GRID
- $285,0004 bd3 ba3k sqft2934 Boulevard Pl, Indianapolis, IN 46208ActiveMLS ID #22110619, Amanda Bick, Keller Williams Indy Metro NE. MIBOR as distributed by MLS GRID
- $319,9003 bd1 ba2.1k sqft1609 Kessler Blvd E, Indianapolis, IN 46220ActiveMLS ID #22106913, Jason Alsup, eXp Realty, LLC. MIBOR as distributed by MLS GRID
- $372,0004 bd3 ba3.3k sqft3735 Marrison Pl, Indianapolis, IN 46205ActiveMLS ID #22089901, Gino Liongson, LLM Capital. MIBOR as distributed by MLS GRID
- $369,9993 bd2 ba2.4k sqft2428 McLeay Dr, Indianapolis, IN 46220ActiveMLS ID #22109938, Susan Finley, CENTURY 21 Scheetz. MIBOR as distributed by MLS GRID
- $309,0003 bd2 ba3k sqft236 Bixler Rd, Indianapolis, IN 46227ActiveMLS ID #22107816, Eric Avila, Trueblood Real Estate. MIBOR as distributed by MLS GRID
- $375,0004 bd3 ba1.9k sqft7957 Castle Lake Rd, Indianapolis, IN 46256ActiveMLS ID #22112090, Todd Bailey, Ever Real Estate, LLC. MIBOR as distributed by MLS GRID
- $359,9994 bd3 ba2.1k sqft7570 Pinesprings West Dr, Indianapolis, IN 46256ActiveMLS ID #22084313, Kelley Broderick, The Springmill Collective. MIBOR as distributed by MLS GRID
- $370,0004 bd3 ba2.7k sqft8252 Portside Dr, Avon, IN 46123ActiveMLS ID #22108705, Katrin Hoffman, RE/MAX Advanced Realty. MIBOR as distributed by MLS GRID
- $395,0004 bd3 ba2.1k sqft8038 Springwater Dr W, Indianapolis, IN 46256ActiveMLS ID #22098947, Teresa Ashmore, T&H Realty Services, Inc.. MIBOR as distributed by MLS GRID
- $394,9004 bd3 ba2.6k sqft7140 Avalon Trail Dr, Indianapolis, IN 46250ActiveMLS ID #22100505, Elizabeth Ewbank, Highgarden Real Estate. MIBOR as distributed by MLS GRID
