Charming 1.5-story country home nestled on 5 beautiful acres, offering the perfect blend of peaceful living and everyday convenience. This spacious 4-bedroom, 1.5-bath property features fresh paint throughout, stainless steel appliances, and a partially finished basement ideal for additional living space, a recreation room, or home office.The inviting oak kitchen is designed for gathering, with plenty of room for hosting holidays, entertaining guests, or enjoying quiet mornings overlooking the countryside. Cozy up in the living room featuring gorgeous oak built-ins, adding warmth and character to the space.Step outside to enjoy the covered back patio where you can relax, unwind, and take in the surrounding wildlife and scenic views. The attached 2-car garage with carport provides ample parking and storage. A standout feature of the property is the impressive 30 x 40 heated pole barn with loft, perfect for hobbies, storage, workshop space, recreational vehicles, or even potential business use. Enjoy room to roam, garden, entertain, or simply experience country living at its finest. All while remaining conveniently close to dining, shopping, and local recreational amenities. Schedule your private showing today and discover all the possibilities this property has to offer! Potential Access to John Glen 4 star school. Bus pick up right next door.
Active under contract
Price cut: $19.1K (6/2)
$399,900
58399 Crumstown Hwy, South Bend, IN 46619
4beds
2,498sqft
:
Get pre-qualified$2,705/mo
Single Family Residence
Built in 1945
5 Acres Lot
$382,800 Zestimate®
$--/sqft
$-- HOA
What's special
Covered back patioFresh paint throughoutStainless steel appliancesInviting oak kitchen
- 85 days |
- 743 |
- 33 |
Zillow last checked:
Listing updated:
Listed by:
Patience M Fisher 574-284-2600,
Berkshire Hathaway HomeServices Northern Indiana Real Estate,
Heidi Fulbright,
Berkshire Hathaway HomeServices Northern Indiana Real Estate
Source: IRMLS,MLS#: 202618705
Facts & features
Interior
Bedrooms & bathrooms
- Bedrooms: 4
- Bathrooms: 2
- Full bathrooms: 1
- 1/2 bathrooms: 1
- Main level bedrooms: 2
Bedroom 1
- Level: Main
Bedroom 2
- Level: Main
Kitchen
- Level: Main
Living room
- Level: Main
Heating
- Natural Gas, Forced Air
Cooling
- Central Air
Appliances
- Included: Dishwasher, Microwave, Refrigerator, Washer, Dryer-Electric, Gas Range, Gas Water Heater
Features
- Bookcases, Built-in Desk, Ceiling Fan(s), Natural Woodwork, Double Vanity, Stand Up Shower, Bidet, Custom Cabinetry
- Flooring: Hardwood, Tile
- Windows: Window Treatments, Blinds
- Basement: Full,Partially Finished,Block,Sump Pump
- Has fireplace: No
Interior area
- Total structure area: 2,982
- Total interior livable area: 2,498 sqft
- Finished area above ground: 2,098
- Finished area below ground: 400
Video & virtual tour
Property
Parking
- Total spaces: 2
- Parking features: Attached, Asphalt, Circular Driveway, Gravel
- Attached garage spaces: 2
- Has uncovered spaces: Yes
Features
- Levels: One and One Half
- Stories: 1.5
- Patio & porch: Screened
- Exterior features: Fire Pit
Lot
- Size: 5 Acres
- Dimensions: 229x984
- Features: Level, 3-5.9999, Rural
Details
- Additional structures: Barn
- Parcel number: 710723251017.000029
- Other equipment: Built-In Entertainment Ct, Generator-Whole House
Construction
Type & style
- Home type: SingleFamily
- Architectural style: Cape Cod
- Property subtype: Single Family Residence
Materials
- Vinyl Siding
- Roof: Asphalt,Shingle
Condition
- New construction: No
- Year built: 1945
Utilities & green energy
- Gas: NIPSCO
- Sewer: Septic Tank
- Water: Well
- Utilities for property: Cable Connected
Community & HOA
Community
- Subdivision: None
Location
- Region: South Bend
Financial & listing details
- Tax assessed value: $160,800
- Annual tax amount: $1,840
- Date on market: 5/16/2026
- Listing terms: Cash,Conventional,FHA,VA Loan
Estimated market value
$382,800
$364,000 - $402,000
$2,058/mo
Price history
| Date | Event | Price |
|---|---|---|
| 7/14/2026 | Contingent | $399,900$160/sqft |
Source: BHHS broker feed #202618705 Report a problem | ||
| 6/2/2026 | Price change | $399,900-4.6% |
Source:  IRMLS #202618705 Report a problem IRMLS #202618705 Report a problem | ||
| 5/16/2026 | Listed for sale | $419,000 |
Source: IRMLS #202618705 Report a problem | ||
Public tax history
| Year | Property taxes | Tax assessment |
|---|---|---|
| 2025 | $1,783 +4% | $160,800 +3.2% |
| 2024 | $1,714 -4.9% | $155,800 -0.2% |
| 2023 | $1,803 +89.5% | $156,100 +0.6% |
| 2022 | $951 +0.1% | $155,200 +58.2% |
| 2021 | $950 +17% | $98,100 -0.8% |
| 2020 | $812 -5.7% | $98,900 -0.6% |
| 2019 | $861 -9.6% | $99,500 -0.5% |
| 2018 | $952 -2.7% | $100,000 +0.1% |
| 2017 | $979 -0.8% | $99,900 -0.7% |
| 2016 | $987 -1.7% | $100,600 -2.2% |
| 2014 | $1,004 +0.9% | $102,900 -0.1% |
| 2013 | $995 +6.4% | $103,000 +3.1% |
| 2012 | $935 -36.8% | $99,900 -28% |
| 2011 | $1,480 +2.9% | $138,700 +0.4% |
| 2010 | $1,439 +21.7% | $138,200 +0.1% |
| 2009 | $1,182 | $138,100 +60.4% |
| 2007 | -- | $86,100 -43.6% |
| 2004 | $971 | $152,700 |
Find assessor info on the county website
Monthly payment
Est. payment
Payment breakdown
Explore the cost of this home by adjusting the details. Changes won't be saved.Climate risks
Neighborhood: 46619
Nearby schools
GreatSchools rating
- 3/10Wilson Primary CenterGrades: K-5Distance: 3 mi
- 4/10Navarre Intermediate CenterGrades: 6-8Distance: 3.7 mi
- 2/10Washington High SchoolGrades: 9-12Distance: 3.9 mi
Schools provided by the listing agent
- Elementary: Wilson
- Middle: Navarre
- High: Washington
- District: South Bend Community School Corp.
Source: IRMLS. This data may not be complete. We recommend contacting the local school district to confirm school assignments for this home.
- $3,700-- bd-- ba-- sqft58400 Crumstown Hwy, South Bend, IN 46619Off Market
- $212,4003 bd1 ba2k sqft58400 Crumstown Hwy, South Bend, IN 46619Off Market
- $352,1003 bd2 ba1.9k sqft58390 Crumstown Hwy, South Bend, IN 46619Off Market
- $212,9003 bd1 ba1.6k sqft58406 Crumstown Hwy, South Bend, IN 46619Off Market
- $169,6003 bd1 ba1.1k sqft58412 Crumstown Hwy, South Bend, IN 46619Off Market
- $192,0002 bd1 ba1k sqft58425 Crumstown Hwy, South Bend, IN 46619Off Market
- $227,500-- bd1 ba1.2k sqft58418 Crumstown Hwy, South Bend, IN 46619Off Market
- $235,5004 bd1 ba1.4k sqft58435 Crumstown Hwy, South Bend, IN 46619Off Market
A local agent can set up tours, give advice and negotiate with sellers.
A local lender can help you make sure your offer is ready when you are.
Similar homes
- $399,9005 bd2 ba2.9k sqft26908 State Road 2 Hwy, South Bend, IN 46619For Sale
 MLS ID #202615626, Stephen C Smith, Irish Realty. IRMLS
 - $359,9002 bd1 ba1.3k sqft58455 Crumstown Hwy, South Bend, IN 46619For Sale
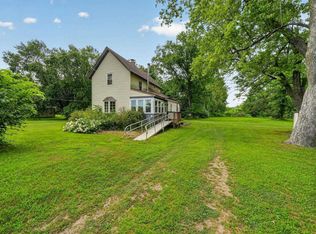 MLS ID #202629018, Maria Lisenko, Cressy & Everett - South Bend. IRMLS
 - $349,9003 bd2 ba1.6k sqft57954 Pear Rd, South Bend, IN 46619For Sale
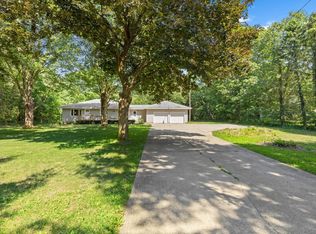 MLS ID #202628487, Jennea Schirr, McKinnies Realty, LLC Elkhart. IRMLS
 - $399,9004 bd3 ba1.8k sqft26560 Gaited Horse Trl, South Bend, IN 46619For Sale
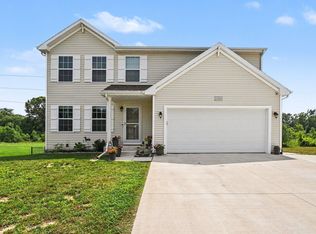 MLS ID #202623203, Amy S Talcott, Front Door Real Estate Team. IRMLS
 - $--4 bd2 ba1.6k sqft56425 Westlea Dr, South Bend, IN 46619AuctionServiceLink Auction
- $335,0003 bd2 ba1.6k sqft57161 Clona Ct, South Bend, IN 46619For SaleMLS ID #202630767, Tony Lancaster, Snyder Strategy Realty Inc.. IRMLS
- $380,0003 bd2 ba2k sqft56825 Elmer Ave, South Bend, IN 46619For SaleMLS ID #202546238, Nick DeMaegd, Century 21 Circle. IRMLS
- $449,0003 bd3 ba2.1k sqft24160 State Road 23, South Bend, IN 46614For SaleMLS ID #202600933, Richard C Taylor, Realty Plus, Inc.. IRMLS
- $319,9003 bd3 ba1.6k sqft57110 Pine View Dr, South Bend, IN 46619For SaleMLS ID #202621589, Deb Metzger, McKinnies Realty, LLC. IRMLS
- $350,0003 bd3 ba2.2k sqft23780 Julep Ct, South Bend, IN 46614For SaleMLS ID #202616731, Nicholas Scalise, Listing Leaders. IRMLS
- $410,0004 bd4 ba2.5k sqft53167 Gentle Breeze Ct, South Bend, IN 46628For SaleMLS ID #202614205, Pam Lewis, Addresses Unlimited, LLC. IRMLS
- $435,0004 bd3 ba2.6k sqft60955 Whispering Hills Dr, South Bend, IN 46614For SaleMLS ID #202625384, Adam Pendl, eXp Realty, LLC. IRMLS
- $209,0002 bd1 ba1.5k sqft26058 State Road 2, South Bend, IN 46619For SaleMLS ID #202631723, Leah M Mark, Red Bow Realty. IRMLS
- $412,0004 bd3 ba1.8k sqft53507 Limerick Dr, South Bend, IN 46628For SaleMLS ID #202629743, Christine Simper, McKinnies Realty, LLC. IRMLS
- $509,0004 bd3 ba2.7k sqft62583 Orange Rd, South Bend, IN 46614For SaleMLS ID #202622969, Joseph M Colvin, eXp Realty, LLC. IRMLS
- $280,0005 bd3 ba2.2k sqft415 Harris St, South Bend, IN 46619For SaleMLS ID #202631990, Linda S Smith, Cressy & Everett- Elkhart. IRMLS
- $284,9003 bd1 ba1.6k sqft59643 Mayflower Rd, South Bend, IN 46614For SaleMLS ID #202630861, Kimberly A Murrell, McKinnies Realty, LLC. IRMLS
- $349,9004 bd3 ba1.8k sqft26601 Durness Woods Dr, South Bend, IN 46628For SaleMLS ID #202615309, John C Stopczynski, Howard Hanna SB Real Estate. IRMLS
- $449,0003 bd2 ba1.4k sqft53667 Terre Verde Hills Ct, South Bend, IN 46628For SaleMLS ID #202627276, Judy Wood, RE/MAX Oak Crest - Elkhart. IRMLS
- $234,9003 bd1 ba1.4k sqft56266 Butternut Rd, South Bend, IN 46619For SaleMLS ID #202628811, David C Parra, McKinnies Realty, LLC Elkhart. IRMLS
