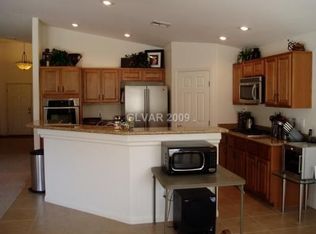
Beautifully renovated single-story home located in a gated community featuring a 3-car garage and a newly built pool and spa. Double-door entry opens to a spacious open-concept floor plan with expansive living areas ideal for entertaining. Kitchen includes a large island, upgraded cabinetry, stainless steel appliances, and a walk-in pantry. Flexible layout offers 3 bedrooms plus a den/flex space suitable for a home office, gym, or additional living area. Backyard features a covered patio and a modern pool/spa retreat. Conveniently located near shopping, parks, dining, and freeway access. A must-see property!
Pending
Price cut: $5.5K (6/24)
$618,500
5848 Outraker Ct, North Las Vegas, NV 89031
3beds
1,975sqft
:
Get pre-qualified$4,048/mo
Single Family Residence
Built in 2007
6,534 Square Feet Lot
$-- Zestimate®
$313/sqft
$110/mo HOA
What's special
Flexible layoutCovered patioDouble-door entryWalk-in pantryStainless steel appliancesLarge islandSpacious open-concept floor plan
- 78 days |
- 72 |
- 0 |
Zillow last checked:
Listing updated:
Listed by:
Allison L Weed S.0174742 702-358-3107,
Vegas Edge Realty, LLC
Source: LVR,MLS#: 2781808 Originating MLS: Greater Las Vegas Association of Realtors Inc
Originating MLS: Greater Las Vegas Association of Realtors IncFacts & features
Interior
Bedrooms & bathrooms
- Bedrooms: 3
- Bathrooms: 2
- Full bathrooms: 2
Primary bedroom
- Description: Ceiling Fan,Ceiling Light,Downstairs,Pbr Separate From Other,Walk-In Closet(s)
- Dimensions: 14x12
Bedroom 2
- Description: Ceiling Fan,Ceiling Light,Closet
- Dimensions: 10x11
Bedroom 3
- Description: Ceiling Fan,Ceiling Light,Closet
- Dimensions: 10x10
Primary bathroom
- Description: Double Sink,Separate Shower,Separate Tub
Den
- Description: Ceiling Light,Double Doors
- Dimensions: 14x10
Kitchen
- Description: Breakfast Bar/Counter,Island,Luxury Vinyl Plank,Pantry,Quartz Countertops,Stainless Steel Appliances,Vaulted Ceiling
Heating
- Central, Gas
Cooling
- Central Air, Gas
Appliances
- Included: Dryer, Disposal, Gas Range, Microwave, Refrigerator, Washer
- Laundry: Gas Dryer Hookup, Main Level
Features
- Bedroom on Main Level, Ceiling Fan(s), Primary Downstairs, Window Treatments
- Flooring: Luxury Vinyl Plank
- Windows: Plantation Shutters
- Number of fireplaces: 1
- Fireplace features: Family Room, Gas
Interior area
- Total structure area: 1,975
- Total interior livable area: 1,975 sqft
Video & virtual tour
Property
Parking
- Total spaces: 3
- Parking features: Attached, Garage, Garage Door Opener, Open, Private
- Attached garage spaces: 3
- Has uncovered spaces: Yes
Features
- Stories: 1
- Patio & porch: Covered, Patio
- Exterior features: Patio, Private Yard
- Has private pool: Yes
- Pool features: Gas Heat, In Ground, Private, Pool/Spa Combo
- Has spa: Yes
- Fencing: Block,Back Yard
Lot
- Size: 6,534 Square Feet
- Features: Desert Landscaping, Landscaped, Synthetic Grass, < 1/4 Acre
Details
- Parcel number: 12430315046
- Zoning description: Single Family
- Horse amenities: None
Construction
Type & style
- Home type: SingleFamily
- Architectural style: One Story
- Property subtype: Single Family Residence
Materials
- Roof: Tile
Condition
- Resale
- Year built: 2007
Utilities & green energy
- Sewer: Public Sewer
- Water: Public
- Utilities for property: Underground Utilities
Green energy
- Energy efficient items: Solar Panel(s)
Community & HOA
Community
- Security: Security System Leased, Gated Community
- Subdivision: Riverwalk Ranch Manor Estate
HOA
- Has HOA: Yes
- Amenities included: Gated
- Services included: Maintenance Grounds
- HOA fee: $110 monthly
- HOA name: Riverwalk Manor
- HOA phone: 702-515-2042
Location
- Region: North Las Vegas
Financial & listing details
- Price per square foot: $313/sqft
- Tax assessed value: $481,826
- Annual tax amount: $3,072
- Date on market: 5/14/2026
- Listing agreement: Exclusive Right To Sell
- Listing terms: Cash,Conventional,FHA,VA Loan
Estimated market value
Not available
Estimated sales range
Not available
$2,767/mo
Price history
| Date | Event | Price |
|---|---|---|
| 7/1/2026 | Pending sale | $618,500$313/sqft |
Source:  LVR #2781808 Report a problem LVR #2781808 Report a problem | ||
| 6/24/2026 | Price change | $618,500-0.9%$313/sqft |
Source: LVR #2781808 Report a problem | ||
| 6/15/2026 | Price change | $624,000-0.2%$316/sqft |
Source: LVR #2781808 Report a problem | ||
| 6/2/2026 | Price change | $625,000-2.2%$316/sqft |
Source: LVR #2781808 Report a problem | ||
| 5/14/2026 | Listed for sale | $639,000+82.6%$324/sqft |
Source: LVR #2781808 Report a problem | ||
| 4/29/2019 | Sold | $350,000+0%$177/sqft |
Source: LVR #2060515 Report a problem | ||
| 3/26/2019 | Pending sale | $349,999$177/sqft |
Source: Berkshire Hathaway HomeServices Nevada Properties #2060515 Report a problem | ||
| 3/14/2019 | Listed for sale | $349,999$177/sqft |
Source: Berkshire Hathaway HomeServices Nevada Properties #2060515 Report a problem | ||
| 2/17/2019 | Pending sale | $349,999$177/sqft |
Source: Berkshire Hathaway HomeServices Nevada Properties #2060515 Report a problem | ||
| 2/7/2019 | Listed for sale | $349,999$177/sqft |
Source: Berkshire Hathaway HomeServices Nevada Properties #2060515 Report a problem | ||
| 2/5/2019 | Pending sale | $349,999$177/sqft |
Source: Berkshire Hathaway HomeServices Nevada Properties #2060515 Report a problem | ||
| 1/22/2019 | Price change | $349,999-2.8%$177/sqft |
Source: Berkshire Hathaway HomeServices Nevada Properties #2060515 Report a problem | ||
| 1/10/2019 | Listed for sale | $359,999+26.4%$182/sqft |
Source: BHHS Nevada Properties #2060515 Report a problem | ||
| 1/5/2019 | Listing removed | $2,100$1/sqft |
Source: BHHS Nevada Properties #2055661 Report a problem | ||
| 12/18/2018 | Listed for rent | $2,100$1/sqft |
Source: BHHS Nevada Properties #2055661 Report a problem | ||
| 11/28/2018 | Sold | $284,900-1.6%$144/sqft |
Source: LVR #2040095 Report a problem | ||
| 10/14/2018 | Listed for sale | $289,500+4.1%$147/sqft |
Source: Robinson Realty & Management #2040095 Report a problem | ||
| 9/13/2018 | Sold | $278,000-7.9%$141/sqft |
Source: Public Record Report a problem | ||
| 8/10/2018 | Listed for sale | -- |
Source: Auction.com Report a problem | ||
| 9/30/2015 | Listing removed | -- |
Source: Auction.com Report a problem | ||
| 8/21/2015 | Listed for sale | -- |
Source: Auction.com Report a problem | ||
| 7/17/2015 | Listing removed | -- |
Source: Auction.com Report a problem | ||
| 7/16/2015 | Price change | $301,700-16.2%$153/sqft |
Source: Auction.com Report a problem | ||
| 6/26/2015 | Listed for sale | -- |
Source: Auction.com Report a problem | ||
| 9/21/2007 | Sold | $360,108$182/sqft |
Source: Public Record Report a problem | ||
Public tax history
| Year | Property taxes | Tax assessment |
|---|---|---|
| 2026 | $3,075 +3% | $168,639 -0.8% |
| 2025 | $2,985 +3% | $170,057 +26.9% |
| 2024 | $2,899 +36.9% | $133,992 +9.5% |
| 2023 | $2,117 -1.5% | $122,331 +6.9% |
| 2022 | $2,149 +7.7% | $114,441 +11.6% |
| 2021 | $1,995 +6.7% | $102,578 +1.3% |
| 2020 | $1,869 +4.8% | $101,261 +9.3% |
| 2019 | $1,784 +6.9% | $92,629 |
| 2018 | $1,669 | $92,629 +14.8% |
| 2017 | $1,669 | $80,669 +16.4% |
| 2016 | $1,669 +0.2% | $69,309 +19.9% |
| 2015 | $1,665 +3% | $57,784 +9.3% |
| 2014 | $1,616 | $52,863 |
| 2013 | -- | $52,863 +16.6% |
| 2012 | -- | $45,343 -32.4% |
| 2011 | -- | $67,060 -11% |
| 2010 | -- | $75,357 -15.2% |
| 2009 | -- | $88,823 +1.5% |
| 2008 | -- | $87,488 |
Find assessor info on the county website
Monthly payment
Est. payment
Payment breakdown
Explore the cost of this home by adjusting the details. Changes won't be saved.Climate risks
Neighborhood: Riverwalk Ranch
Nearby schools
GreatSchools rating
- 7/10Kay Carl Elementary SchoolGrades: PK-5Distance: 0.8 mi
- 6/10Anthony Saville Middle SchoolGrades: 6-8Distance: 3.2 mi
- 6/10Shadow Ridge High SchoolGrades: 9-12Distance: 3.6 mi
Schools provided by the listing agent
- Elementary: Carl, Kay,Carl, Kay
- Middle: Saville Anthony
- High: Shadow Ridge
Source: LVR. This data may not be complete. We recommend contacting the local school district to confirm school assignments for this home.
- $488,9004 bd2 ba2.1k sqft5844 Outraker Ct, North Las Vegas, NV 89031Off Market
- $526,4004 bd3 ba2.3k sqft5852 Outraker Ct, North Las Vegas, NV 89031Off Market

- $519,8004 bd2 ba2.1k sqft5843 Gangplank St, North Las Vegas, NV 89031Off Market
- $542,9004 bd2 ba1.9k sqft5847 Gangplank St, North Las Vegas, NV 89031Off Market

- $536,7004 bd3 ba2.3k sqft5840 Outraker Ct, North Las Vegas, NV 89031Off Market
- $546,8004 bd3 ba2.3k sqft5851 Gangplank St, North Las Vegas, NV 89031Off Market
- $611,8004 bd3 ba3k sqft4713 Spooners Cove Ave, North Las Vegas, NV 89031Off Market
- $574,4004 bd2 ba2.3k sqft5839 Gangplank St, North Las Vegas, NV 89031Off Market
A local agent can set up tours, give advice and negotiate with sellers.
Similar homes
- $600,0003 bd3 ba2.7k sqft5953 Yellow Ridge Ave, Las Vegas, NV 89131For Sale
 MLS ID #2803527, Randall E. Canha, Lyons Share Real Estate. LVR
 - $450,0004 bd3 ba2.1k sqft4764 Cactus Sun Ln, North Las Vegas, NV 89031For Sale
 MLS ID #2804242, Jasmine N. Bega, Sphere Real Estate. LVR
 - $449,9904 bd3 ba1.8k sqft5232 Giallo Vista Ct, Sunrise Manor, NV 89031For Sale
 MLS ID #2789037, Patrick K. Hyde, Keller Williams VIP. LVR
 - $469,0003 bd2 ba2.1k sqft2326 Bahama Point Ave, North Las Vegas, NV 89031For Sale
 MLS ID #2786856, George Toumaian, Keller Williams Realty Las Veg. LVR
 - $384,9003 bd3 ba1.7k sqft4508 Sandstone Vista Ct, North Las Vegas, NV 89031For SaleMLS ID #2794762, Jo Ann Archie, RE/MAX Advantage. LVR
- $569,8883 bd3 ba2.5k sqft6552 Arrowbear Ln, North Las Vegas, NV 89084For SaleMLS ID #2796696, Eida M. Fujii, Serhant. LVR
- $624,9994 bd2 ba1.9k sqft7929 Beaver Mountain Ave, Las Vegas, NV 89131For SaleMLS ID #2802318, Falisha Rexford, Real Broker LLC. LVR
- $590,0004 bd3 ba2.6k sqft3409 Bedfordshire Pl, Las Vegas, NV 89129For SaleMLS ID #2803617, Diana L. Hillis, Sphere Real Estate. LVR
- $598,5004 bd3 ba2.7k sqft5505 Knotting Pass, Las Vegas, NV 89131For SaleMLS ID #2785465, Enydia M. Wayt, Icon Realty. LVR
- $510,0003 bd2 ba1.9k sqft7116 Painted Paradise St, Las Vegas, NV 89131For SaleMLS ID #2790126, Patrick J. Goungo III, Realty ONE Group, Inc. LVR
- $499,0004 bd3 ba2.5k sqft135 Moon Ranch Ave, North Las Vegas, NV 89031For SaleMLS ID #2773219, Mark Anthony A. Posner, Signature Real Estate Group. LVR
- $435,0003 bd3 ba1.6k sqft132 Denette Ln, North Las Vegas, NV 89031For SaleMLS ID #2793380, Amber Brennan, JMG Real Estate. LVR
- $495,0002 bd2 ba1.2k sqft6556 Gatehouse Ln, Las Vegas, NV 89108For Sale By Owner
- $637,0003 bd3 ba2.1k sqft2525 Huber Heights Dr, Las Vegas, NV 89128For SaleMLS ID #2788200, Mariah R. Templeton, Engel & Volkers Las Vegas. LVR
- $778,0004 bd3 ba2.5k sqft6717 Hawthorne Creek Ct, Las Vegas, NV 89131For SaleMLS ID #2796549, Ben Correa, Real Broker LLC. LVR
- $440,0004 bd2 ba1.5k sqft6668 Arctic Breeze St, North Las Vegas, NV 89084For SaleMLS ID #2797102, Blake Enders, Lyons Share Real Estate. LVR
- $449,0004 bd3 ba1.8k sqft4528 Anspach St, North Las Vegas, NV 89031For SaleMLS ID #2772766, Emily A. Diraffaele, eXp Realty. LVR
- $399,0003 bd3 ba1.7k sqft1909 Soto Ln, North Las Vegas, NV 89032For SaleMLS ID #2803418, Julie Youngblood, Keller Williams MarketPlace. LVR
- $599,0003 bd3 ba2.2k sqft10142 Tree Blossom Ave, Las Vegas, NV 89166For SaleMLS ID #2794519, Peter Torsiello, Signature Real Estate Group. LVR
- $675,0004 bd3 ba2.2k sqft8213 Fawn Brook Ct, Las Vegas, NV 89149For SaleMLS ID #2764969, Kyle Zechel, Keller Williams MarketPlace. LVR
