Discover unparаllеlеd comfort аnd stуle at this remarkablе sіngle-story residence, perfectly situated for a lifestyle of ease and sophistication. This home presents a harmonious blend of spacious interiors and inviting outdoor living, designed for both tranquil relaxation and vibrant entertaining. The expansive living area spans 2769 square feet, providing ample room for all of life's moments. Three generously sized bedrooms and two full bathrooms, alongside a convenient half bath, ensure comfort is paramount. Thoughtfully appointed interiors feature ceiling fans for a comfortable ambiance. The kitchen is equipped with a microwave, catering to modern culinary needs. The property boasts an impressive lot size of 0.19 acres, offering a private oasis right at your doorstep. Embrace the outdoors with back yard access, a charming patio perfect for al fresco dining, and a private yard. Located in a desirable area, this home provides a serene escape while maintaining close proximity to local amenities, offering a blend of privacy, comfort, and accessibility.
Pending
$600,000
5953 Yellow Ridge Ave, Las Vegas, NV 89131
3beds
2,769sqft
Single Family Residence
Built in 2019
8,276 Square Feet Lot
$-- Zestimate®
$217/sqft
$105/mo HOA
What's special
- 72 days
- 41
- 0
Zillow last checked:
Listing updated:
Listed by:
Randall E. Canha S.0076286 702-379-0228,
Lyons Share Real Estate
Source: LVR,MLS#: 2803527 Originating MLS: Greater Las Vegas Association of Realtors Inc
Originating MLS: Greater Las Vegas Association of Realtors IncFacts & features
Interior
Bedrooms & bathrooms
- Bedrooms: 3
- Bathrooms: 3
- Full bathrooms: 2
- 1/2 bathrooms: 1
Primary bedroom
- Description: Ceiling Fan
- Dimensions: 17x18
Bedroom 2
- Description: Ceiling Fan
- Dimensions: 12x11
Bedroom 3
- Description: Ceiling Fan
- Dimensions: 12x11
Den
- Description: Ceiling Fan
- Dimensions: 19x11
Dining room
- Description: Family Room/Dining Combo
- Dimensions: 14x19
Kitchen
- Description: Island,Quartz Countertops,Walk-in Pantry
- Dimensions: 12x14
Living room
- Description: Front
- Dimensions: 18x19
Heating
- Central, Gas
Cooling
- Central Air, Electric
Appliances
- Included: Dishwasher, Disposal, Gas Range, Microwave
- Laundry: Gas Dryer Hookup, Main Level
Features
- Ceiling Fan(s), Primary Downstairs
- Flooring: Tile
- Has fireplace: No
Interior area
- Total structure area: 2,769
- Total interior livable area: 2,769 sqft
Video & virtual tour
Property
Parking
- Total spaces: 2
- Parking features: Attached, Garage, Private
- Attached garage spaces: 2
Features
- Stories: 1
- Patio & porch: Covered, Patio
- Exterior features: Patio
- Fencing: Block,Back Yard
Lot
- Size: 8,276 Square Feet
- Features: Desert Landscaping, Landscaped, < 1/4 Acre
Details
- Parcel number: 12512213060
- Zoning description: Single Family
- Special conditions: Short Sale
- Horse amenities: None
Construction
Type & style
- Home type: SingleFamily
- Architectural style: One Story
- Property subtype: Single Family Residence
- Attached to another structure: Yes
Materials
- Frame, Stucco
- Roof: Tile
Condition
- Resale
- Year built: 2019
Utilities & green energy
- Electric: Photovoltaics None
- Sewer: Public Sewer
- Water: Public
- Utilities for property: Underground Utilities
Community & HOA
Community
- Subdivision: Horse & Jones Aka Meadow Ridge
HOA
- Has HOA: Yes
- Services included: Association Management, Maintenance Grounds
- HOA fee: $105 monthly
- HOA name: Meadow Ridge
- HOA phone: 702-767-9993
Location
- Region: Las Vegas
Financial & listing details
- Price per square foot: $217/sqft
- Tax assessed value: $621,031
- Annual tax amount: $7,086
- Date on market: 7/27/2026
- Listing agreement: Exclusive Right To Sell
- Listing terms: Cash,Conventional,FHA,USDA Loan,VA Loan
- Ownership: Single Family Residential
Estimated market value
Not available
Estimated sales range
Not available
Not available
Price history
| Date | Event | Price |
|---|---|---|
| 7/31/2026 | Pending sale | $600,000$217/sqft |
Source:  LVR #2803527 Report a problem LVR #2803527 Report a problem | ||
| 7/31/2026 | Listed for sale | $600,000-10.8%$217/sqft |
Source: LVR #2803527 Report a problem | ||
| 5/30/2026 | Listing removed | $673,000$243/sqft |
Source: LVR #2769988 Report a problem | ||
| 4/28/2026 | Price change | $673,000-14.7%$243/sqft |
Source: LVR #2769988 Report a problem | ||
| 4/3/2026 | Listed for sale | $789,000+5.6%$285/sqft |
Source: LVR #2769988 Report a problem | ||
| 9/23/2025 | Listing removed | $747,000$270/sqft |
Source: LVR #2692188 Report a problem | ||
| 7/26/2025 | Price change | $747,000-3.9%$270/sqft |
Source: LVR #2692188 Report a problem | ||
| 7/1/2025 | Listed for sale | $777,000+55%$281/sqft |
Source: LVR #2692188 Report a problem | ||
| 12/20/2018 | Sold | $501,220$181/sqft |
Source: Public Record Report a problem | ||
Public tax history
| Year | Property taxes | Tax assessment |
|---|---|---|
| 2026 | $7,088 +8% | $217,361 -0.1% |
| 2025 | $6,563 +8% | $217,586 +1.8% |
| 2024 | $6,078 +8% | $213,671 +10.5% |
| 2023 | $5,628 +8% | $193,387 +21.7% |
| 2022 | $5,211 +4.2% | $158,870 +3.4% |
| 2021 | $4,999 +6.7% | $153,682 +309.4% |
| 2020 | $4,685 +632.5% | $37,534 +36.8% |
| 2019 | $640 +6.9% | $27,440 |
| 2018 | $598 | $27,440 +22.5% |
| 2017 | $598 | $22,400 |
| 2016 | $598 | -- |
Find assessor info on the county website
Monthly payment
Est. payment
Payment breakdown
Explore the cost of this home by adjusting the details. Changes won't be saved.Climate risks
Neighborhood: Sheep Mountain
Nearby schools
Schools provided by the listing agent
- Elementary: Ward, Kitty McDonough,Ward, Kitty McDonough
- Middle: Saville Anthony
- High: Shadow Ridge
Source: LVR. This data may not be complete. We recommend contacting the local school district to confirm school assignments for this home.
Similar homes
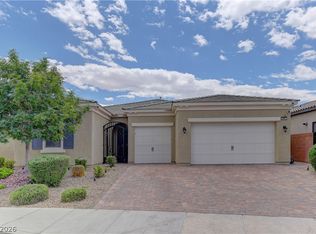
- $619,9003 bd4 ba2.7k sqft5796 Yellow Ridge Ave, Las Vegas, NV 89131For Sale
 MLS ID #2805915, Konrad W. Sychowicz, Realty ONE Group, Inc. LVR
 - $580,0004 bd3 ba2.5k sqft7572 Catalina Harbor St, Las Vegas, NV 89131For Sale
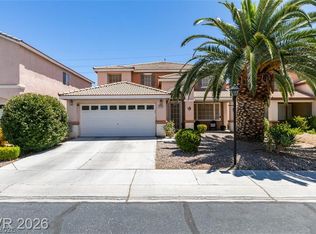 MLS ID #2814503, Steve P. Hawks, Platinum Real Estate Prof. LVR
 - $670,0003 bd3 ba2.6k sqft8611 Kennedy Heights Ct, Las Vegas, NV 89131For Sale
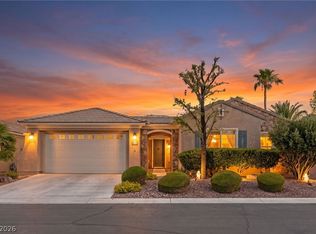 MLS ID #2790565, Jacob Neville, Signature Real Estate Group. LVR
 - $589,9994 bd3 ba3k sqft8132 Pink Desert St, North Las Vegas, NV 89085For Sale
 MLS ID #2820510, Heidi Winston, RE/MAX CENTRAL. LVR
