Don't miss out on this first floor 2-bedroom, 1-bath condo in the desirable Sierra Blanca Subdivision of Hanover Park! Open private entrance with plenty of closet space. Nicely appointed kitchen with tons of natural light with access to the patio. Separate dining room just off the kitchen with plenty of room for the whole family. Spacious living room to relax and unwind with full-wall sliding glass doors that open to a charming patio area-perfect for relaxing or entertaining. The unit offers ample closet space, in-unit laundry and 2 nice sized bedrooms. New furnace and AC (2025)! During the summers enjoy the community pool or the open green spaces. Includes a 1-car garage and driveway, with easy access to Highway 390. Conveniently located near Metra, shopping and restaurants. Perfect for first time buyers or investors. This property is an excellent opportunity for investors seeking immediate rental income.
Contingent
$200,000
5850 Fresno Ct Unit A, Hanover Park, IL 60133
2beds
943sqft
:
Get pre-qualified$1,688/mo
Condominium, Single Family Residence
Built in 1976
-- sqft lot
$194,300 Zestimate®
$212/sqft
$280/mo HOA
What's special
Full-wall sliding glass doorsTons of natural lightCommunity poolOpen private entranceIn-unit laundryCharming patio areaNicely appointed kitchen
- 24 days |
- 422 |
- 21 |
Zillow last checked:
Listing updated:
Listed by:
Marc Hoarle 630-957-8210,
Coldwell Banker Realty
Source: MRED as distributed by MLS GRID,MLS#: 12557264
Facts & features
Interior
Bedrooms & bathrooms
- Bedrooms: 2
- Bathrooms: 1
- Full bathrooms: 1
Rooms
- Room types: No additional rooms
Primary bedroom
- Features: Flooring (Carpet), Window Treatments (All)
- Level: Main
- Area: 156 Square Feet
- Dimensions: 13X12
Bedroom 2
- Features: Flooring (Carpet)
- Level: Main
- Area: 110 Square Feet
- Dimensions: 11X10
Dining room
- Features: Flooring (Carpet), Window Treatments (All)
- Level: Main
- Area: 100 Square Feet
- Dimensions: 10X10
Kitchen
- Features: Flooring (Laminate), Window Treatments (All)
- Level: Main
- Area: 100 Square Feet
- Dimensions: 10X10
Laundry
- Level: Main
- Area: 35 Square Feet
- Dimensions: 5X7
Living room
- Features: Flooring (Carpet), Window Treatments (All)
- Level: Main
- Area: 224 Square Feet
- Dimensions: 16X14
Heating
- Natural Gas
Cooling
- Central Air
Appliances
- Laundry: Main Level, Washer Hookup, In Unit
Features
- 1st Floor Bedroom
- Basement: None
Interior area
- Total structure area: 943
- Total interior livable area: 943 sqft
Property
Parking
- Total spaces: 1
- Parking features: Asphalt, Garage Door Opener, Yes, Garage Owned, Detached, Garage
- Garage spaces: 1
- Has uncovered spaces: Yes
Accessibility
- Accessibility features: No Disability Access
Details
- Parcel number: 0206410053
- Special conditions: None
Construction
Type & style
- Home type: Condo
- Property subtype: Condominium, Single Family Residence
Materials
- Aluminum Siding, Brick
- Foundation: Concrete Perimeter
- Roof: Asphalt
Condition
- New construction: No
- Year built: 1976
Utilities & green energy
- Electric: Circuit Breakers
- Sewer: Public Sewer
- Water: Lake Michigan
Community & HOA
Community
- Subdivision: Sierra Blanca
HOA
- Has HOA: Yes
- Services included: Insurance, Pool, Exterior Maintenance, Lawn Care, Scavenger
- HOA fee: $280 monthly
Location
- Region: Hanover Park
Financial & listing details
- Price per square foot: $212/sqft
- Tax assessed value: $51,700
- Annual tax amount: $4,308
- Date on market: 7/17/2026
- Ownership: Condo
Estimated market value
$194,300
$185,000 - $204,000
$1,953/mo
Price history
| Date | Event | Price |
|---|---|---|
| 7/20/2026 | Contingent | $200,000$212/sqft |
Source:  MRED as distributed by MLS GRID #12557264 Report a problem MRED as distributed by MLS GRID #12557264 Report a problem | ||
| 7/17/2026 | Listed for sale | $200,000$212/sqft |
Source: MRED as distributed by MLS GRID #12557264 Report a problem | ||
| 4/17/2026 | Listing removed | $200,000$212/sqft |
Source: MRED as distributed by MLS GRID #12557264 Report a problem | ||
| 3/24/2026 | Contingent | $200,000$212/sqft |
Source: MRED as distributed by MLS GRID #12557264 Report a problem | ||
| 2/9/2026 | Listed for sale | $200,000$212/sqft |
Source: MRED as distributed by MLS GRID #12557264 Report a problem | ||
Public tax history
| Year | Property taxes | Tax assessment |
|---|---|---|
| 2024 | $4,308 +4.4% | $51,700 +9.3% |
| 2023 | $4,125 +9.1% | $47,280 +12.3% |
| 2022 | $3,782 +3.2% | $42,100 +5.3% |
| 2021 | $3,665 +0% | $40,000 +2.5% |
| 2020 | $3,663 +2.7% | $39,030 +4.1% |
| 2019 | $3,568 +49.7% | $37,510 +58.3% |
| 2018 | $2,384 +3.7% | $23,690 +7.9% |
| 2017 | $2,300 +3.1% | $21,960 +8% |
| 2016 | $2,231 -0.9% | $20,330 +7.2% |
| 2015 | $2,250 -33% | $18,970 -33.7% |
| 2014 | $3,360 +1.7% | $28,620 -3.3% |
| 2013 | $3,304 +3.2% | $29,600 -6.4% |
| 2012 | $3,200 +23% | $31,610 -15.7% |
| 2011 | $2,601 -5.5% | $37,490 -8.8% |
| 2010 | $2,754 +2.1% | $41,090 -6.9% |
| 2009 | $2,696 +3.2% | $44,130 |
| 2008 | $2,613 +4% | $44,130 +5.3% |
| 2007 | $2,514 -2.9% | $41,910 |
| 2006 | $2,590 +5.8% | $41,910 +6.6% |
| 2005 | $2,448 +4.3% | $39,320 +6.8% |
| 2004 | $2,348 +2.4% | $36,820 +10% |
| 2003 | $2,292 +14.2% | $33,470 +18.8% |
| 2002 | $2,007 +6.4% | $28,170 +9.1% |
| 2001 | $1,887 +3.5% | $25,830 +4.9% |
| 2000 | $1,823 | $24,620 |
Find assessor info on the county website
Monthly payment
Est. payment
Payment breakdown
Explore the cost of this home by adjusting the details. Changes won't be saved.Climate risks
Neighborhood: 60133
Nearby schools
GreatSchools rating
- 5/10Greenbrook Elementary SchoolGrades: PK-5Distance: 0.7 mi
- 5/10Spring Wood Middle SchoolGrades: 6-8Distance: 0.6 mi
- 7/10Lake Park High SchoolGrades: 9-12Distance: 4.4 mi
Schools provided by the listing agent
- Elementary: Greenbrook Elementary School
- Middle: Spring Wood Middle School
- High: Lake Park High School
- District: 20
Source: MRED as distributed by MLS GRID. This data may not be complete. We recommend contacting the local school district to confirm school assignments for this home.
- $234,4003 bd2 ba1.1k sqft5710 Dutch Mill Ct UNIT A, Hanover Park, IL 60133Off Market
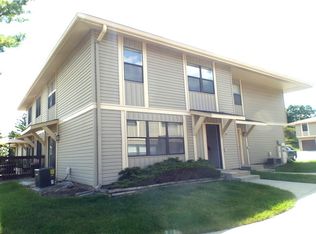
- $233,9002 bd1 ba1.1k sqft5710 Dutch Mill Ct UNIT B, Hanover Park, IL 60133Off Market
- $230,4003 bd1 ba1.1k sqft5710 Dutch Mill Ct #44-C, Hanover Park, IL 60133Off Market
- $222,2003 bd1 ba1k sqft5710 Dutch Mill Ct UNIT D, Hanover Park, IL 60133Off Market
- $206,5002 bd1 ba952 sqft5720 Dutch Mill Ct UNIT A, Hanover Park, IL 60133Off Market
- $228,7002 bd1 ba1.1k sqft5720B Dutch Mill Ct #45-B, Hanover Park, IL 60133Off Market
- $239,3003 bd1 ba1.1k sqft5720 Dutch Mill Ct UNIT C, Hanover Park, IL 60133Off Market
- $222,1003 bd1 ba1k sqft5720 Dutch Mill Ct #45-D, Hanover Park, IL 60133Off Market
- $192,2002 bd1 ba952 sqft5730 Dutch Mill Ct UNIT A, Hanover Park, IL 60133Off Market
A local agent can set up tours, give advice and negotiate with sellers.
Similar homes
- $224,9002 bd2 ba1.1k sqft5700 Dutch Mill Ct Unit B, Hanover Park, IL 60133Re-activated
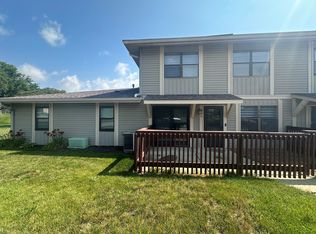 MLS ID #12711397, Matt Budwick, United Real Estate - Chicago. MRED as distributed by MLS GRID
 - $247,9002 bd2 ba950 sqft6254 Kit Carson Dr #6254, Hanover Park, IL 60133Active
 MLS ID #12662478, Julian Mendoza, Universal Real Estate LLC. MRED as distributed by MLS GRID
 - $275,0002 bd2 ba1k sqft699 Canterbury Dr, Hanover Park, IL 60133New
 MLS ID #12726203, Mary B Stevens, Schiro Realty Services, Inc. MRED as distributed by MLS GRID
 - $189,9002 bd2 ba845 sqft332 Klein Creek Ct APT B, Carol Stream, IL 60188Active
 MLS ID #12692115, Michael Pisto, Coldwell Banker Realty. MRED as distributed by MLS GRID
 - $212,5002 bd2 ba850 sqft124 Klein Creek Ct #5E, Carol Stream, IL 60188For Sale By Owner
- $204,9003 bd2 ba1.2k sqft1085 Knoll Ln APT 207, Hoffman Estates, IL 60169ActiveMLS ID #12722336, Rubia Siddiqi, Executive Realty Group LLC. MRED as distributed by MLS GRID
- $199,9002 bd2 ba1.1k sqft2211 S Stewart Ave APT 1C, Lombard, IL 60148ActiveMLS ID #12682993, Jim Lewinski, Affordable Real Estate, Inc.. MRED as distributed by MLS GRID
- $169,9001 bd1 ba800 sqft300 S Roselle Rd APT 419, Schaumburg, IL 60193NewMLS ID #12727503, Sarah Leonard, E-PRO, Legacy Properties, A Sarah Leonard Company, LLC. MRED as distributed by MLS GRID
- $159,9001 bd1 ba776 sqft105 W Elk Trl APT 105, Carol Stream, IL 60188NewMLS ID #12727962, Edlira Gjata, Real People Realty. MRED as distributed by MLS GRID
- $169,5001 bd1 ba844 sqft1756 Fayette Walk APT C, Hoffman Estates, IL 60169NewMLS ID #12728414, Naomi Campbell, Coldwell Banker Realty. MRED as distributed by MLS GRID
- $219,0002 bd2 ba1.2k sqft1375 Rebecca Dr APT 302, Hoffman Estates, IL 60169ActiveMLS ID #12681689, Rudolf Rozenich, Trend Realty LLC. MRED as distributed by MLS GRID
- $214,5002 bd2 ba1.1k sqft711 Tipperary Ct APT 2D, Schaumburg, IL 60193ActiveMLS ID #12688119, Kalidas Salvi, ABR,SFR,SRS, Century 21 Integra. MRED as distributed by MLS GRID
- $190,0002 bd1 ba923 sqft1100 N Farnsworth Ave APT 2F, Aurora, IL 60505NewMLS ID #12724545, Martha Corral, Century 21 Circle - Aurora. MRED as distributed by MLS GRID
- $225,0002 bd1 ba950 sqft753 S Dwyer Ave APT E, Arlington Heights, IL 60005Price ChangeMLS ID #12723168, Joel Shahu, Century 21 Integra. MRED as distributed by MLS GRID
- $250,0002 bd2 ba1k sqft1688 Queensbury Cir #0, Hoffman Estates, IL 60169Price ChangeMLS ID #12716008, Rubeena Siddiqui, ARNI Realty Incorporated. MRED as distributed by MLS GRID
- $209,9002 bd2 ba1.2k sqft1450 Plymouth Ln APT 305, Elgin, IL 60123ActiveMLS ID #12669919, Ana Torelli, RE/MAX Horizon. MRED as distributed by MLS GRID
- $199,9002 bd2 ba980 sqft224 E Bailey Rd APT G, Naperville, IL 60565ActiveMLS ID #12672334, Varun Malhotra, Listing Leaders Northwest, Inc. MRED as distributed by MLS GRID
- $194,9002 bd1 ba900 sqft495 McHenry Rd APT 1B, Wheeling, IL 60090ActiveMLS ID #12716935, Kuljeet Singh, Gava Realty. MRED as distributed by MLS GRID
- $204,9002 bd1 ba1.1k sqft3143 N Nashville Ave APT 3E, Chicago, IL 60634ActiveMLS ID #12705356, Greg Koza, ABR, HomeSmart Connect LLC. MRED as distributed by MLS GRID
- $204,9002 bd2 ba1.3k sqft900 S River Rd APT 4A, Des Plaines, IL 60016ActiveMLS ID #12710655, Eric Wojnicki, Vylla Home. MRED as distributed by MLS GRID
