Welcome to 5851 Wildcat Canyon! A nice two-story home located in the Canyon Crossing community on the Far West side of San Antonio. Enjoy convenient access to US-90 and Loop 1604, with a short drive to Lackland Air Force Base, shopping, and dining. This move-in ready home features 1,553 sq ft of living space, offering 3 bedrooms, 2.5 bathrooms, and a one-car garage. The home has a great open layout with a comfortable living and dining combination that flows nicely into the kitchen, making it perfect for everyday living and entertaining. The kitchen offers plenty of cabinet and counter space, a breakfast bar, and an eat-in area. All bedrooms are located upstairs, along with the convenient upstairs laundry area. The primary suite includes a full bath with a separate tub and shower. Additional features include ceramic tile and carpet flooring, ceiling fans, solid countertops, and a private fenced backyard with a storage shed. The lot is low-maintenance and located on a quiet street within the neighborhood. This home is vacant and ready for a new owner. A great opportunity for a first-time buyer or investment property. Schedule your showing today.
Pending
Price cut: $5.1K (7/13)
$199,900
5851 Wildcat Canyon, San Antonio, TX 78252
3beds
1,553sqft
:
Get pre-qualified$1,483/mo
Single Family Residence
Built in 2008
4,660 Square Feet Lot
$199,500 Zestimate®
$129/sqft
$18/mo HOA
What's special
Two-story homeOne-car garageStorage shedCeiling fansSolid countertopsConvenient upstairs laundry areaEat-in area
- 129 days |
- 161 |
- 22 |
Zillow last checked:
Listing updated:
Listed by:
Joel Benites TREC #739976 (210) 789-2402,
Alamo City Brokers, LLC
Source: LERA MLS,MLS#: 1954416
Facts & features
Interior
Bedrooms & bathrooms
- Bedrooms: 3
- Bathrooms: 3
- Full bathrooms: 2
- 1/2 bathrooms: 1
Primary bedroom
- Features: Full Bath
- Level: Upper
- Area: 154
- Dimensions: 14 x 11
Bedroom 2
- Area: 130
- Dimensions: 13 x 10
Bedroom 3
- Area: 100
- Dimensions: 10 x 10
Primary bathroom
- Features: Tub/Shower Separate
- Area: 72
- Dimensions: 9 x 8
Kitchen
- Area: 198
- Dimensions: 22 x 9
Living room
- Area: 224
- Dimensions: 16 x 14
Heating
- Central, Electric
Cooling
- Central Air
Appliances
- Included: Cooktop, Microwave, Range, Refrigerator, Disposal, Dishwasher, Plumbed For Ice Maker, Electric Water Heater, Electric Cooktop
- Laundry: Upper Level, Washer Hookup, Dryer Connection
Features
- One Living Area, Liv/Din Combo, Eat-in Kitchen, Breakfast Bar, Utility Room Inside, All Bedrooms Upstairs, Open Floorplan, High Speed Internet, Ceiling Fan(s), Solid Counter Tops
- Flooring: Carpet, Ceramic Tile
- Windows: Window Coverings
- Has basement: No
- Has fireplace: No
- Fireplace features: Not Applicable
Interior area
- Total interior livable area: 1,553 sqft
Video & virtual tour
Property
Parking
- Total spaces: 1
- Parking features: One Car Garage, Garage Door Opener
- Garage spaces: 1
Features
- Levels: Two
- Stories: 2
- Pool features: None
- Fencing: Privacy
Lot
- Size: 4,660 Square Feet
- Features: Curbs, Sidewalks, Streetlights
Details
- Parcel number: 043172180120
Construction
Type & style
- Home type: SingleFamily
- Architectural style: Contemporary
- Property subtype: Single Family Residence
Materials
- Brick, Siding
- Foundation: Slab
- Roof: Composition
Condition
- Pre-Owned
- New construction: No
- Year built: 2008
Utilities & green energy
- Electric: CPS
- Sewer: SAWS, Sewer System
- Water: SAWS, Water System
- Utilities for property: Cable Available, City Garbage service
Community & HOA
Community
- Features: None
- Security: Smoke Detector(s)
- Subdivision: Canyon Crossing
HOA
- Has HOA: Yes
- HOA fee: $110 semi-annually
- HOA name: CANYON CROSSING HOMEOWNERS ASSOCIATION
Location
- Region: San Antonio
Financial & listing details
- Price per square foot: $129/sqft
- Tax assessed value: $200,000
- Annual tax amount: $4,006
- Price range: $199.9K - $199.9K
- Date on market: 4/2/2026
- Cumulative days on market: 130 days
- Listing terms: Conventional,FHA,VA Loan,Cash
- Ownership: Corporate Owned
- Road surface type: Paved, Asphalt
Estimated market value
$199,500
$190,000 - $209,000
$1,500/mo
Price history
| Date | Event | Price |
|---|---|---|
| 7/28/2026 | Pending sale | $199,900$129/sqft |
Source:  LERA MLS #1954416 Report a problem LERA MLS #1954416 Report a problem | ||
| 7/16/2026 | Contingent | $199,900$129/sqft |
Source: LERA MLS #1954416 Report a problem | ||
| 7/13/2026 | Price change | $199,900-2.5%$129/sqft |
Source: LERA MLS #1954416 Report a problem | ||
| 6/8/2026 | Price change | $205,000-2.4%$132/sqft |
Source: LERA MLS #1954416 Report a problem | ||
| 4/17/2026 | Price change | $210,000-2.3%$135/sqft |
Source: LERA MLS #1954416 Report a problem | ||
| 4/2/2026 | Listed for sale | $215,000+309.5%$138/sqft |
Source: LERA MLS #1954416 Report a problem | ||
| 2/19/2021 | Listing removed | -- |
Source: Zillow Rental Network Premium Report a problem | ||
| 2/8/2021 | Listed for rent | $1,445+13.3%$1/sqft |
Source: Zillow Rental Network Premium Report a problem | ||
| 1/30/2020 | Listing removed | $1,275$1/sqft |
Source: Main Street Renewal Corporate Report a problem | ||
| 1/26/2020 | Price change | $1,275-5.2%$1/sqft |
Source: Main Street Renewal Corporate Report a problem | ||
| 1/10/2020 | Price change | $1,345-3.6%$1/sqft |
Source: Main Street Renewal Corporate Report a problem | ||
| 12/10/2019 | Price change | $1,395-2.1%$1/sqft |
Source: Main Street Renewal Corporate Report a problem | ||
| 11/23/2019 | Price change | $1,425-3.4%$1/sqft |
Source: Main Street Renewal Corporate Report a problem | ||
| 10/30/2019 | Price change | $1,475-1.3%$1/sqft |
Source: Main Street Renewal Corporate Report a problem | ||
| 10/8/2019 | Listed for rent | $1,495+8.3%$1/sqft |
Source: Main Street Renewal Corporate Report a problem | ||
| 8/23/2018 | Listing removed | $1,380$1/sqft |
Source: Main Street Renewal Corporate Report a problem | ||
| 8/20/2018 | Listed for rent | $1,380+10.8%$1/sqft |
Source: Main Street Renewal Corporate Report a problem | ||
| 7/20/2015 | Listing removed | $1,245$1/sqft |
Source: MS Renewal (Branch) Report a problem | ||
| 7/18/2015 | Price change | $1,245-3.9%$1/sqft |
Source: MS Renewal (Branch) Report a problem | ||
| 6/10/2015 | Price change | $1,295-3.7%$1/sqft |
Source: MS Renewal (Branch) Report a problem | ||
| 4/25/2015 | Listed for rent | $1,345$1/sqft |
Source: MS Renewal (Branch) Report a problem | ||
| 3/23/2015 | Sold | -- |
Source: Public Record Report a problem | ||
| 2/24/2015 | Price change | $52,500+23.5%$34/sqft |
Source: Auction.com Report a problem | ||
| 2/19/2015 | Price change | $42,500$27/sqft |
Source: Auction.com Report a problem | ||
| 2/13/2015 | Listed for sale | -- |
Source: Auction.com Report a problem | ||
Public tax history
| Year | Property taxes | Tax assessment |
|---|---|---|
| 2025 | $4,017 -3.8% | $200,000 -3.8% |
| 2024 | $4,176 -5.6% | $208,000 -5.5% |
| 2023 | $4,422 -8% | $220,000 |
| 2022 | $4,809 +39.1% | $220,000 +36.6% |
| 2021 | $3,457 | $161,000 +6.6% |
| 2020 | $3,457 +1.2% | $151,000 +2.7% |
| 2019 | $3,417 | $147,000 +6.5% |
| 2018 | $3,417 +16.5% | $138,000 +9.5% |
| 2017 | $2,933 +0.6% | $126,000 +0.8% |
| 2016 | $2,916 +172.7% | $125,000 +63.5% |
| 2015 | $1,069 | $76,472 +10% |
| 2014 | $1,069 | $69,520 +2.4% |
| 2013 | -- | $67,870 -14.9% |
| 2012 | -- | $79,750 -10% |
| 2011 | -- | $88,610 -0.9% |
| 2010 | -- | $89,380 -1.7% |
| 2009 | -- | $90,960 |
Find assessor info on the county website
Monthly payment
Est. payment
Payment breakdown
Explore the cost of this home by adjusting the details. Changes won't be saved.Climate risks
Neighborhood: 78252
Nearby schools
GreatSchools rating
- 5/10Southwest Elementary SchoolGrades: PK-5Distance: 5.4 mi
- 5/10Ronald E McNair Middle SchoolGrades: 6-8Distance: 6.8 mi
- 4/10Southwest High SchoolGrades: 9-12Distance: 5.1 mi
Schools provided by the listing agent
- District: Southwest I.S.D.
Source: LERA MLS. This data may not be complete. We recommend contacting the local school district to confirm school assignments for this home.
- $183,7003 bd2 ba1k sqft5847 Wildcat Cyn, San Antonio, TX 78252Off Market
- $237,4004 bd3 ba2.3k sqft5855 Wildcat Cyn, San Antonio, TX 78252Off Market
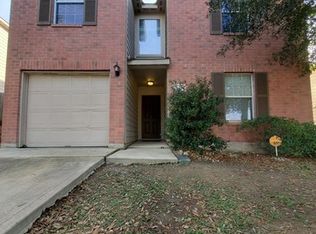
- $143,3002 bd1 ba851 sqft5843 Wildcat Cyn, San Antonio, TX 78252Off Market
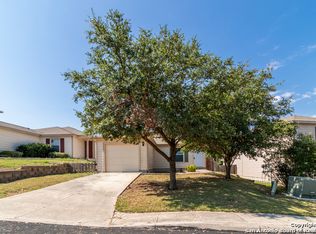
- $208,1003 bd3 ba1.5k sqft5859 Wildcat Cyn, San Antonio, TX 78252Off Market
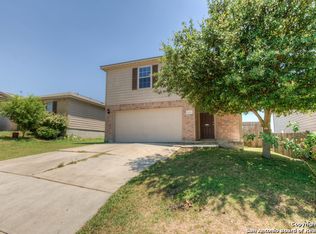
- $188,1003 bd2 ba1k sqft11415 Indian Cyn, San Antonio, TX 78252Off Market
- $194,0003 bd2 ba1.2k sqft5863 Wildcat Cyn, San Antonio, TX 78252Off Market
- $206,2003 bd2 ba1.5k sqft5835 Wildcat Cyn, San Antonio, TX 78252Off Market
- $--3 bd2 ba1k sqft11411 Indian Cyn, San Antonio, TX 78252Sold
A local agent can set up tours, give advice and negotiate with sellers.
Similar homes
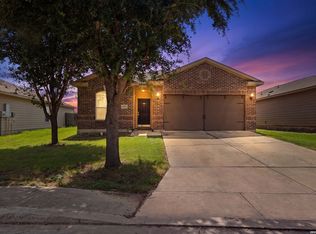
- $198,0003 bd2 ba1.5k sqft12122 LUCKEY VW, San Antonio, TX 78252For Sale
 MLS ID #2005618, Christopher Mendoza TREC #647904, The Extra Mile Realty Group LLC. LERA MLS
 - $215,0003 bd3 ba1.5k sqft11455 Country Canyon, San Antonio, TX 78252For Sale
 MLS ID #1998010, Ashlee Routh TREC #739504, Relive Realty LLC. LERA MLS
 - $195,0003 bd3 ba1.2k sqft7323 Turnbow, San Antonio, TX 78252For Sale
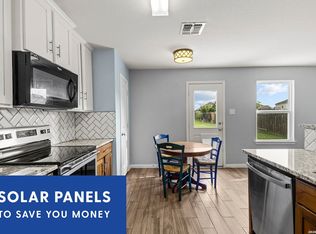 MLS ID #1990672, Dayton Schrader TREC #312921, eXp Realty. LERA MLS
 - $204,9993 bd2 ba1.2k sqft8110 Serro Medina, San Antonio, TX 78252For Sale
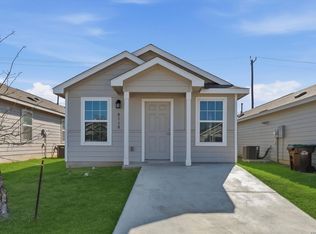 MLS ID #1952424, Justin Garcia TREC #709809, Niva Realty. LERA MLS
 - $210,0003 bd2 ba1.5k sqft6746 Sabinal, San Antonio, TX 78252For SaleMLS ID #1961287, Sheba Chambers-Ramos TREC #649443, Keller Williams City-View. LERA MLS
- $240,0003 bd2 ba1.2k sqft5403 CHASE CYN, San Antonio, TX 78252For SaleMLS ID #1999685, Sharon Mercer Barnes TREC #642731, 3D Realty & Property Management. LERA MLS
- $212,5003 bd2 ba1.2k sqft8272 Piedra Medina, San Antonio, TX 78252For SaleMLS ID #1971613, Jeffrey Robillard TREC #687855, Newfound Real Estate. LERA MLS
- $217,0004 bd2 ba1.6k sqft6423 Tractor Way, San Antonio, TX 78252For SaleMLS ID #2004068, Michael Schultz TREC #612159, Keller Williams Heritage. LERA MLS
- $235,0003 bd3 ba1.9k sqft7006 PESCALA RDG, San Antonio, TX 78252For SaleMLS ID #2006375, Maria Duran TREC #458009, Coldwell Banker D'Ann Harper. LERA MLS
- $299,4504 bd3 ba2k sqft11538 Luckey Ledge, San Antonio, TX 78252For SaleMLS ID #2006978, Jessaline Salaswat TREC #840781, Resi Realty, LLC. LERA MLS
- $205,0003 bd2 ba1.3k sqft9734 Crescent Moon, San Antonio, TX 78245For SaleMLS ID #1938075, Franklin Torres TREC #718047, Real Broker, LLC. LERA MLS
- $246,7003 bd3 ba1.6k sqft8106 Autares Square, San Antonio, TX 78252For SaleMLS ID #2006162, Krystal Warnock TREC #742279, Option One Real Estate. LERA MLS
- $209,9003 bd2 ba1.2k sqft11403 Creek Eagle, San Antonio, TX 78245For SaleMLS ID #2002696, Patrick Conway TREC #615868, Keller Williams City-View. LERA MLS
- $240,0003 bd3 ba1.7k sqft1010 Cat Mesa, San Antonio, TX 78251For SaleMLS ID #2006836, Daniel Cline TREC #729312, Keller Williams Realty. LERA MLS
- $220,0003 bd2 ba1.2k sqft1051 SUNDANCE FT, San Antonio, TX 78245For SaleMLS ID #2004991, Jonathan Trevino TREC #776207, Levi Rodgers Real Estate Group. LERA MLS
- $204,9003 bd2 ba1.4k sqft1531 AMBUSH CRK, San Antonio, TX 78245For SaleMLS ID #1957735, Melissa Wiggans TREC #545331, Real Estate Muses. LERA MLS
- $189,9004 bd3 ba2.2k sqft2302 Pue Rd, San Antonio, TX 78245For SaleMLS ID #1961706, Robert Saenz TREC #553208, Xsellence Realty. LERA MLS
- $215,0003 bd3 ba1.3k sqft430 BRIDLE RDG, San Antonio, TX 78227For SaleMLS ID #1963881, Catherine Ilongo TREC #505579, RE/MAX North-San Antonio. LERA MLS
- $218,9993 bd2 ba1.5k sqft543 STABLE VIS, San Antonio, TX 78227For SaleMLS ID #2000949, Adriana Rodriguez TREC #691347, United Realty Group of Texas, LLC. LERA MLS
- $249,0003 bd2 ba1.7k sqft12266 Fish Hook, San Antonio, TX 78252For SaleMLS ID #1947099, Bea Flores TREC #586655, Sovereign Real Estate Group. LERA MLS
