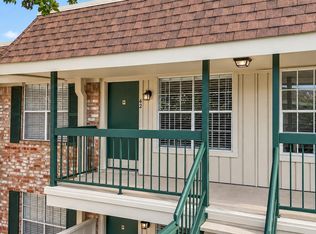
FULLY REMODELED | WALK TO H-E-B | ELECTRICITY & WATER INCLUDED! Discover an incredible opportunity at 5855 Inwood Dr., Unit 20, Building A, in Houston's desirable Galleria/Uptown area! This beautifully remodeled 1-bedroom, 1-bath condo features attractive wood-look flooring, a stunning brick accent wall with built-in shelving, and an updated kitchen with white cabinetry and striking black quartz countertops. LOCATION IS EVERYTHING! Enjoy the convenience of San Felipe H-E-B just approximately 0.4 mile away, with sidewalks, nearby restaurants, shopping, and everyday essentials. Electricity and water are included! Additional amenities include assigned parking, controlled access, a community pool, maintained grounds, and on-site laundry. Convenient to The Galleria, Uptown dining, entertainment, and major Houston thoroughfares. Ideal for low-maintenance living or exploring an investment opportunity. Schedule your private showing today!
For sale
$119,000
5855 Inwood Dr APT 20, Houston, TX 77057
1beds
630sqft
Townhouse
Built in 1968
-- sqft lot
$112,800 Zestimate®
$189/sqft
$354/mo HOA
What's special
Wood-look flooringMaintained groundsStriking black quartz countertopsCommunity pool
- 20 days
- 111
- 5
Likely to sell faster than
Zillow last checked:
Listing updated:
Listed by:
Melissa Lopez TREC #0780713 832-799-3935,
Realty Of America, LLC
Source: HAR,MLS#: 16237324
Facts & features
Interior
Bedrooms & bathrooms
- Bedrooms: 1
- Bathrooms: 1
- Full bathrooms: 1
Primary bedroom
- Level: First
- Area: 176
- Dimensions: 16X11
Heating
- Electric
Cooling
- Ceiling Fan(s), Electric
Appliances
- Included: Disposal, Refrigerator, Freestanding Oven, Microwave, Electric Range, Dishwasher
- Laundry: Common Area
Features
- High Ceilings, Primary Bed - 1st Floor, Walk-In Closet(s)
- Flooring: Vinyl
- Windows: Insulated/Low-E windows, Window Coverings
Interior area
- Total structure area: 630
- Total interior livable area: 630 sqft
Property
Parking
- Total spaces: 1
- Parking features: Electric Gate, Assigned, Detached Carport
- Carport spaces: 1
Features
- Levels: 2nd Level
- Stories: 1
- Patio & porch: Patio/Deck
- Exterior features: Sprinkler System
- Fencing: Fenced
Lot
- Features: On Street
Details
- Parcel number: 1132800000020
Construction
Type & style
- Home type: Townhouse
- Architectural style: Colonial,Contemporary
- Property subtype: Townhouse
Materials
- Brick
- Foundation: Slab
- Roof: Composition
Condition
- New construction: No
- Year built: 1968
Utilities & green energy
- Sewer: Public Sewer
- Water: Public
Green energy
- Energy efficient items: Thermostat
Community & HOA
Community
- Subdivision: Courtyards 03 Fountains
HOA
- Amenities included: Controlled Access, Pool
- HOA fee: $354 monthly
Location
- Region: Houston
Financial & listing details
- Price per square foot: $189/sqft
- Tax assessed value: $95,792
- Annual tax amount: $1,809
- Date on market: 10/30/2026
- Listing terms: Cash,Conventional,FHA,VA Loan
- Ownership: Full Ownership
- Road surface type: Concrete, Curbs, Gutters
Estimated market value
$112,800
$107,000 - $118,000
$1,125/mo
Price history
| Date | Event | Price |
|---|---|---|
| 10/30/2026 | Listed for sale | $119,000$189/sqft |
Source:  HAR #16237324 Report a problem | ||
Public tax history
| Year | Property taxes | Tax assessment |
|---|---|---|
| 2025 | $2,036 -2.6% | $95,792 -4.1% |
| 2024 | $2,090 +10% | $99,890 +5.9% |
| 2023 | $1,900 -4.6% | $94,322 +4.2% |
| 2022 | $1,992 | $90,480 +13% |
| 2021 | -- | $80,036 -1.2% |
| 2020 | $1,944 +2.8% | $81,040 +3.8% |
| 2019 | $1,891 +3.1% | $78,093 +7.5% |
| 2018 | $1,835 | $72,626 |
| 2017 | $1,835 +9.9% | $72,626 +10% |
| 2016 | $1,669 +36.4% | $65,997 +7.1% |
| 2015 | $1,223 | $61,645 +29.6% |
| 2014 | $1,223 | $47,580 +11.9% |
| 2013 | -- | $42,531 |
| 2012 | -- | $42,531 -9.9% |
| 2011 | -- | $47,200 |
| 2010 | -- | $47,200 |
| 2009 | -- | $47,200 -10.7% |
| 2008 | -- | $52,827 |
| 2007 | -- | $52,827 +8.6% |
| 2006 | -- | $48,664 |
| 2005 | -- | -- |
Find assessor info on the county website
Monthly payment
Est. payment
Payment breakdown
Explore the cost of this home by adjusting the details. Changes won't be saved.Climate risks
Neighborhood: Greater Uptown
Nearby schools
Schools provided by the listing agent
- Elementary: Briargrove Elementary School
- Middle: Tanglewood Middle School
- High: Wisdom High School
Source: HAR. This data may not be complete. We recommend contacting the local school district to confirm school assignments for this home.
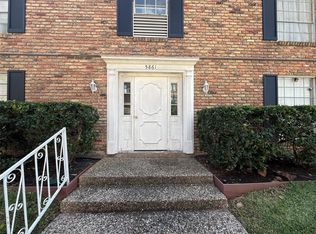
- $1,0501 bd1 ba630 sqft5861 Inwood Dr APT 6, Houston, TX 77057For Rent
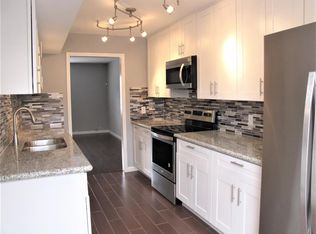
- $173,1003 bd3 ba1.4k sqft2101 Fountain View Dr APT 1, Houston, TX 77057Off Market
- $114,5002 bd2 ba1.2k sqft2101 Fountain View Dr APT 61, Houston, TX 77057Off Market
- $125,3002 bd2 ba1.2k sqft2101 Fountain View Dr APT 63, Houston, TX 77057Off Market

Similar homes
- $109,9001 bd1 ba680 sqft6402 Del Monte Dr APT 65, Houston, TX 77057For Sale
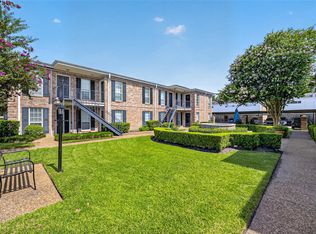 MLS ID #95639556, Amin Dawood, Keller Williams Signature. HAR
- $104,9991 bd1 ba684 sqft6410 Del Monte Dr APT 118, Houston, TX 77057For Sale
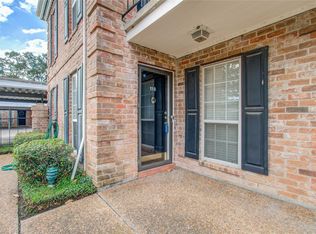 MLS ID #12122986, Diane Schrakamp, Honeywood Realty. HAR
- $124,9991 bd1 ba598 sqft845 Augusta Dr #42, Houston, TX 77057For Sale
 MLS ID #19047559, Steven Sullivan, HomeSmart. HAR
- $129,9991 bd1 ba828 sqft5711 Sugar Hill Dr APT 5, Houston, TX 77057For Sale
 MLS ID #5182590, Blanca Garza, PRG, Realtors. HAR
