Rare opportunity to own an authentic Yankee Barn home inspired by the timeless post-and-beam architecture of New England. Privately set on 1.098 beautifully landscaped acres in Upper Saucon Township and Southern Lehigh School District, this distinctive residence offers a blend of architectural character, natural light, and warmth that is rarely found in today's market. Designed to bring the outdoors in, the home showcases soaring vaulted ceilings, exposed wood beams, skylights, dramatic window lines, and open living spaces that create a bright and inviting atmosphere throughout. The spacious family room with wood-burning fireplace serves as the heart of the home, flowing seamlessly into the dining area, kitchen, and sunroom. Multiple loft spaces overlook the main living area, enhancing the home's signature post-and-beam feel while providing flexible space for an office, reading area, or creative retreat. The first-floor primary suite offers convenience and privacy with its own bath and walk-in closet, while the upper levels provide additional bedrooms and versatile living spaces. With over 2,600 square feet, 3 bedrooms, 2.5 baths, and an oversized attached garage, the home combines architectural charm with everyday functionality. Outside, enjoy the peaceful setting from the expansive deck and pergola surrounded by mature landscaping, colorful gardens, and open green space. Owned solar panels help offset utility costs, adding efficiency to this already exceptional property. The roof was replaced in 2020, offering added peace of mind for the next owner. If you've been searching for something beyond the ordinary—a home with character, craftsmanship, and a true sense of place—5865 Limeport Pike is a rare find. *BUY WITH CONFIDENCE—PRE-LISTING HOME & SEPTIC INSPECTIONS AVAILABLE * 3D MATTERPORT PLUS INTERACTIVE FLOOR PLAN AVAILABLE, TOO*
Pending
$650,000
5865 Limeport Pike, Coopersburg, PA 18036
3beds
2,619sqft
Single Family Residence
Built in 1996
1.1 Acres Lot
$670,100 Zestimate®
$248/sqft
$-- HOA
What's special
- 60 days |
- 105 |
- 8 |
Likely to sell faster than
Zillow last checked:
Listing updated:
Listed by:
Creighton Faust 610-349-8482,
RE/MAX Real Estate 610-770-9000
Source: GLVR,MLS#: 777513 Originating MLS: Lehigh Valley MLS
Originating MLS: Lehigh Valley MLSFacts & features
Interior
Bedrooms & bathrooms
- Bedrooms: 3
- Bathrooms: 3
- Full bathrooms: 2
- 1/2 bathrooms: 1
Primary bedroom
- Level: First
- Dimensions: 18.00 x 16.00
Bedroom
- Level: Second
- Dimensions: 13.00 x 15.00
Bedroom
- Level: Second
- Dimensions: 13.00 x 15.00
Den
- Level: Second
- Dimensions: 11.00 x 15.00
Dining room
- Level: First
- Dimensions: 8.00 x 18.00
Family room
- Level: First
- Dimensions: 18.00 x 18.00
Foyer
- Level: First
- Dimensions: 9.00 x 10.00
Other
- Level: First
- Dimensions: 8.00 x 9.00
Other
- Level: Second
- Dimensions: 8.00 x 9.00
Half bath
- Level: First
- Dimensions: 5.00 x 9.00
Kitchen
- Level: First
- Dimensions: 14.00 x 15.00
Laundry
- Level: First
- Dimensions: 7.00 x 7.00
Recreation
- Level: Third
- Dimensions: 9.00 x 19.00
Sunroom
- Level: First
- Dimensions: 8.00 x 16.00
Heating
- Baseboard, Hot Water, Oil
Cooling
- Central Air
Appliances
- Included: Dryer, Dishwasher, Electric Cooktop, Electric Oven, Microwave, Oil Water Heater, Refrigerator, Solar Hot Water, Washer, Solar Water Heater
- Laundry: Washer Hookup, Dryer Hookup, Main Level
Features
- Cathedral Ceiling(s), Dining Area, Eat-in Kitchen, High Ceilings, Kitchen Island, Mud Room, Family Room Main Level, Skylights, Utility Room, Vaulted Ceiling(s), Walk-In Closet(s)
- Flooring: Hardwood, Tile
- Windows: Skylight(s)
- Basement: Full
- Has fireplace: Yes
- Fireplace features: Family Room
Interior area
- Total interior livable area: 2,619 sqft
- Finished area above ground: 2,619
- Finished area below ground: 0
Property
Parking
- Total spaces: 2
- Parking features: Attached, Garage
- Attached garage spaces: 2
Features
- Levels: Two and One Half
- Stories: 2.5
- Patio & porch: Deck
- Exterior features: Deck
- Has view: Yes
- View description: Mountain(s)
Lot
- Size: 1.1 Acres
- Dimensions: 163 x 245 IRREG
Details
- Parcel number: 640483168857 001
- Zoning: Ap-Agricultural Preservat
- Special conditions: None
Construction
Type & style
- Home type: SingleFamily
- Architectural style: Contemporary,Craftsman
- Property subtype: Single Family Residence
Materials
- Wood Siding
- Roof: Asphalt,Fiberglass
Condition
- Year built: 1996
Utilities & green energy
- Electric: Circuit Breakers, Photovoltaics Seller Owned
- Sewer: Septic Tank
- Water: Well
Green energy
- Energy generation: Solar
Community & HOA
Community
- Subdivision: Not in Development
Location
- Region: Coopersburg
Financial & listing details
- Price per square foot: $248/sqft
- Tax assessed value: $320,300
- Annual tax amount: $7,411
- Date on market: 6/23/2026
- Cumulative days on market: 61 days
- Ownership type: Fee Simple
Estimated market value
$670,100
$637,000 - $704,000
$3,023/mo
Price history
| Date | Event | Price |
|---|---|---|
| 6/30/2026 | Pending sale | $650,000$248/sqft |
Source:  GLVR #777513 Report a problem GLVR #777513 Report a problem | ||
| 6/25/2026 | Listed for sale | $650,000$248/sqft |
Source: GLVR #777513 Report a problem | ||
Public tax history
| Year | Property taxes | Tax assessment |
|---|---|---|
| 2025 | $7,411 +2% | $320,300 |
| 2024 | $7,266 +1.2% | $320,300 |
| 2023 | $7,177 | $320,300 |
| 2022 | $7,177 +3.8% | $320,300 |
| 2021 | $6,914 +2% | $320,300 |
| 2020 | $6,780 +10062.6% | $320,300 |
| 2019 | $67 | $320,300 |
| 2018 | $67 | $320,300 |
| 2017 | -- | $320,300 |
| 2016 | -- | $320,300 |
| 2015 | -- | $320,300 |
| 2014 | -- | $320,300 +173.2% |
| 2012 | -- | $117,250 |
| 2011 | -- | $117,250 |
| 2010 | -- | $117,250 |
| 2009 | -- | $117,250 |
| 2008 | -- | $117,250 |
| 2007 | -- | $117,250 |
| 2006 | -- | $117,250 +3.5% |
| 2005 | -- | $113,300 |
| 2004 | -- | $113,300 |
| 2003 | -- | $113,300 |
| 2002 | -- | $113,300 |
| 2000 | -- | $113,300 |
Find assessor info on the county website
Monthly payment
Est. payment
Payment breakdown
Explore the cost of this home by adjusting the details. Changes won't be saved.Climate risks
Neighborhood: 18036
Nearby schools
GreatSchools rating
- 9/10Hopewell El SchoolGrades: K-3Distance: 1.3 mi
- 8/10Southern Lehigh Middle SchoolGrades: 7-8Distance: 2.6 mi
- 8/10Southern Lehigh Senior High SchoolGrades: 9-12Distance: 2.6 mi
Schools provided by the listing agent
- District: Southern Lehigh
Source: GLVR. This data may not be complete. We recommend contacting the local school district to confirm school assignments for this home.
- $422,6004 bd2 ba2.4k sqft5883 Limeport Pike, Coopersburg, PA 18036Off Market
- $491,7004 bd2 ba2.2k sqft5841 Limeport Pike, Coopersburg, PA 18036Off Market
- $356,2003 bd2 ba1.4k sqft5798 Limeport Pike, Coopersburg, PA 18036Off Market
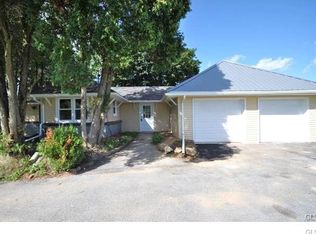
- $71,200-- bd-- ba-- sqft5735 Limeport Pike, Coopersburg, PA 18036Off Market
- $15,500-- bd-- ba-- sqft5784 Limeport Pike, Coopersburg, PA 18036Off Market
- $840,8004 bd3 ba3.3k sqft5825 Limeport Pike, Coopersburg, PA 18036Off Market
- $442,9004 bd1 ba2.4k sqft5748 Limeport Pike, Coopersburg, PA 18036Off Market
- $1,138,9004 bd3 ba3.5k sqft5901 Limeport Pike, Coopersburg, PA 18036Off Market
A local agent can set up tours, give advice and negotiate with sellers.
A local lender can help you make sure your offer is ready when you are.
Similar homes
- $639,9004 bd3 ba2.1k sqft2028 Salem Rd, Coopersburg, PA 18036For Sale
 MLS ID #782698, Aubrey M. Martenis, BHHS Fox & Roach Bethlehem. GLVR
 - $709,9003 bd3 ba3k sqft5424 Traditions Dr, Coopersburg, PA 18036For Sale
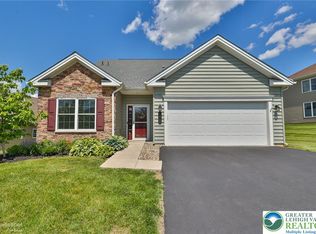 MLS ID #783064, Jeffrey D. Torchia, Preferred Properties Plus. GLVR
 - $600,0005 bd3 ba3.3k sqft2898 Fairfield Dr, Allentown, PA 18103For Sale
 MLS ID #783077, Andrew J. Dilg, Corby Realty LLC. GLVR
 - $479,5006 bd2 ba2.3k sqft2371 Honeysuckle Rd, Allentown, PA 18103For Sale
 MLS ID #782892, Christopher J. Carr, HomeZu. GLVR
 - $665,0003 bd2 ba2.4k sqft5247 State Route 309, Schnecksville, PA 18078For SaleMLS ID #779636, Barbara Zydyk, RE/MAX Unlimited Real Estate. GLVR
- $629,9004 bd3 ba3.1k sqft835 Rebecca Ln, Orefield, PA 18069For SaleMLS ID #782558, Daniel E. Huber, D.E. Huber Real Estate. GLVR
- $650,0004 bd3 ba3.3k sqft2681 Burton Rd, Harleysville, PA 19438For SaleMLS ID #779747, Doug Frederick, Howard Hanna TheFrederickGroup. GLVR
- $814,9996 bd3 ba3.9k sqft5642 Limeport Rd, Emmaus, PA 18049For SaleMLS ID #779574, Basel Ido, I-Do Real Estate. GLVR
- $715,0004 bd3 ba2k sqft1040 Soffa Rd, East Greenville, PA 18041For Sale
 MLS ID #PAMC2190150, Kim Bancroft, Keller Williams Real Estate-Horsham. Bright MLS
 - $699,0004 bd2 ba3.3k sqft222 Bastian Ln, Allentown, PA 18104For SaleMLS ID #779713, Kelly J. Burland, Dorey, Carol C Real Estate. GLVR
- $650,0004 bd3 ba2.8k sqft1236 Moffitt Ave, Bethlehem, PA 18018For SaleMLS ID #778266, Anthony P Donofrio Jr., Valley Star Real Estate. GLVR
- $455,0003 bd2 ba1.9k sqft4487 Glasgow St, Center Valley, PA 18034For SaleMLS ID #781587, Tiffany J. Sevey, Keller Williams Allentown. GLVR
- $659,0004 bd3 ba3.7k sqft2115 Terry Rd, Nazareth, PA 18064For SaleMLS ID #780224, Jill Koch, BHHS - Choice Properties. GLVR
- $459,0004 bd2 ba2.5k sqft2279 Taylor Dr, Center Valley, PA 18034For SaleMLS ID #778992, Samantha Iannelli, EXP Realty LLC. GLVR
- $565,0003 bd3 ba2.1k sqft255 Timothy Ave, Bethlehem, PA 18020For SaleMLS ID #779911, David Lichtenwalner, BHHS - Choice Properties. GLVR
- $529,9003 bd4 ba3k sqft991 Congress St, Whitehall, PA 18052For SaleMLS ID #779295, Christina N. Rabeh, Weichert Realtors. GLVR
- $749,9004 bd4 ba3.8k sqft1195 Sierra Dr, Danielsville, PA 18038For SaleMLS ID #782302, Eric A. Rothenberger, BHGRE Valley Partners-Allentwn. GLVR
- $565,0003 bd4 ba3.2k sqft2119 Barley Dr, Quakertown, PA 18951For SaleMLS ID #779903, Shelby L. Leight, Keller Williams Realty Group. GLVR
- $350,0004 bd3 ba2.1k sqft5732 Main St, Center Valley, PA 18034For SaleMLS ID #782702, Rennard D. Clayton, Coldwell Banker Hearthside. GLVR
- $849,5004 bd5 ba3.5k sqft4331 E Campbell Rd, Pennsburg, PA 18073For SaleMLS ID #PAMC2191324, Allison Heist, BHHS Fox & Roach-Collegeville. Bright MLS
