One of the best lots in the neighborhood! Nestled against mature wooded surroundings, this exceptional home offers a rare combination of privacy, space, and updates. The inviting exterior features stone accents, a covered front porch, and a two-car garage. Inside, you'll find a formal dining room and a spacious open-concept layout designed for both everyday living and entertaining. The oversized kitchen offers abundant cabinet and countertop space, a breakfast nook, and seamless flow into the large family room featuring a cozy fireplace. Upstairs, the luxurious primary suite serves as a private retreat with dual walk-in closets and a recently remodeled spa-inspired bathroom complete with a zero-entry tiled shower, frameless glass enclosure, freestanding soaking tub, and updated vanity. Three additional bedrooms plus a finished bonus room with its own closet provide flexible space for a fifth bedroom, home office, media room, or playroom. Enjoy outdoor living year-round from the oversized screened porch overlooking the fenced backyard and peaceful wooded backdrop. Major updates include a 2022 HVAC system and a 2018 roof replacement, providing added peace of mind. A rare opportunity to own one of the most private and desirable lots in the neighborhood while enjoying spacious living and thoughtful updates throughout.
Pending
$410,000
5868 Sandpiper Farm Ln, Wendell, NC 27591
5beds
2,849sqft
:
Get pre-qualified$2,532/mo
Single Family Residence, Residential
Built in 2008
8,276 Square Feet Lot
$-- Zestimate®
$144/sqft
$65/mo HOA
What's special
Cozy fireplaceCovered front porchZero-entry tiled showerUpdated vanityFrameless glass enclosureBreakfast nookOversized kitchen
- 52 days |
- 195 |
- 14 |
Likely to sell faster than
Zillow last checked:
Listing updated:
Listed by:
Amir Akeem Hunter 984-298-3807,
eXp Realty, LLC - C
Source: Doorify MLS,MLS#: 10175387
Facts & features
Interior
Bedrooms & bathrooms
- Bedrooms: 5
- Bathrooms: 3
- Full bathrooms: 2
- 1/2 bathrooms: 1
Heating
- None
Cooling
- Central Air
Appliances
- Included: Dishwasher, Dryer, Electric Range, Free-Standing Electric Range, Free-Standing Range, Free-Standing Refrigerator, Ice Maker, Microwave, Range, Refrigerator, Washer, Washer/Dryer
- Laundry: Inside, Laundry Room
Features
- Breakfast Bar, Ceiling Fan(s), Chandelier, Crown Molding, Double Vanity, Open Floorplan, Recessed Lighting, Soaking Tub, Tray Ceiling(s), Walk-In Closet(s)
- Flooring: Carpet, Hardwood, Marble, Tile, Wood
- Has fireplace: Yes
- Fireplace features: Fire Pit
- Common walls with other units/homes: No Common Walls
Interior area
- Total structure area: 2,849
- Total interior livable area: 2,849 sqft
- Finished area above ground: 2,849
- Finished area below ground: 0
Property
Parking
- Total spaces: 2
- Parking features: Attached, Driveway, Garage
- Attached garage spaces: 2
Features
- Levels: Two
- Stories: 2
- Patio & porch: Covered, Enclosed, Front Porch, Porch, Screened
- Exterior features: Fire Pit, Private Yard, Rain Gutters
- Fencing: Back Yard, Fenced, Gate
- Has view: Yes
- View description: Trees/Woods
Lot
- Size: 8,276 Square Feet
- Features: Back Yard
Details
- Parcel number: 177402687873000 0371498
- Zoning: R4
- Special conditions: Standard
Construction
Type & style
- Home type: SingleFamily
- Architectural style: Traditional
- Property subtype: Single Family Residence, Residential
Materials
- Shake Siding, Stone
- Foundation: Slab
- Roof: Shingle
Condition
- New construction: No
- Year built: 2008
Utilities & green energy
- Sewer: Public Sewer
- Water: Public
Community & HOA
Community
- Features: Suburban
- Subdivision: Edgemont Landing
HOA
- Has HOA: Yes
- Amenities included: Playground, Pool
- Services included: Road Maintenance
- HOA fee: $65 monthly
Location
- Region: Wendell
Financial & listing details
- Price per square foot: $144/sqft
- Tax assessed value: $377,253
- Annual tax amount: $4,017
- Date on market: 6/19/2026
- Road surface type: Paved
Estimated market value
Not available
Estimated sales range
Not available
$2,470/mo
Price history
| Date | Event | Price |
|---|---|---|
| 7/19/2026 | Pending sale | $410,000$144/sqft |
Source:  Doorify MLS #10175387 Report a problem Doorify MLS #10175387 Report a problem | ||
| 6/19/2026 | Listed for sale | $410,000+105.5%$144/sqft |
Source: Doorify MLS #10175387 Report a problem | ||
| 6/18/2014 | Sold | $199,500-0.3%$70/sqft |
Source: Public Record Report a problem | ||
| 5/4/2014 | Pending sale | $200,000$70/sqft |
Source: RE/MAX ONE REALTY #1926873 Report a problem | ||
| 4/9/2014 | Price change | $200,000-4.5%$70/sqft |
Source: RE/MAX ONE REALTY #1926873 Report a problem | ||
| 3/16/2014 | Price change | $209,500-2.5%$74/sqft |
Source: RE/MAX ONE REALTY #1926873 Report a problem | ||
| 1/14/2014 | Listed for sale | $214,900+10.2%$75/sqft |
Source: RE/MAX ONE REALTY #1926873 Report a problem | ||
| 4/21/2009 | Sold | $195,000$68/sqft |
Source: Public Record Report a problem | ||
Public tax history
| Year | Property taxes | Tax assessment |
|---|---|---|
| 2025 | $4,017 +1.8% | $377,253 |
| 2024 | $3,947 +17.9% | $377,253 +41.6% |
| 2023 | $3,349 +4.8% | $266,361 |
| 2022 | $3,196 +1% | $266,361 |
| 2021 | $3,164 +1.6% | $266,361 |
| 2020 | $3,112 +12.1% | $266,361 +26.2% |
| 2019 | $2,777 | $211,021 |
| 2018 | $2,777 +8.7% | $211,021 |
| 2017 | $2,554 +1.2% | $211,021 |
| 2016 | $2,524 -4.5% | $211,021 -4.7% |
| 2015 | $2,644 +3.2% | $221,525 |
| 2014 | $2,563 | $221,525 |
| 2013 | -- | $221,525 |
| 2012 | -- | $221,525 +4.5% |
| 2011 | -- | $211,982 |
| 2010 | -- | $211,982 |
Find assessor info on the county website
Monthly payment
Est. payment
Payment breakdown
Explore the cost of this home by adjusting the details. Changes won't be saved.Climate risks
Neighborhood: 27591
Nearby schools
GreatSchools rating
- 8/10Carver ElementaryGrades: PK-5Distance: 1.4 mi
- 5/10Wendell MiddleGrades: 6-8Distance: 0.6 mi
- 4/10East Wake High SchoolGrades: 9-12Distance: 1.3 mi
Schools provided by the listing agent
- Elementary: Wake - Carver Elementary
- Middle: Wake - Wendell Middle
- High: Wake - East Wake High School
Source: Doorify MLS. This data may not be complete. We recommend contacting the local school district to confirm school assignments for this home.
- $377,6004 bd3 ba2.4k sqft5856 Sandpiper Farm Ln, Wendell, NC 27591Off Market
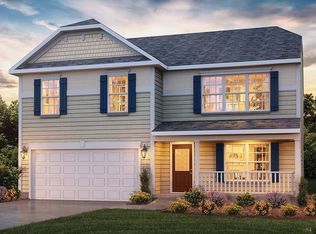
- $388,7004 bd2 ba2.6k sqft5848 Sandpiper Farm Ln, Wendell, NC 27591Off Market

- $3200.79 acres5874 Sandpiper Farm Ln, Wendell, NC 27591Off Market
- $351,100-- bd2 ba2.2k sqft5857 Sandpiper Farm Ln, Wendell, NC 27591Off Market
- $406,1004 bd3 ba2.8k sqft5840 Sandpiper Farm Ln, Wendell, NC 27591Off Market
- $356,600-- bd2 ba2.2k sqft5849 Sandpiper Farm Ln, Wendell, NC 27591Off Market
- $351,9004 bd2 ba2.3k sqft5893 Sandpiper Farm Ln, Wendell, NC 27591Off Market
- $398,1005 bd2 ba3.1k sqft5878 Sandpiper Farm Ln, Wendell, NC 27591Off Market
A local agent can set up tours, give advice and negotiate with sellers.
Similar homes
- $485,0004 bd3 ba2.2k sqft1805 Iron Mill Dr, Wendell, NC 27591Pending

 MLS ID #10173621, Katie L. Rienzo. Doorify MLS
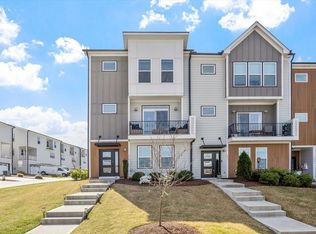
 - $420,0004 bd4 ba2.5k sqft1929 Golden Spur Ln #2086, Wendell, NC 27591For Sale
 MLS ID #10160100, NaQuita Long. Doorify MLS
 - $499,9004 bd3 ba2.6k sqft41 Bluejack Ct, Wendell, NC 27591For Sale
 MLS ID #10180497, Alison Malloy Wojnarowski. Doorify MLS
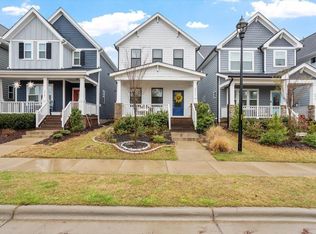
 - $389,9003 bd3 ba1.8k sqftRoshambo II, Wendell, NC 27591For Sale
 MLS ID #10153459, Richard Burghgraef. Doorify MLS
 - $534,9004 bd4 ba2.5k sqft328 Tumbling River Dr, Wendell, NC 27591For SaleMLS ID #10179011, Hunter Cutright. Doorify MLS
- $410,0004 bd3 ba2.1k sqft117 Rosalynn Ct, Raleigh, NC 27610For SaleMLS ID #10171623, Amy Williams. Doorify MLS
- $424,9003 bd3 ba2.4k sqft326 Hope Valley Rd, Knightdale, NC 27545For SaleMLS ID #10177589, Claudio Acevedo. Doorify MLS
- $425,0003 bd2 ba2.2k sqft2317 Penarth Ct, Zebulon, NC 27597For SaleMLS ID #10169987, Hunter Cutright. Doorify MLS
- $400,0005 bd3 ba2.7k sqftCapitol Homes, Raleigh, NC 27616For SaleMLS ID #10156262, Lora Fillingim-Brown. Doorify MLS
- $391,5003 bd3 ba2.2k sqft276 Eason Farm Dr, Zebulon, NC 27597For SaleMLS ID #10163887, Tracy Anne Haas. Doorify MLS
- $420,0003 bd3 ba2.3k sqft7328 John Hopkins Ct, Raleigh, NC 27616For SaleMLS ID #10170450, Terry Eugene Robinson. Doorify MLS
- $400,0003 bd3 ba2.5k sqft127 Northview Dr, Middlesex, NC 27557For SaleMLS ID #10169439, Jonathan Murray. Doorify MLS
- $475,0003 bd3 ba2.7k sqft393 Badger Pass Dr, Clayton, NC 27527For SaleMLS ID #10185007, Meredith M Diamond. Doorify MLS
- $419,0003 bd3 ba2.3k sqft117 Lake Point Dr, Clayton, NC 27520For SaleMLS ID #10145630, Omar Rodriguez. Doorify MLS
- $409,9003 bd3 ba1.8k sqft3331 Swinford Ct, Raleigh, NC 27604For SaleMLS ID #10172526, Johnny l Sharp. Doorify MLS
- $425,0003 bd3 ba2.1k sqft18 Treewood Lane, Clayton, NC 27527For Sale
 MLS ID #100590086, Linsey Dale, HTR Southern Properties. Hive MLS
 - $375,0003 bd3 ba2.1k sqft201 Sarazen Drive, Clayton, NC 27527For SaleMLS ID #100566711, Diana May, HomeTowne Realty. Hive MLS
- $479,0003 bd3 ba2.8k sqft57 Brooksby Ct, Clayton, NC 27520For SaleMLS ID #10182188, Celeste Minns. Doorify MLS
- $489,9004 bd3 ba2.4k sqft809 Willow Tower Ct, Rolesville, NC 27571For SaleMLS ID #10183802, Susan Abshire. Doorify MLS
- $439,9004 bd3 ba2.5k sqftTrue Homes, Clayton, NC 27527For SaleMLS ID #10166631, Carolyn Stottlemyer. Doorify MLS
