Three bedroom, two bath split floorplan one owner home in Southaven's Deerchase. This home is a short walk to all the dining, shopping, and entertainment Silo Square has to offer as well as the parks, baseball, playgrounds, tennis, soccer and more in Snowden Grove. This home has a open living/dining room floorplan and eat-in kitchen. The master bedroom/bathroom and one additional bedroom/bathroom are downstairs and one bedroom upstairs. This home had an extensive master bathroom update to include a soaker tub, large walk-in shower and awesome master bathroom closet. Nice sized corner lot with side load garage, wood fence, and covered patio as well. A must see home!
Pending
$310,000
5870 Antler Trl, Southaven, MS 38672
3beds
2,003sqft
Residential, Single Family Residence
Built in 2013
0.26 Acres Lot
$310,400 Zestimate®
$155/sqft
$-- HOA
What's special
Side load garageCovered patioSoaker tubEat-in kitchenExtensive master bathroom updateAwesome master bathroom closetLarge walk-in shower
- 38 days
- 143
- 0
Zillow last checked:
Listing updated:
Listed by:
John Hurtado 901-299-9839,
Keller Williams 901-221-5100
Source: MLS United,MLS#: 4157922
Facts & features
Interior
Bedrooms & bathrooms
- Bedrooms: 3
- Bathrooms: 2
- Full bathrooms: 2
Heating
- Central
Cooling
- Central Air
Appliances
- Included: Dishwasher, Disposal, Free-Standing Electric Range, Stainless Steel Appliance(s)
- Laundry: Laundry Room
Features
- Ceiling Fan(s), Eat-in Kitchen, High Ceilings, Primary Downstairs, Soaking Tub
- Flooring: Carpet, Ceramic Tile, Wood
- Has fireplace: Yes
- Fireplace features: Living Room
Interior area
- Total structure area: 2,003
- Total interior livable area: 2,003 sqft
Video & virtual tour
Property
Parking
- Total spaces: 2
- Parking features: Garage Faces Side, Concrete
- Garage spaces: 2
Features
- Levels: Two
- Stories: 2
- Exterior features: Private Yard
- Fencing: Wood
Lot
- Size: 0.26 Acres
- Features: Corner Lot, Sloped
Details
- Parcel number: 2072042500044700
Construction
Type & style
- Home type: SingleFamily
- Architectural style: Traditional
- Property subtype: Residential, Single Family Residence
Materials
- Brick
- Foundation: Slab
- Roof: Architectural Shingles
Condition
- New construction: No
- Year built: 2013
Utilities & green energy
- Sewer: Public Sewer
- Water: Public
- Utilities for property: Cable Available, Electricity Connected, Natural Gas Connected, Sewer Connected, Water Connected
Community & HOA
Community
- Subdivision: Deerchase
HOA
- Has HOA: No
Location
- Region: Southaven
Financial & listing details
- Price per square foot: $155/sqft
- Tax assessed value: $206,584
- Annual tax amount: $2,204
- Date on market: 8/3/2026
- Electric utility on property: Yes
Estimated market value
$310,400
$295,000 - $326,000
$2,491/mo
Price history
| Date | Event | Price |
|---|---|---|
| 8/6/2026 | Pending sale | $310,000$155/sqft |
Source: MLS United #4157922 Report a problem | ||
| 8/3/2026 | Listed for sale | $310,000$155/sqft |
Source: MLS United #4157922 Report a problem | ||
| 1/30/2013 | Sold | -- |
Source: Agent Provided Report a problem | ||
Public tax history
| Year | Property taxes | Tax assessment |
|---|---|---|
| 2025 | $2,204 +16% | $20,658 +35.9% |
| 2024 | $1,900 | $15,198 |
| 2023 | $1,900 +2.5% | $15,198 |
| 2022 | $1,854 | $15,198 |
| 2021 | $1,854 +8.3% | $15,198 +7% |
| 2020 | $1,712 | $14,200 |
| 2019 | $1,712 | $14,200 |
| 2018 | $1,712 +2.4% | $14,200 +2.5% |
| 2017 | $1,673 | $13,852 +6.4% |
| 2016 | $1,673 -9.8% | $13,019 -44% |
| 2015 | $1,854 +18.7% | $23,238 +78.5% |
| 2014 | $1,562 | $13,019 |
Find assessor info on the county website
Monthly payment
Est. payment
Payment breakdown
Explore the cost of this home by adjusting the details. Changes won't be saved.Climate risks
Neighborhood: 38672
Nearby schools
Schools provided by the listing agent
- Elementary: Desoto Central
- Middle: Desoto Central
- High: Desoto Central
Source: MLS United. This data may not be complete. We recommend contacting the local school district to confirm school assignments for this home.
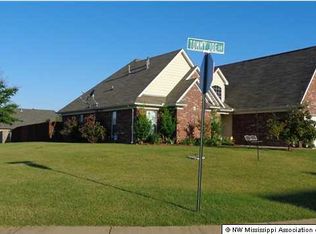
Similar homes
- $315,0003 bd2 ba1.7k sqft5854 Foxdale Loop, Southaven, MS 38672For Sale
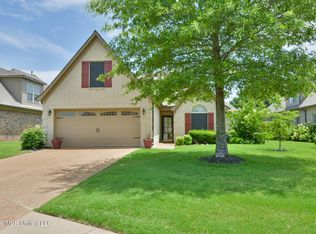 MLS ID #4154166, Chris Peaks, Crye-Leike Of MS-OB. MLS United
 - $330,0003 bd2 ba2.1k sqft5788 Carter Dr, Southaven, MS 38672For Sale
 MLS ID #4153931, Erika Grantham G Grantham, Crye-Leike Of MS-OB. MLS United
 - $319,9003 bd2 ba1.7k sqft2681 Cherry Tree Dr, Southaven, MS 38672For Sale
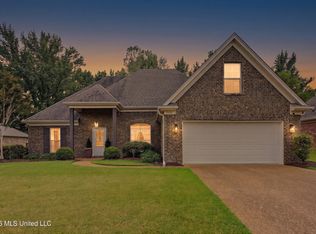 MLS ID #4160912, Alanna Bledsoe, Bledsoe Realty. MLS United
 - $320,0003 bd2 ba2.3k sqft7692 Brierfield Dr E, Southaven, MS 38672For Sale
 MLS ID #4156430, Jessica R Ennis, The Renshaw Company, Realtors INC. MLS United
