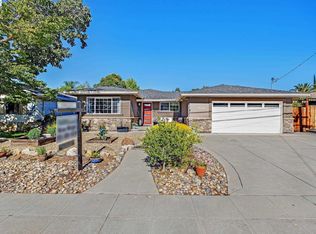
Welcome to this beautifully maintained home in Livermore’s desirable Danbury neighborhood, offering 4 bedrooms and 2 full bathrooms. Vaulted ceilings create a bright, open feel, while the dedicated office provides a versatile space ideal for working from home, a playroom, or flex use. The kitchen and dining area flow seamlessly together, highlighted by a cozy brick fireplace, perfect for everyday living and entertaining. The kitchen features granite countertops, a center island with seating, stainless steel appliances, and abundant cabinetry for storage. Recessed lighting enhances the main living spaces, adding a modern touch throughout. The spacious primary suite boasts a high ceiling and an updated bathroom complete with a luxurious standalone soaking tub. Step outside to a thoughtfully designed backyard with clean paver hardscaping, lush grass, fruit trees, and mature landscaping, an inviting space for relaxing or hosting guests. Additional highlights include a 2-car garage and beautifully manicured front yard, offering great curb appeal.
Pending
$1,299,000
5873 Rainflower Dr, Livermore, CA 94551
4beds
1,761sqft
:
Get pre-qualified$8,578/mo
Residential, Single Family Residence
Built in 1994
7,900 Square Feet Lot
$1,271,500 Zestimate®
$738/sqft
$-- HOA
What's special
- 123 days |
- 90 |
- 4 |
Zillow last checked:
Listing updated:
Listed by:
Mike Ahern DRE #00448681 925-683-8108,
Coldwell Banker Realty,
Jon Ahern DRE #01169357 925-838-9999,
Coldwell Banker Realty
Source: Bay East AOR,MLS#: 41128434
Facts & features
Interior
Bedrooms & bathrooms
- Bedrooms: 4
- Bathrooms: 2
- Full bathrooms: 2
Rooms
- Room types: 2 Bedrooms, 1 Bath, Primary Bedrm Suite - 1, Main Entry, Office
Bathroom
- Features: Shower Over Tub, Stall Shower, Tub, Window
Kitchen
- Features: Stone Counters, Dishwasher, Disposal, Gas Range/Cooktop, Kitchen Island, Range/Oven Free Standing, Refrigerator
Heating
- Forced Air
Cooling
- Central Air
Appliances
- Included: Dishwasher, Gas Range, Free-Standing Range, Refrigerator, Dryer, Washer
- Laundry: Laundry Room, Cabinets, Common Area
Features
- Flooring: Tile, Vinyl
- Number of fireplaces: 1
- Fireplace features: Dining Room
Interior area
- Total structure area: 1,761
- Total interior livable area: 1,761 sqft
Property
Parking
- Total spaces: 2
- Parking features: Attached, Garage Door Opener
- Garage spaces: 2
Features
- Levels: One
- Stories: 1
- Entry location: No Steps to Entry
- Pool features: None
Lot
- Size: 7,900 Square Feet
- Features: Back Yard, Front Yard, Landscaped, Landscape Back, Landscape Front
Details
- Parcel number: 99B502564
- Special conditions: Standard
Construction
Type & style
- Home type: SingleFamily
- Architectural style: Traditional
- Property subtype: Residential, Single Family Residence
Materials
- Stucco
- Roof: Tile
Condition
- Existing
- New construction: No
- Year built: 1994
Utilities & green energy
- Electric: No Solar
Community & HOA
Community
- Subdivision: Danbury
HOA
- Has HOA: No
Location
- Region: Livermore
Financial & listing details
- Price per square foot: $738/sqft
- Tax assessed value: $595,711
- Price range: $1.3M - $1.3M
- Date on market: 4/1/2026
- Listing agreement: Excl Right
- Listing terms: Cash,Conventional,1031 Exchange,FHA,VA Loan
Estimated market value
$1,271,500
$1.16M - $1.40M
$4,420/mo
Price history
| Date | Event | Price |
|---|---|---|
| 4/13/2026 | Pending sale | $1,299,000$738/sqft |
Source:  Bay East AOR #41128434 Report a problem Bay East AOR #41128434 Report a problem | ||
| 4/8/2026 | Listed for sale | $1,299,000+179.4%$738/sqft |
Source: Bay East AOR #41128434 Report a problem | ||
| 4/29/2011 | Sold | $465,000+3.3%$264/sqft |
Source: Bay East AOR #40514926 Report a problem | ||
| 3/23/2011 | Listed for sale | $450,000+70.5%$256/sqft |
Source: Coldwell Banker #40514926 Report a problem | ||
| 9/19/1995 | Sold | $264,000$150/sqft |
Source: Public Record Report a problem | ||
Public tax history
| Year | Property taxes | Tax assessment |
|---|---|---|
| 2025 | -- | $595,711 +2% |
| 2024 | $7,929 +1.6% | $584,034 +2% |
| 2023 | $7,803 +1.6% | $572,586 +2% |
| 2022 | $7,676 +2.2% | $561,361 +2% |
| 2021 | $7,514 +3% | $550,354 +1% |
| 2020 | $7,293 -0.3% | $544,714 +2% |
| 2019 | $7,312 +5.4% | $534,037 +2% |
| 2018 | $6,938 | $523,570 +2% |
| 2017 | $6,938 +3.8% | $513,308 +2% |
| 2016 | $6,684 +8.3% | $503,245 +1.5% |
| 2015 | $6,170 | $495,690 +2% |
| 2014 | $6,170 | $485,980 +2.3% |
| 2013 | -- | $475,000 +11.8% |
| 2012 | -- | $425,000 +24.4% |
| 2011 | -- | $341,666 +0.8% |
| 2010 | -- | $339,113 -0.2% |
| 2009 | -- | $339,919 +2% |
| 2008 | -- | $333,256 +2% |
| 2007 | -- | $326,723 +2% |
| 2006 | -- | $320,317 +2% |
| 2005 | -- | $314,039 +2% |
| 2004 | -- | $307,884 +1.9% |
| 2003 | -- | $302,243 +2% |
| 2002 | -- | $296,316 +2% |
| 2001 | $3,646 | $290,506 |
Find assessor info on the county website
Monthly payment
Est. payment
Payment breakdown
Explore the cost of this home by adjusting the details. Changes won't be saved.Climate risks
Neighborhood: 94551
Nearby schools
GreatSchools rating
- 6/10Leo R. Croce Elementary SchoolGrades: K-5Distance: 0.5 mi
- 7/10Andrew N. Christensen Middle SchoolGrades: 6-8Distance: 1 mi
- 8/10Livermore High SchoolGrades: 9-12Distance: 2.8 mi
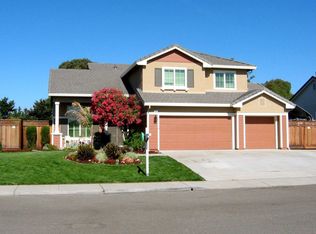
- $1,463,0005 bd3 ba2.3k sqft5857 Rainflower Dr, Livermore, CA 94551Off Market
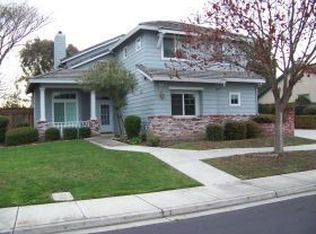
- $1,196,4004 bd3 ba2k sqft5891 Rainflower Dr, Livermore, CA 94551Off Market
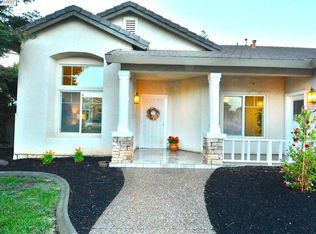
- $1,301,7004 bd2 ba1.7k sqft5407 Mollie Cir, Livermore, CA 94551Off Market
- $1,194,0004 bd2 ba1.7k sqft5845 Rainflower Dr, Livermore, CA 94551Off Market
- $1,270,5004 bd3 ba2k sqft5733 Wisteria Way, Livermore, CA 94551Off Market
- $1,399,4004 bd3 ba1.7k sqft919 Central Ave, Livermore, CA 94551Off Market
- $1,295,4004 bd3 ba1.8k sqft863 Central Ave, Livermore, CA 94551Off Market
- $1,114,4003 bd3 ba1.6k sqft937 Central Ave, Livermore, CA 94551Off Market
A local agent can set up tours, give advice and negotiate with sellers.
Similar homes
- $1,199,9504 bd2 ba1.8k sqft6342 Altamar Cir, Livermore, CA 94551For Sale
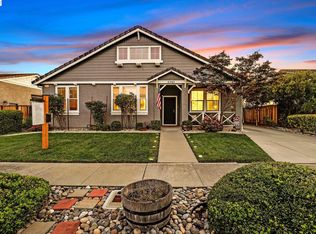 MLS ID #41141501, Nicole Nicolay. Bay East AOR
 - $1,449,0004 bd3 ba2.1k sqft1274 Echo Summit St, Livermore, CA 94551For Sale
 MLS ID #41140842, Lucy Ramos. Bay East AOR
 - $1,299,8885 bd2 ba1.6k sqft1330 Hillcrest Ave, Livermore, CA 94550For Sale
 MLS ID #41143247, Brian Wright. Bay East AOR
 - $1,429,0004 bd3 ba2k sqft842 Loyola Way, Livermore, CA 94550For Sale
 MLS ID #41142953, Barbara Benotto. Bay East AOR
 - $1,098,8803 bd3 ba1.6k sqft2998 Sage Cmn, Livermore, CA 94551For SaleMLS ID #41143360, Camille Ahern. Bay East AOR
- $1,399,0004 bd2 ba1.8k sqft974 Marcella St, Livermore, CA 94550For SaleMLS ID #226081407, Frank Orr. MetroList Services of CA
- $1,595,0004 bd2 ba1.8k sqft788 Marcella St, Livermore, CA 94550For SaleMLS ID #226054701, Jim Kietzke. MetroList Services of CA
- $1,650,0004 bd3 ba2.4k sqft6432 Laurel Creek Pl, Livermore, CA 94551For SaleMLS ID #41138740, Jeffrey Kenney. bridgeMLS/CCAR/Bay East AOR
- $1,559,9004 bd3 ba2.4k sqft1011 Wynn Cir, Livermore, CA 94550For SaleMLS ID #41139092, Lemerick Bonifacio. Bay East AOR
- $1,560,0004 bd3 ba2.1k sqft1042 Lomitas Ave, Livermore, CA 94550For SaleMLS ID #41143336, Faridoon Lodin. Bay East AOR
- $1,189,9994 bd3 ba1.8k sqft1162 Aberdeen Ave, Livermore, CA 94550For SaleMLS ID #41138343, Debbie Lavell. Bay East AOR
- $899,0003 bd2 ba1.1k sqft148 Barber St, Livermore, CA 94550For SaleMLS ID #41143214, Joseph DeLima. Bay East AOR
- $839,9993 bd3 ba1.5k sqftVineyard Terrace, Livermore, CA 94551For SaleMLS ID #41143200, Anthony Arsondi. Bay East AOR
- $798,9903 bd3 ba1.7k sqftNot Listed, Livermore, CA 94550For SaleMLS ID #41143304, Mike D'Onofrio. Bay East AOR
- $1,660,0004 bd3 ba2.3k sqft1225 Riesling Cir, Livermore, CA 94550For SaleMLS ID #41136985, Akiko Kojima. Bay East AOR
- $1,398,0004 bd4 ba2.2k sqft2836 Stringham Way, Dublin, CA 94568For SaleMLS ID #41141687, Sylvana Wong. Bay East AOR
- $1,455,0004 bd3 ba2.1k sqft6010 Hillbrook Pl, Dublin, CA 94568For SaleMLS ID #41139521, Rajendra Nandagiri. Bay East AOR
- $1,669,0004 bd3 ba2.1k sqft3560 Kirkcaldy St, Pleasanton, CA 94588For SaleMLS ID #41142900, Douglas Buenz. Bay East AOR
- $925,0003 bd3 ba1.8k sqftPortola Mead, Livermore, CA 94551For SaleMLS ID #41138040, Leticia Charles. Bay East AOR
- $949,0004 bd4 ba2.1k sqftVineyard Terrace, Livermore, CA 94550For SaleMLS ID #41133821, Max Manatt. Bay East AOR
Local buyer's agents are ready to help
