Welcome to this well maintained, move-in ready condo that lives like a townhome-offering the privacy and feel of a single-family residence with no neighbors above or below. This spacious two-story home features an attached two-car garage with convenient alley access, a fully finished basement and bathroom, main level fireplace and plenty of warm sunlight pouring in. Upstairs you'll find 2 spacious bedrooms plus a bonus loft area. Pride of ownership shines throughout. This home has been cared for and is in excellent condition, and is ready for the next owner to make it their own. Recent updates add even more value and peace of mind, including all-new windows installed in 2021 and brand-new skylights replaced at the end of 2025-an immediate win for buyers who want to enjoying improved energy efficiency and abundant natural light. Located in the highly desirable Sunpointe II community, residents enjoy a vibrant and active lifestyle surrounded by beautifully maintained courtyards, mature trees and an extensive network of sidewalks-perfect for morning walks, evening strolls, or simply getting outside. Community amenities include tennis courts, pool, hot tub, and more, offering resort-style living right at home.This property also delivers a low-maintenance lifestyle-say goodbye to yard work, snow removal, roof repairs, and exterior painting-all taken care of, giving you more time to enjoy your home and community. Ample guest parking and conveniently located nearby visitor spaces make hosting friends and family easy. Ideally situated in southwest Lakewood, you'll love the easy access to shopping, dining, parks, and major commuting routes. Homes like this don't come up often-tell a friend, and schedule your private showing today!
Accepting backups
Price cut: $24K (7/23)
$375,000
5875 W Asbury Pl, Lakewood, CO 80227
3beds
1,518sqft
Condominium
Built in 1989
-- sqft lot
$-- Zestimate®
$247/sqft
$502/mo HOA
What's special
Main level fireplaceMature treesBeautifully maintained courtyardsSpacious two-story homeBonus loft areaBrand-new skylights
- 131 days |
- 325 |
- 15 |
Zillow last checked:
Listing updated:
Listed by:
Julie Sanborn 303-532-9046,
LPT Realty, LLC.
Source: IRES as distributed by MLS GRID,MLS#: 1056619
Facts & features
Interior
Bedrooms & bathrooms
- Bedrooms: 3
- Bathrooms: 3
- Full bathrooms: 1
- 3/4 bathrooms: 1
- 1/2 bathrooms: 1
- Main level bathrooms: 1
Rooms
- Room types: Loft
Primary bedroom
- Description: Carpet
- Features: Tub+Shower Primary, 5 Piece Primary Bath
- Level: Upper
- Area: 182 Square Feet
- Dimensions: 14 x 13
Bedroom 2
- Description: Carpet
- Level: Upper
Bedroom 3
- Description: Carpet
- Level: Basement
Dining room
- Level: Main
Kitchen
- Description: Ceramic Tile
- Level: Main
- Area: 81 Square Feet
- Dimensions: 9 x 9
Laundry
- Description: Concrete
- Level: Basement
Living room
- Level: Main
Heating
- Forced Air
Cooling
- Central Air, Ceiling Fan(s)
Appliances
- Included: Electric Range, Dishwasher, Refrigerator, Washer, Dryer, Microwave, Disposal
- Laundry: Washer/Dryer Hookup
Features
- Separate Dining Room, Cathedral Ceiling(s), Open Floorplan, Walk-In Closet(s)
- Windows: Skylight(s), Window Coverings
- Basement: Partially Finished
- Number of fireplaces: 1
- Fireplace features: Living Room, One
Interior area
- Total structure area: 1,108
- Total interior livable area: 1,518 sqft
- Finished area above ground: 1,108
Property
Parking
- Total spaces: 2
- Parking features: Attached
- Attached garage spaces: 2
- Details: Attached
Features
- Levels: Two
- Stories: 2
- Patio & porch: Patio, Enclosed
- Spa features: Community
Lot
- Size: 1,049 Square Feet
- Features: Paved, Curbs, Gutters, Sidewalks, Street Light, Alley
Details
- Parcel number: 404759
- Zoning: RES
- Special conditions: Private Owner
Construction
Type & style
- Home type: Condo
- Property subtype: Condominium
- Attached to another structure: Yes
Materials
- Frame
- Roof: Composition
Condition
- New construction: No
- Year built: 1989
Utilities & green energy
- Electric: Natural Gas/Electric/Cable TV Avail
- Sewer: Public Sewer
- Water: City
- Utilities for property: Natural Gas Available, Electricity Available, Cable Available
Green energy
- Energy efficient items: Southern Exposure, Doors
Community & HOA
Community
- Features: Tennis Court(s), Pool
- Security: Fire Alarm
- Subdivision: Sunpointe At Lakewood Estate Condos #ii Ph 6
HOA
- Has HOA: Yes
- Services included: Common Amenities, Trash, Snow Removal, Management, Exterior Maintenance, Water, Sewer
- HOA fee: $502 monthly
- HOA name: Sunpointe Ii
- HOA phone: 303-984-4926
Location
- Region: Lakewood
Financial & listing details
- Price per square foot: $247/sqft
- Tax assessed value: $382,640
- Annual tax amount: $2,011
- Date on market: 4/16/2026
- Listing terms: Cash,Conventional,FHA,VA Loan
- Exclusions: Bike mounts in garage, seller's personal property
- Electric utility on property: Yes
Estimated market value
Not available
Estimated sales range
Not available
Not available
Price history
| Date | Event | Price |
|---|---|---|
| 8/3/2026 | Pending sale | $375,000$247/sqft |
Source:  REcolorado as distributed by MLS GRID #IR1056619 Report a problem REcolorado as distributed by MLS GRID #IR1056619 Report a problem | ||
| 7/23/2026 | Price change | $375,000-6%$247/sqft |
Source: REcolorado as distributed by MLS GRID #IR1056619 Report a problem | ||
| 6/12/2026 | Price change | $399,000-2.7%$263/sqft |
Source:  IRES as distributed by MLS GRID #1056619 Report a problem IRES as distributed by MLS GRID #1056619 Report a problem | ||
| 5/13/2026 | Price change | $410,000-2.1%$270/sqft |
Source: IRES as distributed by MLS GRID #1056619 Report a problem | ||
| 4/17/2026 | Listed for sale | $419,000+6.1%$276/sqft |
Source: IRES as distributed by MLS GRID #1056619 Report a problem | ||
| 8/31/2021 | Sold | $395,000$260/sqft |
Source: Public Record Report a problem | ||
| 8/24/2021 | Pending sale | $395,000+54.9%$260/sqft |
Source:  HomeSmart #5509610 Report a problem HomeSmart #5509610 Report a problem | ||
| 6/21/2016 | Sold | $255,000+64.5%$168/sqft |
Source: Public Record Report a problem | ||
| 10/16/2011 | Listing removed | $1,250$1/sqft |
Source: Point2 #10831 Report a problem | ||
| 9/24/2011 | Listed for rent | $1,250$1/sqft |
Source: Point2 #10831 Report a problem | ||
| 10/22/2010 | Listing removed | $155,000-3.1%$102/sqft |
Source: RE/MAX of Cherry Creek #923802 Report a problem | ||
| 7/8/2010 | Price change | $160,000-3%$105/sqft |
Source: RE/MAX of Cherry Creek #923802 Report a problem | ||
| 5/16/2010 | Price change | $165,000-5.7%$109/sqft |
Source: RE/MAX of Cherry Creek #923802 Report a problem | ||
| 4/24/2010 | Listed for sale | $175,000+2.9%$115/sqft |
Source: RE/MAX of Cherry Creek #923802 Report a problem | ||
| 4/9/2001 | Sold | $170,000+31.3%$112/sqft |
Source: Public Record Report a problem | ||
| 4/5/1999 | Sold | $129,500+1110.3%$85/sqft |
Source: Public Record Report a problem | ||
| 11/7/1994 | Sold | $10,700$7/sqft |
Source: Public Record Report a problem | ||
Public tax history
| Year | Property taxes | Tax assessment |
|---|---|---|
| 2025 | $2,011 +0.5% | $23,915 +9% |
| 2024 | $2,001 +15% | $21,935 |
| 2023 | $1,740 -1.4% | $21,935 +17.9% |
| 2022 | $1,764 -7% | $18,608 -2.8% |
| 2021 | $1,898 | $19,144 -7.3% |
| 2020 | $1,898 +1.3% | $20,660 |
| 2019 | $1,873 +23.1% | $20,660 +27.4% |
| 2018 | $1,522 | $16,215 |
| 2017 | $1,522 +16.9% | $16,215 +11.4% |
| 2016 | $1,303 | $14,551 |
| 2015 | $1,303 +17.8% | $14,551 +27.4% |
| 2014 | $1,105 -1.8% | $11,423 |
| 2013 | $1,126 +2% | $11,423 -2.8% |
| 2012 | $1,103 -2.3% | $11,749 |
| 2011 | $1,130 +0.2% | $11,749 -2.9% |
| 2010 | $1,127 -7.3% | $12,100 |
| 2009 | $1,216 +0.2% | $12,100 -7.1% |
| 2008 | $1,213 -3.6% | $13,020 |
| 2007 | $1,258 +2.4% | $13,020 -2.7% |
| 2006 | $1,229 -5.4% | $13,380 -3.3% |
| 2005 | $1,299 +9% | $13,830 |
| 2004 | $1,192 +0.8% | $13,830 |
| 2003 | $1,183 +1.7% | $13,830 +2.2% |
| 2002 | $1,164 +0.4% | $13,530 +14.5% |
| 2001 | $1,159 -0.8% | $11,820 |
| 2000 | $1,168 | $11,820 |
Find assessor info on the county website
Monthly payment
Est. payment
Payment breakdown
Explore the cost of this home by adjusting the details. Changes won't be saved.Climate risks
Neighborhood: Thraemoor
Nearby schools
GreatSchools rating
- 4/10Lasley Elementary SchoolGrades: K-6Distance: 0.8 mi
- 3/10Alameda International High SchoolGrades: 7-12Distance: 1.6 mi
Schools provided by the listing agent
- Elementary: Lasley
- Middle: Alameda International
- High: Alameda International
Source: IRES as distributed by MLS GRID. This data may not be complete. We recommend contacting the local school district to confirm school assignments for this home.
- $---- bd-- ba-- sqft5875 W Asbury Pl, Denver, CO 80227Off Market
- $421,9002 bd2 ba1.6k sqft5877 W Asbury Pl, Lakewood, CO 80227Off Market
- $417,6003 bd3 ba2k sqft5873 W Asbury Pl #102, Lakewood, CO 80227Off Market
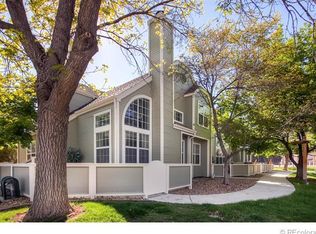
- $414,7003 bd3 ba2k sqft5873 W Asbury Pl, Lakewood, CO 80227Off Market
- $388,5002 bd3 ba1.6k sqft5871 W Asbury Pl, Lakewood, CO 80227Off Market
- $406,0002 bd3 ba1.5k sqft5867 W Asbury Pl, Lakewood, CO 80227Off Market
- $360,3002 bd2 ba1.2k sqft5865 W Asbury Pl, Lakewood, CO 80227Off Market
- $348,8002 bd2 ba1.4k sqft5869 W Asbury Pl, Lakewood, CO 80227Off Market
A local agent can set up tours, give advice and negotiate with sellers.
Similar homes
- $374,7003 bd2 ba1.6k sqft10326 W Dartmouth Avenue, Lakewood, CO 80227For Sale

 MLS ID #9612553, Jeannette Ivy, HomeSmart. REcolorado as distributed by MLS GRID
 - $359,9002 bd2 ba1.2k sqft8749 W Cornell Avenue #13, Lakewood, CO 80227For Sale
 MLS ID #8660386, Scott Conry, RE/MAX Alliance. REcolorado as distributed by MLS GRID
 - $384,0003 bd2 ba1.4k sqftBuilding 7, Denver, CO 80235For Sale
 MLS ID #7032977, Praneeth Apparasu, Real Broker, LLC DBA Real. REcolorado as distributed by MLS GRID
 - $370,0003 bd2 ba1.2k sqft8481 W Union Avenue #2-201, Littleton, CO 80123For Sale
 MLS ID #6045713, Julie Leins, Keller Williams Advantage Realty LLC. REcolorado as distributed by MLS GRID
 - $355,0002 bd3 ba1.1k sqft10102 W Dartmouth Avenue, Lakewood, CO 80227For SaleMLS ID #9183743, John Karger, eXp Realty, LLC. REcolorado as distributed by MLS GRID
- $344,8003 bd3 ba1.3k sqftTall Pines, Denver, CO 80235For SaleMLS ID #7979657, Ali Van Westenberg, Keller Williams Advantage Realty LLC. REcolorado as distributed by MLS GRID
- $485,0003 bd3 ba2k sqft6737 W Yale Ave, Lakewood, CO 80227For Sale
 MLS ID #1065036, Nathan Crumb, Keller Williams-DTC. IRES as distributed by MLS GRID
 - $330,0002 bd2 ba1k sqft965 S Miller St #201, Lakewood, CO 80226For SaleMLS ID #1062911, John Montoya, Compass-Denver. IRES as distributed by MLS GRID
- $325,0002 bd2 ba1.4k sqft3600 S Pierce St #1-207, Denver, CO 80235For SaleMLS ID #1060008, Sarah Phillips, Compass-Denver. IRES as distributed by MLS GRID
- $220,0001 bd1 ba850 sqft3336 S Ammons Street #12-103, Lakewood, CO 80227For SaleMLS ID #1907064, Jeffrey Kerzman, LoKation Real Estate. REcolorado as distributed by MLS GRID
- $332,5002 bd2 ba1.1k sqft10910 W Florida Avenue #522, Lakewood, CO 80232For SaleMLS ID #5213601, Julie Bloch Burton, Celladora Real Estate. REcolorado as distributed by MLS GRID
- $358,0003 bd3 ba1.9k sqft7474 E Arkansas Avenue E Bldg 29 #29-07, Denver, CO 80231For SaleMLS ID #6291279, Scott Fatzinger, Your Castle Real Estate Inc. REcolorado as distributed by MLS GRID
- $395,0003 bd3 ba1.6k sqft11575 W 70th Place #C, Arvada, CO 80004For SaleMLS ID #7140492, Theresa Holder-Morrison, RE/MAX Alliance. REcolorado as distributed by MLS GRID
- $350,0003 bd3 ba1.5k sqft1935 S Peoria Street, Aurora, CO 80014For SaleMLS ID #7189664, Eriqueca Sanders, 303 Realty Group Inc. REcolorado as distributed by MLS GRID
- $379,0003 bd2 ba1.7k sqft2975 S Revere Street, Aurora, CO 80014For SaleMLS ID #7601568, Robert Tait, Engel & Volkers Denver. REcolorado as distributed by MLS GRID
- $345,0002 bd1 ba963 sqft5460 Allison Street #202, Arvada, CO 80002For SaleMLS ID #9518444, Team Hetterich, RE/MAX of Cherry Creek. REcolorado as distributed by MLS GRID
- $395,0002 bd2 ba1.5k sqft8312 S Upham Way, Littleton, CO 80128For SaleMLS ID #7596663, Olivia Zuncic, Berkshire Hathaway HomeServices Colorado, LLC - Highlands Ranch Real Estate. REcolorado as distributed by MLS GRID
- $319,9002 bd2 ba1k sqft4875 S Balsam Way #7-101, Littleton, CO 80123For SaleMLS ID #6967612, Heather Reed, RE/MAX Synergy. REcolorado as distributed by MLS GRID
- $288,0002 bd2 ba1k sqft1885 S Quebec Way #B24, Denver, CO 80231For SaleMLS ID #1063557, Jenny Wiens, Compass-Denver. IRES as distributed by MLS GRID
- $374,9004 bd2 ba1.6k sqft11941 E Cornell Circle, Aurora, CO 80014For SaleMLS ID #3119772, Kim Buchhammer, RE/MAX Northwest Inc. REcolorado as distributed by MLS GRID
