Welcome to this stunning, fully refreshed single-story residence located in the desirable enclave of Stallion Mountain. Boasting 1,923 square feet of thoughtfully designed living space, this home perfectly blends modern luxury with everyday comfort.The entire residence features brand-new, premium flooring that creates a seamless and cohesive flow throughout the open floor plan. The heart of the home, the kitchen, has been elevated with a suite of sleek, stainless steel appliances, making it a chef’s dream for both daily meals and entertaining.The home offers spacious, light-filled bedrooms, including a primary suite that serves as a true private sanctuary, complete with a generous walk-in closet. Both bathrooms have been meticulously remodeled with contemporary fixtures and finishes, providing a spa-like experience right at home.Beyond the interior, this property continues to impress with its meticulously maintained exterior. Residents can enjoy a private backyard paradise, featuring gorgeous professional landscaping and low-maintenance faux turf—perfect for soaking up the Nevada sun in style.Built in 2003, this home combines the charm of a well-established community with the excitement of modern, move-in-ready updates. Don’t miss the opportunity to own this exceptional property.
Pending
$520,000
5879 Pavilion Lakes Ave, Las Vegas, NV 89122
3beds
1,923sqft
:
Get pre-qualified$3,460/mo
Single Family Residence
Built in 2003
10,018 Square Feet Lot
$516,700 Zestimate®
$270/sqft
$144/mo HOA
What's special
Brand-new premium flooringLow-maintenance faux turfSpacious light-filled bedroomsGorgeous professional landscapingPrivate backyard paradiseGenerous walk-in closet
- 65 days |
- 101 |
- 1 |
Likely to sell faster than
Zillow last checked:
Listing updated:
Listed by:
Georgiana Vasilescu BS.0146972 (702)475-1838,
Prestige Realty & Property Mgt
Source: LVR,MLS#: 2785485 Originating MLS: Greater Las Vegas Association of Realtors Inc
Originating MLS: Greater Las Vegas Association of Realtors IncFacts & features
Interior
Bedrooms & bathrooms
- Bedrooms: 3
- Bathrooms: 2
- Full bathrooms: 1
- 3/4 bathrooms: 1
Primary bedroom
- Description: Ceiling Fan,Ceiling Light,Custom Closet
- Dimensions: 18x14
Bedroom 2
- Description: Ceiling Fan,Ceiling Light,Closet
- Dimensions: 13x15
Bedroom 3
- Description: Ceiling Fan,Ceiling Light,Closet
- Dimensions: 14x12
Primary bathroom
- Description: Double Sink,Separate Shower,Separate Tub
Den
- Description: Ceiling Fan,Ceiling Light
- Dimensions: 12x10
Dining room
- Description: Dining Area
- Dimensions: 8x8
Kitchen
- Description: Breakfast Nook/Eating Area,Granite Countertops,Hardwood Flooring,Island,Stainless Steel Appliances
Heating
- Central, Gas
Cooling
- Central Air, Electric
Appliances
- Included: Dryer, Disposal, Gas Range, Microwave, Refrigerator, Washer
- Laundry: Gas Dryer Hookup, Main Level, Laundry Room
Features
- Bedroom on Main Level, Primary Downstairs, Window Treatments
- Flooring: Luxury Vinyl Plank
- Windows: Window Treatments
- Number of fireplaces: 1
- Fireplace features: Family Room, Gas
Interior area
- Total structure area: 1,923
- Total interior livable area: 1,923 sqft
Video & virtual tour
Property
Parking
- Total spaces: 2
- Parking features: Garage, Private, Shelves
- Garage spaces: 2
Features
- Stories: 1
- Patio & porch: Patio
- Exterior features: Patio
- Has private pool: Yes
- Pool features: Heated, In Ground, Private, Waterfall
- Has spa: Yes
- Fencing: Block,Back Yard
Lot
- Size: 10,018 Square Feet
- Features: Desert Landscaping, Landscaped, < 1/4 Acre
Details
- Parcel number: 16115211041
- Zoning description: Single Family
- Horse amenities: None
Construction
Type & style
- Home type: SingleFamily
- Architectural style: One Story
- Property subtype: Single Family Residence
Materials
- Roof: Tile
Condition
- Resale
- Year built: 2003
Utilities & green energy
- Electric: Photovoltaics None
- Sewer: Public Sewer
- Water: Public
- Utilities for property: Underground Utilities
Community & HOA
Community
- Security: Gated Community
- Subdivision: Enclave At Stallion Mountain
HOA
- Has HOA: Yes
- Amenities included: Gated, Guard
- HOA fee: $144 monthly
- HOA name: Stallion Mountain
- HOA phone: 702-457-2161
Location
- Region: Las Vegas
Financial & listing details
- Price per square foot: $270/sqft
- Tax assessed value: $365,757
- Annual tax amount: $2,495
- Date on market: 5/24/2026
- Listing agreement: Exclusive Right To Sell
- Listing terms: Cash,Conventional,FHA,VA Loan
Estimated market value
$516,700
$491,000 - $543,000
$2,431/mo
Price history
| Date | Event | Price |
|---|---|---|
| 6/5/2026 | Pending sale | $520,000$270/sqft |
Source:  LVR #2785485 Report a problem LVR #2785485 Report a problem | ||
| 5/24/2026 | Listed for sale | $520,000+5.7%$270/sqft |
Source: LVR #2785485 Report a problem | ||
| 8/30/2024 | Sold | $492,000-10.5%$256/sqft |
Source: LVR #2597936 Report a problem | ||
| 7/12/2024 | Pending sale | $550,000$286/sqft |
Source: LVR #2597936 Report a problem | ||
| 7/10/2024 | Listed for sale | $550,000+66.2%$286/sqft |
Source: LVR #2597936 Report a problem | ||
| 5/22/2020 | Sold | $331,000+0.3%$172/sqft |
Source: LVR #2186523 Report a problem | ||
| 4/10/2020 | Pending sale | $330,000$172/sqft |
Source: Berkshire Hathaway Home Services Arizona Properties, California Properties & Nevada Properties #2186523 Report a problem | ||
| 4/4/2020 | Listed for sale | $330,000$172/sqft |
Source: Berkshire Hathaway Home Services Arizona Properties, California Properties & Nevada Properties #2186523 Report a problem | ||
| 4/4/2020 | Pending sale | $330,000$172/sqft |
Source: Berkshire Hathaway Home Services Arizona Properties, California Properties & Nevada Properties #2186523 Report a problem | ||
| 4/1/2020 | Pending sale | $330,000$172/sqft |
Source: Berkshire Hathaway Home Services Arizona Properties, California Properties & Nevada Properties #2186523 Report a problem | ||
| 3/27/2020 | Listed for sale | $330,000+66.7%$172/sqft |
Source: BHHS Nevada Properties #2186523 Report a problem | ||
| 8/21/2002 | Sold | $197,955$103/sqft |
Source: Public Record Report a problem | ||
Public tax history
| Year | Property taxes | Tax assessment |
|---|---|---|
| 2026 | $2,498 +8% | $128,015 -3.4% |
| 2025 | $2,313 +3% | $132,582 +5.8% |
| 2024 | $2,246 +3% | $125,360 +10.9% |
| 2023 | $2,181 +3% | $113,039 +5.5% |
| 2022 | $2,117 +3% | $107,156 +3.1% |
| 2021 | $2,055 +10.5% | $103,906 +1.3% |
| 2020 | $1,859 +0.1% | $102,600 +13.2% |
| 2019 | $1,857 +5.7% | $90,641 -2.9% |
| 2018 | $1,756 | $93,341 -0.6% |
| 2017 | $1,756 | $93,884 +15.8% |
| 2016 | $1,756 +0.2% | $81,104 +17.7% |
| 2015 | $1,754 +3% | $68,921 +17.7% |
| 2014 | $1,702 | $58,549 |
| 2013 | -- | $58,549 -4.1% |
| 2012 | -- | $61,056 +5.5% |
| 2011 | -- | $57,885 +5.1% |
| 2010 | -- | $55,089 -35.8% |
| 2009 | -- | $85,818 |
| 2008 | -- | $85,818 -27.4% |
| 2007 | -- | $118,146 +0.1% |
| 2006 | -- | $118,020 +40.8% |
| 2005 | -- | $83,829 +16.5% |
| 2004 | -- | $71,939 |
Find assessor info on the county website
Monthly payment
Est. payment
Payment breakdown
Explore the cost of this home by adjusting the details. Changes won't be saved.Climate risks
Neighborhood: Whitney
Nearby schools
GreatSchools rating
- 4/10Cynthia Cunningham Elementary SchoolGrades: PK-5Distance: 0.9 mi
- 3/10Kathleen & Tim Harney Middle SchoolGrades: 6-8Distance: 2.4 mi
- 2/10Chaparral High SchoolGrades: 9-12Distance: 2.4 mi
Schools provided by the listing agent
- Elementary: Cunnngham,Cunnngham
- Middle: Harney Kathleen & Tim
- High: Chaparral
Source: LVR. This data may not be complete. We recommend contacting the local school district to confirm school assignments for this home.
- $380,0003 bd2 ba1.6k sqft5887 Pavilion Lakes Ave, Las Vegas, NV 89122Off Market
- $459,4003 bd2 ba1.9k sqft5846 Swan Point Pl, Las Vegas, NV 89122Off Market
- $383,1003 bd2 ba1.6k sqft5850 Swan Point Pl, Las Vegas, NV 89122Off Market
- $477,9003 bd2 ba1.9k sqft5895 Pavilion Lakes Ave, Las Vegas, NV 89122Off Market
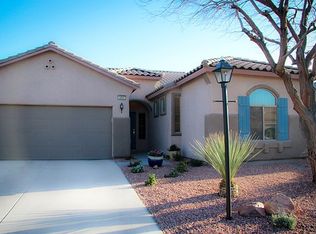
- $483,6003 bd2 ba1.9k sqft5842 Swan Point Pl, Las Vegas, NV 89122Off Market
- $402,6003 bd2 ba1.6k sqft5894 Terra Grande Ave, Las Vegas, NV 89122Off Market
- $422,9003 bd2 ba1.9k sqft5902 Terra Grande Ave, Las Vegas, NV 89122Off Market
- $445,6004 bd2 ba1.9k sqft5886 Terra Grande Ave, Las Vegas, NV 89122Off Market
A local agent can set up tours, give advice and negotiate with sellers.
Similar homes
- $459,0003 bd2 ba1.7k sqft3787 Budenny Dr, Las Vegas, NV 89122For Sale
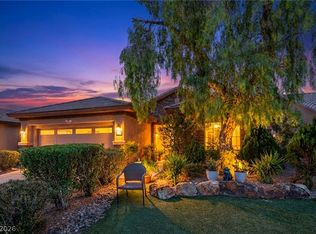 MLS ID #2765875, Mark Anthony A. Posner, Signature Real Estate Group. LVR
 - $415,0003 bd2 ba1.7k sqft4785 Canna Dr, Las Vegas, NV 89122For Sale
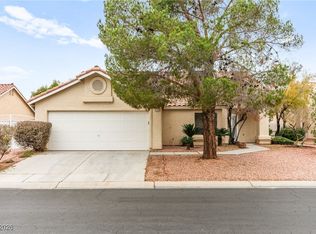 MLS ID #2748158, Ana Vida Santos, AMaxima Realty and Property Ma. LVR
 - $475,0004 bd3 ba1.7k sqft4890 E Utah Ave, Sunrise Manor, NV 89104For Sale
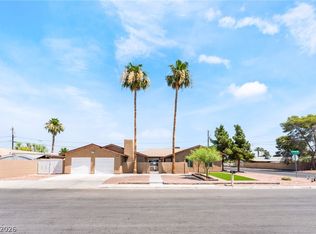 MLS ID #2772186, Juan Lopez, Realty of America LLC. LVR
 - $415,0003 bd3 ba1.5k sqft5037 Bloodhound St, Whitney, NV 89122For Sale
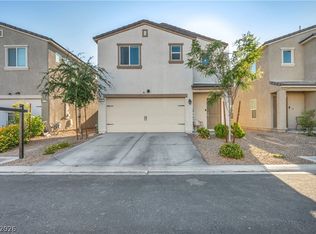 MLS ID #2783992, Jasmine D. Tory, Sphere Real Estate. LVR
 - $415,0004 bd3 ba2k sqft6922 Majestic Palm Dr, Whitney, NV 89122For SaleMLS ID #2790542, Robin P. Viviani, LIFE Realty District. LVR
- $460,0003 bd3 ba1.9k sqft2728 Lindsey Springs St, Las Vegas, NV 89142For SaleMLS ID #2798261, Cosmo Morabbi, Simply Vegas. LVR
- $544,9994 bd3 ba2k sqft6311 American Beauty Ave, Las Vegas, NV 89142For SaleMLS ID #2703969, Amarjit S. Raju, Platinum Real Estate Prof. LVR
- $515,0003 bd2 ba1.4k sqft23 Mesquite Village Cir, Henderson, NV 89012For SaleMLS ID #2797131, Luz E. Rodriguez-Velandia, Signature Real Estate Group. LVR
- $524,9003 bd3 ba2.2k sqft6912 Grand Junction Ave, Las Vegas, NV 89179For SaleMLS ID #2801637, Kurt E Brauner, Metropolitan Real Estate Group. LVR
- $515,0004 bd3 ba1.9k sqft3825 Manhattan Bridge Pl, North Las Vegas, NV 89032For SaleMLS ID #2800712, Eduardo Tinoco, Sphere Real Estate. LVR
- $574,9954 bd3 ba2.4k sqft9762 Valmeyer Ave, Las Vegas, NV 89148For SaleMLS ID #2803565, Mahalalel A Hamilton, Infinity Brokerage. LVR
- $514,9003 bd3 ba1.8k sqft5500 Leadville Ave, Las Vegas, NV 89130For SaleMLS ID #2798666, William O'Keefe, eXp Realty. LVR
- $585,0003 bd3 ba1.9k sqft8251 Coyado St, Las Vegas, NV 89123For SaleMLS ID #2782122, Takumba Britt, Compass Realty & Management. LVR
- $575,0005 bd3 ba2.1k sqft337 Greenleaf Glen St, Henderson, NV 89014For SaleMLS ID #2797595, Frances T Jones, LPT Realty, LLC. LVR
- $530,0003 bd3 ba2.3k sqft617 Our Heritage St, Henderson, NV 89011For SaleMLS ID #2786828, Sharon Lisa Harris, SimpliHOM. LVR
- $484,0003 bd3 ba1.6k sqft8628 Panuco Way, Las Vegas, NV 89147For SaleMLS ID #2797750, Nicolle Scott, Real Broker LLC. LVR
- $499,9994 bd2 ba1.4k sqft850 Purple Sage Ter, Henderson, NV 89015For SaleMLS ID #2797553, Angelica Velez, LPT Realty, LLC. LVR
- $540,0004 bd3 ba1.9k sqft104 Iridescent St, Henderson, NV 89012For SaleMLS ID #2772777, Milton A. Valladares-Flores, Realty of America LLC. LVR
- $550,0005 bd3 ba1.8k sqft206 Oleander Pl, Henderson, NV 89015For SaleMLS ID #2796679, Brandy J. White Elk, Innovative Real Estate Strateg. LVR
- $539,0003 bd2 ba1.9k sqft4429 Peaceful Morning Ln, Las Vegas, NV 89129For SaleMLS ID #2785748, Peggy L. Peter, THE Brokerage A RE Firm. LVR
