Move right into this beautifully updated, fee-simple, 3+1 bedroom, 3.5 bath duplex that offers the space, privacy, and feel of a single-family home. NO HOA! Filled with natural light and soaring vaulted ceilings, this home features a spacious layout, exceptional storage, and a full finished basement with a full bath and multiple walk-in storage closets. Every bedroom has access to a large walk-in closet, and the expansive backyard with a deck is perfect for entertaining, relaxing, or enjoying outdoor living. Ideally located within walking distance of downtown Highland Park, downtown Highwood, Sunset Woods Park, and Highland Park Hospital. Enjoy easy access to restaurants, shopping, Metra stations, expressways, and Highland Park's beautiful beaches, all within the highly rated Highland Park school district. This move-in-ready home combines extensive recent updates, incredible storage, and an unbeatable location in one of Highland Park's most desirable neighborhoods. Rare Find!
Contingent
$715,000
588 Onwentsia Ave, Highland Park, IL 60035
4beds
2,200sqft
Townhouse, Duplex, Single Family Residence
Built in 1999
8,418 Square Feet Lot
$-- Zestimate®
$325/sqft
$-- HOA
What's special
Beautifully updatedFilled with natural lightExceptional storageSpacious layoutSoaring vaulted ceilingsExtensive recent updatesMultiple walk-in storage closets
- 11 days |
- 22 |
- 0 |
Likely to sell faster than
Zillow last checked:
Listing updated:
Listed by:
Boris Kholyavsky 312-285-0660,
Boris Kholyavsky
Source: MRED as distributed by MLS GRID,MLS#: 12687439
Facts & features
Interior
Bedrooms & bathrooms
- Bedrooms: 4
- Bathrooms: 4
- Full bathrooms: 3
- 1/2 bathrooms: 1
Rooms
- Room types: Eating Area, Office, Mud Room, Recreation Room
Primary bedroom
- Features: Flooring (Hardwood), Bathroom (Full)
- Level: Second
- Area: 221 Square Feet
- Dimensions: 17X13
Bedroom 2
- Features: Flooring (Hardwood)
- Level: Second
- Area: 260 Square Feet
- Dimensions: 20X13
Bedroom 3
- Features: Flooring (Hardwood)
- Level: Second
- Area: 121 Square Feet
- Dimensions: 11X11
Bedroom 4
- Features: Flooring (Carpet)
- Level: Basement
- Area: 270 Square Feet
- Dimensions: 15X18
Dining room
- Features: Flooring (Hardwood)
- Level: Main
- Area: 121 Square Feet
- Dimensions: 11X11
Eating area
- Features: Flooring (Hardwood)
- Level: Main
- Area: 180 Square Feet
- Dimensions: 15X12
Kitchen
- Features: Flooring (Hardwood)
- Level: Main
- Area: 130 Square Feet
- Dimensions: 13X10
Laundry
- Features: Flooring (Luxury Vinyl)
- Level: Main
- Area: 40 Square Feet
- Dimensions: 5X8
Living room
- Features: Flooring (Hardwood)
- Level: Main
- Area: 270 Square Feet
- Dimensions: 18X15
Mud room
- Level: Main
- Area: 40 Square Feet
- Dimensions: 5X8
Office
- Level: Main
- Area: 121 Square Feet
- Dimensions: 11X11
Recreation room
- Features: Flooring (Carpet)
- Level: Basement
- Area: 546 Square Feet
- Dimensions: 39X14
Heating
- Natural Gas, Forced Air
Cooling
- Central Air
Appliances
- Included: Double Oven, Range, Microwave, Dishwasher, High End Refrigerator, Washer, Dryer, Disposal, Stainless Steel Appliance(s), Wine Refrigerator, Water Purifier, Gas Cooktop, Gas Oven
- Laundry: Main Level, Gas Dryer Hookup, In Unit, Laundry Chute, Laundry Closet, Sink
Features
- Cathedral Ceiling(s), Walk-In Closet(s), Pantry, Quartz Counters
- Flooring: Hardwood
- Windows: Screens, Skylight(s)
- Basement: Finished,Full
- Common walls with other units/homes: End Unit
Interior area
- Total structure area: 2,946
- Total interior livable area: 2,200 sqft
- Finished area below ground: 746
Property
Parking
- Total spaces: 2
- Parking features: Asphalt, Yes, Garage Owned, Attached, Garage
- Attached garage spaces: 2
Accessibility
- Accessibility features: No Disability Access
Features
- Patio & porch: Deck
Lot
- Size: 8,418 Square Feet
- Dimensions: 46 X 183
Details
- Parcel number: 16231060330000
- Special conditions: None
Construction
Type & style
- Home type: Townhouse
- Property subtype: Townhouse, Duplex, Single Family Residence
Materials
- Vinyl Siding, Brick
- Foundation: Concrete Perimeter
- Roof: Asphalt
Condition
- New construction: No
- Year built: 1999
- Major remodel year: 2023
Utilities & green energy
- Sewer: Public Sewer
- Water: Lake Michigan
Community & HOA
HOA
- Services included: None
Location
- Region: Highland Park
Financial & listing details
- Price per square foot: $325/sqft
- Tax assessed value: $558,719
- Annual tax amount: $16,485
- Date on market: 8/14/2026
- Ownership: Fee Simple
Estimated market value
Not available
Estimated sales range
Not available
Not available
Price history
| Date | Event | Price |
|---|---|---|
| 11/16/2015 | Sold | $387,050-13.8%$176/sqft |
Source:  MRED as distributed by MLS GRID #08726020 Report a problem MRED as distributed by MLS GRID #08726020 Report a problem | ||
| 10/5/2015 | Pending sale | $449,000$204/sqft |
Source: Coldwell Banker Residential Brokerage - Glencoe #08726020 Report a problem | ||
| 6/2/2015 | Price change | $449,000-9.3%$204/sqft |
Source: Coldwell Banker Residential Brokerage - Glencoe #08726020 Report a problem | ||
| 11/12/2014 | Price change | $495,000-13.9%$225/sqft |
Source: Coldwell Banker Residential Brokerage - Glencoe #08726020 Report a problem | ||
| 9/12/2014 | Listed for sale | $575,000+49.4%$261/sqft |
Source: Coldwell Banker Residential Brokerage - Glencoe #08726020 Report a problem | ||
| 8/10/1999 | Sold | $385,000+91.1%$175/sqft |
Source: Public Record Report a problem | ||
| 5/12/1998 | Sold | $201,500-21%$92/sqft |
Source: Public Record Report a problem | ||
| 8/17/1994 | Sold | $255,000$116/sqft |
Source: Public Record Report a problem | ||
Public tax history
| Year | Property taxes | Tax assessment |
|---|---|---|
| 2024 | $15,669 +6.4% | $197,524 +6.1% |
| 2023 | $14,725 -8.8% | $186,221 +10.9% |
| 2022 | $16,150 +8.4% | $167,858 -6.4% |
| 2021 | $14,900 +3.3% | $179,336 +3.5% |
| 2020 | $14,418 +3.5% | $173,355 +0.5% |
| 2019 | $13,929 +36.3% | $172,544 +26.6% |
| 2018 | $10,223 | $136,291 +0.6% |
| 2017 | $10,223 -21.6% | $135,506 -23.6% |
| 2016 | $13,031 +7.4% | $177,271 +7.6% |
| 2015 | $12,131 +1.7% | $164,704 +13% |
| 2014 | $11,934 +2.9% | $145,761 -0.6% |
| 2012 | $11,595 -7.6% | $146,611 -15.8% |
| 2011 | $12,555 +13.6% | $174,133 +0.1% |
| 2010 | $11,052 +2.6% | $174,024 -5.6% |
| 2009 | $10,773 +2.8% | $184,426 -1% |
| 2008 | $10,477 +4.3% | $186,289 +4.8% |
| 2006 | $10,044 +5.7% | $177,841 |
| 2005 | $9,502 +8% | -- |
| 2004 | $8,802 +5.4% | -- |
| 2003 | $8,349 -3.4% | -- |
| 2002 | $8,643 +104.4% | -- |
| 2001 | $4,228 -50.8% | $127,750 +4.4% |
| 2000 | $8,594 | $122,319 |
Find assessor info on the county website
Monthly payment
Est. payment
Payment breakdown
Explore the cost of this home by adjusting the details. Changes won't be saved.Climate risks
Neighborhood: 60035
Nearby schools
GreatSchools rating
- 8/10Indian Trail Elementary SchoolGrades: K-5Distance: 0.4 mi
- 9/10Edgewood Middle SchoolGrades: 6-8Distance: 1.8 mi
- 9/10Highland Park High SchoolGrades: 9-12Distance: 0.3 mi
Schools provided by the listing agent
- Elementary: Indian Trail Elementary School
- Middle: Edgewood Middle School
- High: Highland Park High School
- District: 112
Source: MRED as distributed by MLS GRID. This data may not be complete. We recommend contacting the local school district to confirm school assignments for this home.
- $424,3002 bd2 ba1k sqft596 Onwentsia Ave, Highland Park, IL 60035Off Market
- $717,7003 bd3 ba2.1k sqft2230 Midlothian Ave, Highland Park, IL 60035Off Market
- $581,800-- bd2 ba1.9k sqft602 Onwentsia Ave, Highland Park, IL 60035Off Market
- $595,5003 bd1 ba1.4k sqft610 Onwentsia Ave, Highland Park, IL 60035Off Market

- $656,3003 bd2 ba1.7k sqft566 Onwentsia Ave, Highland Park, IL 60035Off Market
- $505,900-- bd1 ba1.8k sqft621 Vine Ave, Highland Park, IL 60035Off Market
- $874,500-- bd4 ba3.2k sqft623 Vine Ave, Highland Park, IL 60035Off Market
- $431,8001 bd1 ba550 sqft623 Vine Ave APT 2R, Highland Park, IL 60035Off Market
A local agent can set up tours, give advice and negotiate with sellers.
A local lender can help you make sure your offer is ready when you are.
Similar homes
- $775,0004 bd3 ba2.7k sqft1752 McCraren Rd, Highland Park, IL 60035Active
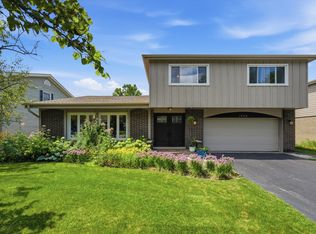 MLS ID #12734839, Matt Laricy, Americorp, Ltd. MRED as distributed by MLS GRID
 - $799,9004 bd4 ba2.8k sqft5544 Oak Grove Dr, Long Grove, IL 60047New
 MLS ID #12739395, Jane Lee, RE/MAX Top Performers. MRED as distributed by MLS GRID
 - $598,8883 bd2 ba2.2k sqft821 Rosemary Ter, Deerfield, IL 60015New
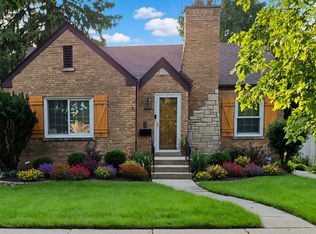 MLS ID #12740337, Larry Lazar, Charles Rutenberg Realty of IL. MRED as distributed by MLS GRID
 - $675,0004 bd3 ba2.9k sqft2330 Coach Rd, Long Grove, IL 60047New
 MLS ID #12741959, Peter Babjak, Sky High Real Estate Inc.. MRED as distributed by MLS GRID
 - $725,0004 bd3 ba2.6k sqft73 Shelby Ct, Vernon Hills, IL 60061Price ChangeMLS ID #12711882, Valerie Rivelli, RE/MAX Top Performers. MRED as distributed by MLS GRID
- $715,0004 bd5 ba3k sqft705 Ruskin Dr, Elk Grove Village, IL 60007NewMLS ID #12739476, Carrie Ramljak Ralls, Berkshire Hathaway HomeServices American Heritage. MRED as distributed by MLS GRID
- $825,0004 bd3 ba1.8k sqft781 Shag Bark Ln, Deerfield, IL 60015ActiveMLS ID #12690930, Alan Berlow, Coldwell Banker Realty. MRED as distributed by MLS GRID
- $649,9004 bd3 ba2.4k sqft833 E Rockland Rd, Libertyville, IL 60048NewMLS ID #12741893, Carolyn Konigseder, @properties Christie's International Real Estate. MRED as distributed by MLS GRID
- $708,0004 bd3 ba3.1k sqft88 Open Pkwy S, Hawthorn Woods, IL 60047ActiveMLS ID #12729577, Helen Oliveri, Helen Oliveri Real Estate. MRED as distributed by MLS GRID
- $599,0003 bd3 ba1.9k sqft714 York Ct, Northbrook, IL 60062ActiveMLS ID #12726287, Katerina Masherava, RE/MAX Top Performers. MRED as distributed by MLS GRID
- $554,9004 bd3 ba2.1k sqft410 Lamont Ter, Buffalo Grove, IL 60089NewMLS ID #12741127, Nikit Tailor, Compass. MRED as distributed by MLS GRID
- $499,9003 bd3 ba1.8k sqft723 Prestwick Ln, Wheeling, IL 60090NewMLS ID #12642089, Daniel Nierman, 4 Sale Realty Advantage LLC. MRED as distributed by MLS GRID
- $549,9003 bd2 ba1.2k sqft1133 Kenton Rd, Deerfield, IL 60015ActiveMLS ID #12732838, Scott M Siegel, Chicago Real Estate Authority. MRED as distributed by MLS GRID
- $750,0004 bd3 ba2.5k sqft1533 N Belmont Ave, Arlington Heights, IL 60004ActiveMLS ID #12736421, Susan Duchek, CSC, Picket Fence Realty. MRED as distributed by MLS GRID
- $625,0003 bd4 ba2.1k sqft300 6th St, Wheeling, IL 60090ActiveMLS ID #12729967, Jane Lee, RE/MAX Top Performers. MRED as distributed by MLS GRID
- $730,0004 bd3 ba2.4k sqft2003 E Lillian Ln, Arlington Heights, IL 60004Price ChangeMLS ID #12724621, Rita Neri, RE/MAX Premier. MRED as distributed by MLS GRID
- $695,0005 bd4 ba3.2k sqft7751 Arcadia St, Morton Grove, IL 60053ActiveMLS ID #12732857, Ralph Milito, @properties Christie's International Real Estate. MRED as distributed by MLS GRID
- $949,0004 bd3 ba2.8k sqft1355 Carol Ln, Deerfield, IL 60015ActiveMLS ID #12727010, Cory Green, Compass. MRED as distributed by MLS GRID
- $669,5004 bd3 ba2k sqft154 Newtown Dr, Buffalo Grove, IL 60089Price ChangeMLS ID #12721452, Nader Shahat, Green Equities LLC. MRED as distributed by MLS GRID
- $549,9004 bd3 ba2.2k sqft1434 Coral Reef Way, Lake Zurich, IL 60047NewMLS ID #12739281, Sarah Leonard, E-PRO, Legacy Properties, A Sarah Leonard Company, LLC. MRED as distributed by MLS GRID
