Immaculate 4-bedroom, 3-bath home set on nearly an acre and a half, offering space, style, and exceptional care throughout. This is not your average split—enjoy an open floor plan with hardwood floors, vaulted ceilings, a large foyer, accent walls, and a gas fireplace. The kitchen features stainless steel appliances and a tile backsplash. The owner’s suite includes a walk-in closet and a private bath with dual sinks, heated tile floors, and a walk-in tile shower. Car and hobby enthusiasts will love the extensive garage space: an attached, fully finished 3+ car garage with epoxy floors, custom metal and woodwork, ceiling fans, water and floor drains—PLUS a 50x24 workshop with two 8-foot doors and one 9-foot door. The pristine grounds are beautifully landscaped and include a concrete patio, a new roof on both the house and workshop along with new decking and a 10x12 storage shed. All set on a quiet street with no backyard neighbors, offering privacy and a fantastic location.
Pending
$574,500
5885 Dalton Ave SE, Delano, MN 55328
4beds
2,881sqft
:
Get pre-qualified$3,573/mo
Single Family
Built in 2005
1.47 Acres Lot
$-- Zestimate®
$199/sqft
$-- HOA
What's special
Gas fireplaceHardwood floorsHeated tile floorsVaulted ceilingsOpen floor planAccent wallsNew decking
- 33 days |
- 177 |
- 7 |
Likely to sell faster than
Zillow last checked:
Listing updated:
Listed by:
Vanderlinde Group 763-972-4540,
Vanderlinde Group | Edge Realty, Inc.
Source: NorthstarMLS as distributed by MLS GRID,MLS#: 7099537
Facts & features
Interior
Bedrooms & bathrooms
- Bedrooms: 4
- Bathrooms: 3
- Full bathrooms: 2
- 3/4 bathrooms: 1
Bedroom
- Level: Main
- Area: 240 Square Feet
- Dimensions: 20x12
Bedroom 2
- Level: Main
- Area: 156 Square Feet
- Dimensions: 13x12
Bedroom 3
- Level: Main
- Area: 130 Square Feet
- Dimensions: 13x10
Bedroom 4
- Level: Lower
- Area: 154 Square Feet
- Dimensions: 14x11
Dining room
- Level: Main
- Area: 132 Square Feet
- Dimensions: 12x11
Family room
- Level: Lower
- Area: 324 Square Feet
- Dimensions: 18x18
Kitchen
- Level: Main
- Area: 132 Square Feet
- Dimensions: 12x11
Living room
- Level: Main
- Area: 169 Square Feet
- Dimensions: 13x13
Heating
- Forced Air, Fireplace(s), In-Floor Heating
Cooling
- Central Air
Appliances
- Included: Air-To-Air Exchanger, Dishwasher, Dryer, Electric Water Heater, Water Filtration System, Microwave, Range, Refrigerator, Stainless Steel Appliance(s), Washer, Water Softener Owned
- Laundry: Electric Dryer Hookup, Lower Level
Features
- Basement: Block,Daylight,Drainage System,Finished,Full,Sump Basket,Sump Pump
- Number of fireplaces: 1
- Fireplace features: Gas, Stone
Interior area
- Total structure area: 3,096
- Total interior livable area: 2,881 sqft
- Finished area above ground: 1,548
- Finished area below ground: 1,333
Property
Parking
- Total spaces: 3
- Parking features: Attached, Asphalt, Floor Drain, Garage, Garage Door Opener, Heated Garage, Insulated Garage, Multiple Garages, Storage
- Attached garage spaces: 3
- Has uncovered spaces: Yes
Accessibility
- Accessibility features: None
Features
- Levels: Multi/Split
- Patio & porch: Deck, Patio
Lot
- Size: 1.47 Acres
- Dimensions: 54 x 54 x 56 x 320 x 217 x 535
- Features: Irregular Lot, Tree Coverage - Light
Details
- Additional structures: Workshop, Storage Shed
- Foundation area: 1548
- Parcel number: 208315001020
- Zoning description: Residential-Single Family
Construction
Type & style
- Home type: SingleFamily
- Property subtype: Single Family
Materials
- Frame
- Roof: Age 8 Years or Less,Asphalt,Pitched
Condition
- New construction: No
- Year built: 2005
Utilities & green energy
- Electric: Circuit Breakers
- Gas: Natural Gas
- Sewer: Mound Septic, Septic System Compliant - Yes
- Water: 4-Inch Submersible, Well
Community & HOA
Community
- Subdivision: Glen Meadow
HOA
- Has HOA: No
Location
- Region: Delano
Financial & listing details
- Price per square foot: $199/sqft
- Tax assessed value: $562,000
- Annual tax amount: $5,568
- Date on market: 7/7/2026
- Cumulative days on market: 33 days
- Road surface type: Unimproved
Estimated market value
Not available
Estimated sales range
Not available
Not available
Price history
| Date | Event | Price |
|---|---|---|
| 7/14/2026 | Pending sale | $574,500$199/sqft |
Source:  NorthstarMLS as distributed by MLS GRID #7099537 Report a problem NorthstarMLS as distributed by MLS GRID #7099537 Report a problem | ||
| 7/7/2026 | Listed for sale | $574,500+82.4%$199/sqft |
Source: NorthstarMLS as distributed by MLS GRID #7099537 Report a problem | ||
| 5/29/2015 | Sold | $315,000+14.1%$109/sqft |
Source: NorthstarMLS as distributed by MLS GRID #4587216 Report a problem | ||
| 5/30/2006 | Sold | $276,000+238.7%$96/sqft |
Source: Public Record Report a problem | ||
| 10/6/2005 | Sold | $81,500$28/sqft |
Source: Public Record Report a problem | ||
Public tax history
| Year | Property taxes | Tax assessment |
|---|---|---|
| 2025 | $5,496 +2.7% | $562,000 +2.5% |
| 2024 | $5,354 -1.3% | $548,100 -3.2% |
| 2023 | $5,422 +9% | $566,000 +7.2% |
| 2022 | $4,973 -1.4% | $527,900 +20.7% |
| 2021 | $5,044 +7.2% | $437,300 +3% |
| 2020 | $4,704 -63.2% | $424,600 +2.1% |
| 2019 | $12,792 +171.9% | $416,000 +12.3% |
| 2018 | $4,704 +7.4% | $370,300 +9.1% |
| 2017 | $4,378 +16.8% | $339,500 |
| 2016 | $3,748 | -- |
| 2015 | $3,748 +34.3% | -- |
| 2014 | $2,790 +13.4% | -- |
| 2013 | $2,461 +9.3% | -- |
| 2012 | $2,252 -5.9% | -- |
| 2011 | $2,394 +0% | -- |
| 2010 | $2,394 +21% | -- |
| 2009 | $1,978 +2.4% | -- |
| 2008 | $1,931 +119.7% | -- |
| 2007 | $879 +459.8% | -- |
| 2006 | $157 +9.8% | -- |
| 2005 | $143 +2.9% | -- |
| 2004 | $139 +14.9% | -- |
| 2003 | $121 +21% | -- |
| 2002 | $100 -43.2% | -- |
| 2001 | $176 | -- |
Find assessor info on the county website
Monthly payment
Est. payment
Payment breakdown
Explore the cost of this home by adjusting the details. Changes won't be saved.Climate risks
Neighborhood: 55328
Nearby schools
GreatSchools rating
- 9/10Delano Middle SchoolGrades: 4-6Distance: 2.5 mi
- 10/10Delano Senior High SchoolGrades: 7-12Distance: 2.6 mi
- 9/10Delano Elementary SchoolGrades: PK-3Distance: 2.6 mi
- $436,2003 bd2 ba1.1k sqft5909 Dalton Ave SE, Delano, MN 55328Off Market
- $404,5004 bd2 ba2.8k sqft3225 57th St SE, Delano, MN 55328Off Market

- $284,1003 bd2 ba1.1k sqft3203 57th St SE, Delano, MN 55328Off Market
- $241,900-- bd-- ba-- sqft3203 57th St SE, Delano, MN 55328Off Market
- $529,4005 bd3 ba2.7k sqft3251 57th St SE, Delano, MN 55328Off Market
- $252,700-- bd-- ba-- sqft3251 57th St SE, Delano, MN 55328Off Market
- $325,8004 bd2 ba1.5k sqft5971 Dalton Ave SE, Delano, MN 55328Off Market
- $94,100-- bd-- ba-- sqft5971 Dalton Ave SE, Delano, MN 55328Off Market
A local agent can set up tours, give advice and negotiate with sellers.
Similar homes
- $537,5004 bd4 ba3.1k sqft627 3rd St SW, Delano, MN 55328For Sale
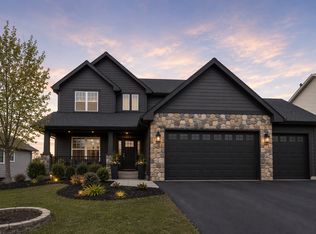
 MLS ID #7109447, Butcher Real Estate Team, Edina Realty, Inc.. NorthstarMLS as distributed by MLS GRID
 - $424,9004 bd2 ba1.9k sqft457 77th St SE, Delano, MN 55328For Sale
 MLS ID #7120579, Marissa Winegarden, eXp Realty. NorthstarMLS as distributed by MLS GRID
 - $439,9004 bd2 ba3.3k sqft709 Northwood Dr, Delano, MN 55328For Sale
 MLS ID #7081239, CJ Norman, Pemberton RE. NorthstarMLS as distributed by MLS GRID
 - $600,0004 bd2 ba2.2k sqft13240 50th St, Watertown, MN 55388For Sale
 MLS ID #7106878, Butcher Real Estate Team, Edina Realty, Inc.. NorthstarMLS as distributed by MLS GRID
 - $620,0004 bd2 ba2.8k sqft8900 Ingram Ave SW, Howard Lake, MN 55349For SaleMLS ID #7112477, Patrick Splinter, Edina Realty, Inc.. NorthstarMLS as distributed by MLS GRID
- $489,9003 bd3 ba1.9k sqft2260 Old Post Rd, Maple Plain, MN 55359For SaleMLS ID #7083857, Timothy D. Landon, RE/MAX Advantage Plus. NorthstarMLS as distributed by MLS GRID
- $530,0004 bd3 ba3.5k sqft2048 Division St E, Buffalo, MN 55313For SaleMLS ID #7049284, John D Schuster, Coldwell Banker Realty - Southwest Regional. NorthstarMLS as distributed by MLS GRID
- $546,0004 bd3 ba2.4k sqft1303 Bellavista Cir, Buffalo, MN 55313For SaleMLS ID #7096723, Carol Hong, Coldwell Banker Realty. NorthstarMLS as distributed by MLS GRID
- $479,9004 bd4 ba3.1k sqft680 Kayla Ln, Hanover, MN 55341For SaleMLS ID #7123230, Kathy Tadych, Edina Realty, Inc.. NorthstarMLS as distributed by MLS GRID
- $470,0004 bd3 ba3k sqft10288 Kali Ave, Albertville, MN 55301For SaleMLS ID #7123191, May Lee, Pemberton RE. NorthstarMLS as distributed by MLS GRID
- $624,9004 bd4 ba3.3k sqft8060 Turtle Creek Blvd, Saint Bonifacius, MN 55375For SaleMLS ID #7118643, Robert E Davis III, RE/MAX Results. NorthstarMLS as distributed by MLS GRID
- $519,9004 bd3 ba3.2k sqft1351 Rolling Oaks Dr, Hanover, MN 55341For SaleMLS ID #7117884, Ryan M Platzke, Coldwell Banker Realty - Southwest Regional. NorthstarMLS as distributed by MLS GRID
- $529,0004 bd3 ba2.9k sqft9955 Hall Ave NE, Monticello, MN 55362For SaleMLS ID #7107866, Mike Wilen, Coldwell Banker Realty - Lakes. NorthstarMLS as distributed by MLS GRID
- $600,0005 bd2 ba3k sqft5541 Quilley Ave NE, Otsego, MN 55374For SaleMLS ID #7117551, Regan Y Englund, Keller Williams Classic Rlty NW. NorthstarMLS as distributed by MLS GRID
- $764,9004 bd3 ba3.9k sqft7645 84th Ave N, Rockford, MN 55373For SaleMLS ID #7118212, Josh A Pomerleau, JPW Realty. NorthstarMLS as distributed by MLS GRID
- $575,0003 bd2 ba2.6k sqft14645 54th St NE, Saint Michael, MN 55376For SaleMLS ID #7116507, Regan Y Englund, Keller Williams Classic Rlty NW. NorthstarMLS as distributed by MLS GRID
- $675,0004 bd4 ba2.8k sqft885 Katydid Ln NE, Saint Michael, MN 55376For SaleMLS ID #7113207, Dean Zachman-Zachman Realty Group, RE/MAX Results. NorthstarMLS as distributed by MLS GRID
- $479,0005 bd4 ba3.3k sqft2412 Maple Ct, Buffalo, MN 55313For SaleMLS ID #7091084, The Broll Team, Keller Williams Realty Integrity Northwest. NorthstarMLS as distributed by MLS GRID
- $567,0005 bd4 ba3.2k sqft4675 Lark Ct NE, Saint Michael, MN 55376For SaleMLS ID #7111906, Stacy Zachman-Zachman Realty Group, RE/MAX Results. NorthstarMLS as distributed by MLS GRID
- $450,0005 bd3 ba2.5k sqft8510 Trista Ln E, Saint Bonifacius, MN 55375For SaleMLS ID #7121997, Ryan Lee, Hamm Real Estate Company. NorthstarMLS as distributed by MLS GRID
