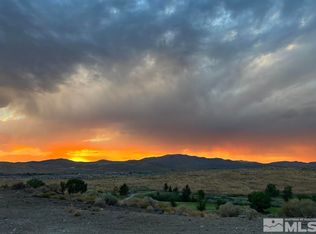
Set above the 15th hole of Red Hawk Golf Club's Hills Course, this exceptional (original owner) custom residence captures sweeping views of Spanish Springs, championship golf, and unforgettable Northern Nevada sunsets. Nestled within one of Wingfield Springs' most exclusive hillside enclaves, opportunities like this are few and far between. With 3,722 square feet, 4 bedrooms and 3.5 baths, the home was designed for effortless entertaining, featuring a dedicated theater room, temperature-controlled wine room, and an expansive outdoor living space complete with a built-in kitchen overlooking the fairway. Must see to truly appreciate the details.... Warming drawer, automated lighting, whole house audio system including patios... the list goes on! Originally envisioned as Sparks' premier master-planned golf community, Wingfield Springs offers a lifestyle centered around golf, open space, and luxury custom homes, all while providing exceptional value compared to many of Northern Nevada's other luxury communities. This is more than a home; it's an opportunity to experience one of Sparks' best-kept luxury secrets. Please see additional documents for list of upgrades and recent maintenance on property including newer water heaters and whole house water filtration! Pre-inspection has been completed, see private remarks!
Active
$1,399,900
5885 Pala Mesa Dr, Sparks, NV 89436
4beds
3,722sqft
:
Get pre-qualified$8,840/mo
Single Family Residence
Built in 2005
0.39 Acres Lot
$1,357,400 Zestimate®
$376/sqft
$75/mo HOA
What's special
Temperature-controlled wine roomDedicated theater roomAutomated lightingWarming drawerExpansive outdoor living space
- 7 days |
- 684 |
- 25 |
Zillow last checked:
Listing updated:
Listed by:
Jena Lanini BS.146432 530-386-0241,
Coldwell Banker Select Mt Rose
Source: NNRMLS,MLS#: 260009721
Facts & features
Interior
Bedrooms & bathrooms
- Bedrooms: 4
- Bathrooms: 4
- Full bathrooms: 3
- 1/2 bathrooms: 1
Heating
- Forced Air, Natural Gas
Cooling
- Central Air
Appliances
- Included: Dishwasher, Disposal, Double Oven, Dryer, Gas Cooktop, Microwave, Refrigerator, Self Cleaning Oven, Washer, Water Softener Owned
- Laundry: Cabinets, Laundry Room, Shelves, Sink, Washer Hookup
Features
- Breakfast Bar, Ceiling Fan(s), Central Vacuum, High Ceilings, Kitchen Island, No Interior Steps, Pantry, Master Downstairs, Smart Thermostat, Vaulted Ceiling(s), Walk-In Closet(s)
- Flooring: Carpet, Ceramic Tile, Stone
- Windows: Blinds, Double Pane Windows, Metal Frames
- Number of fireplaces: 1
- Fireplace features: Gas
- Common walls with other units/homes: No Common Walls
Interior area
- Total structure area: 3,722
- Total interior livable area: 3,722 sqft
Property
Parking
- Total spaces: 4
- Parking features: Additional Parking, Attached, Garage, Garage Door Opener
- Attached garage spaces: 4
Features
- Levels: One
- Stories: 1
- Patio & porch: Uncovered, Screened, Covered, Other, Patio
- Exterior features: Built-in Barbecue, Dog Run, Fire Pit, Outdoor Kitchen, Rain Gutters
- Spa features: None
- Fencing: Back Yard,Full,Partial
- Has view: Yes
- View description: City, Desert, Golf Course, Mountain(s), Valley
Lot
- Size: 0.39 Acres
- Features: Common Area, Greenbelt, Level, On Golf Course, Sloped Down, Sprinklers In Front, Sprinklers In Rear
Details
- Additional structures: None
- Parcel number: 52038103
- Zoning: NUD
- Other equipment: Air Purifier
Construction
Type & style
- Home type: SingleFamily
- Property subtype: Single Family Residence
Materials
- Stone Veneer, Stucco
- Foundation: Crawl Space
- Roof: Pitched,Tile
Condition
- New construction: No
- Year built: 2005
Utilities & green energy
- Sewer: Public Sewer
- Water: Public
- Utilities for property: Cable Connected, Electricity Connected, Internet Available, Natural Gas Connected, Sewer Connected, Water Connected, Cellular Coverage
Community & HOA
Community
- Security: Carbon Monoxide Detector(s), Keyless Entry, Security Lights, Security System, Smoke Detector(s)
- Subdivision: Wingfield Springs 27 Phase 1
HOA
- Has HOA: Yes
- Amenities included: None
- HOA fee: $75 monthly
- HOA name: Wingfield Springs
Location
- Region: Sparks
Financial & listing details
- Price per square foot: $376/sqft
- Tax assessed value: $1,028,405
- Annual tax amount: $8,304
- Date on market: 7/29/2026
- Cumulative days on market: 7 days
- Listing terms: 1031 Exchange,Cash,Conventional,VA Loan
Estimated market value
$1,357,400
$1.29M - $1.43M
$3,768/mo
Price history
| Date | Event | Price |
|---|---|---|
| 7/29/2026 | Listed for sale | $1,399,900+677.7%$376/sqft |
Source:  NNRMLS #260009721 Report a problem NNRMLS #260009721 Report a problem | ||
| 7/21/2004 | Sold | $180,000$48/sqft |
Source: Public Record Report a problem | ||
Public tax history
| Year | Property taxes | Tax assessment |
|---|---|---|
| 2026 | $8,305 +3% | $359,942 +0.2% |
| 2025 | $8,064 +3% | $359,160 +0.1% |
| 2024 | $7,830 +3% | $358,775 +4.8% |
| 2023 | $7,602 +3% | $342,307 +16.7% |
| 2022 | $7,382 +3% | $293,335 -0.3% |
| 2021 | $7,165 +3% | $294,124 +13.6% |
| 2020 | $6,956 -2.9% | $258,997 |
| 2019 | $7,165 +3% | $258,997 +3.2% |
| 2018 | $6,956 +8.8% | $250,974 +9.1% |
| 2017 | $6,391 | $230,102 -0.4% |
| 2016 | $6,391 | $231,010 +9.5% |
| 2015 | $6,391 +3.2% | $210,911 +15.1% |
| 2014 | $6,193 | $183,274 +10.3% |
| 2013 | $6,193 | $166,124 -1.5% |
| 2012 | -- | $168,635 |
| 2011 | -- | $168,635 +2.9% |
| 2010 | -- | $163,865 -16.4% |
| 2009 | -- | $195,910 -29.6% |
| 2008 | -- | $278,276 -2.5% |
| 2007 | -- | $285,274 +5.7% |
| 2006 | -- | $270,013 +339.6% |
| 2005 | -- | $61,425 +170.8% |
| 2004 | -- | $22,680 |
Find assessor info on the county website
Monthly payment
Est. payment
Payment breakdown
Explore the cost of this home by adjusting the details. Changes won't be saved.Climate risks
Neighborhood: 89436
Nearby schools
GreatSchools rating
- 7/10Van Gorder Elementary SchoolGrades: PK-5Distance: 2 mi
- 6/10Sky Ranch Middle SchoolGrades: 6-8Distance: 1.4 mi
- 4/10Spanish Springs High SchoolGrades: 9-12Distance: 3.8 mi
Schools provided by the listing agent
- Elementary: Van Gorder
- Middle: Sky Ranch
- High: Spanish Springs
Source: NNRMLS. This data may not be complete. We recommend contacting the local school district to confirm school assignments for this home.
- $1,063,7002 bd3 ba2.7k sqft5905 Pala Mesa Dr, Sparks, NV 89436Off Market
- $924,8140.42 Acres5875 Pala Mesa Dr, Sparks, NV 89436Off Market
- $1,396,5004 bd3 ba4k sqft2410 Old Waverly Ct, Sparks, NV 89436Off Market
- $220,0000.36 Acres5925 Pala Mesa Dr, Sparks, NV 89436Sold
- $1,599,3004 bd3 ba4.3k sqft2380 Old Waverly Dr, Sparks, NV 89436Off Market
- $1,110,0005 bd4 ba4k sqft2430 Old Waverly Ct, Sparks, NV 89436Sold
- $1,141,6003 bd3 ba2.8k sqft2405 Old Waverly Ct, Sparks, NV 89436Off Market
- $1,785,4003 bd4 ba3.7k sqft2370 Old Waverly Dr, Sparks, NV 89436Off Market
A local agent can set up tours, give advice and negotiate with sellers.
Similar homes
- $1,199,0005 bd4 ba3.4k sqft2880 Friar Rock Ct, Sparks, NV 89436Active
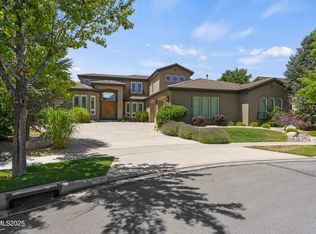
 MLS ID #250053921, Sandy Ferrante, HomeGate Realty of Reno. NNRMLS
 - $1,279,5003 bd4 ba3.4k sqft7305 Diamond Oaks Ct, Sparks, NV 89436Active
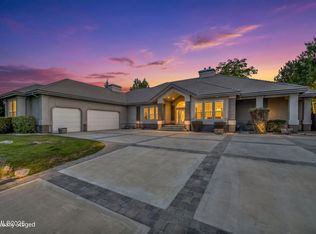 MLS ID #260008151, Charles Johns, Dickson Realty - Sparks. NNRMLS
 - $714,5004 bd4 ba2.6k sqft3227 Ten Mile Dr, Sparks, NV 89436Active
 MLS ID #260009868, Antonette Costa, RE/MAX Gold. NNRMLS
 - $1,149,0004 bd3 ba3.3k sqft1461 Fraun Ct, Sparks, NV 89436Active
 MLS ID #260007147, Anne Potter, NextHome Sierra Realty. NNRMLS
 - $1,470,0004 bd4 ba5.5k sqft1450 Primio Way, Sparks, NV 89434ActiveMLS ID #260008530, Jennifer Smith, HomeGate Realty of Nevada. NNRMLS
- $875,0003 bd3 ba2.5k sqft6970 Island Queen Ct, Sparks, NV 89436ActiveMLS ID #260009784, Beth Cooney, Dickson Realty - Sparks. NNRMLS
- $975,0005 bd3 ba3.6k sqft2904 Oxley Dr, Sparks, NV 89436ActiveMLS ID #260008295, Amy Boylan, eXp Realty. NNRMLS
- $1,099,0004 bd3 ba3k sqft11880 Paradise Hills Ct, Sparks, NV 89441ActiveMLS ID #260010035, Kyla Bevel, Key Collective. NNRMLS
- $714,9994 bd3 ba3k sqft2868 Astronomer Way, Sparks, NV 89436ActiveMLS ID #260007416, John Pontillas, Sigua Real Estate LLC. NNRMLS
- $1,099,9005 bd3 ba3.2k sqft7769 Orange Plains Dr, Sparks, NV 89436ActiveMLS ID #260008153, Amanda Gunter, Dickson Realty - Caughlin. NNRMLS
- $749,0004 bd3 ba3.1k sqft5958 Solstice Dr, Sparks, NV 89436ActiveMLS ID #260001300, Ainsley Jones, Dickson Realty - Downtown. NNRMLS
- $839,9004 bd4 ba3.2k sqft7496 Nautilus Ct, Sparks, NV 89436ActiveMLS ID #260009966, Jack Cote, RE/MAX Gold. NNRMLS
- $835,0004 bd3 ba2.9k sqft3149 Gladiola Ct, Sparks, NV 89436ActiveMLS ID #260007369, Kirk Archuleta, RE/MAX Gold. NNRMLS
- $1,265,0004 bd3 ba2.7k sqft635 Valle Verde Dr, Sparks, NV 89441ActiveMLS ID #260008677, The Dees Group, Dickson Realty - Caughlin. NNRMLS
- $978,0005 bd3 ba3.2k sqft4708 Jacmel Ct, Sparks, NV 89436ActiveMLS ID #260004453, Peter Petzing, Haute Properties NV. NNRMLS
- $725,0004 bd3 ba2.5k sqft6397 Rey Del Sierra Dr, Sparks, NV 89436ActiveMLS ID #260002143, Angela Beard, RE/MAX Gold. NNRMLS
- $885,0005 bd4 ba4.9k sqft1583 Cloud Peak Dr, Sparks, NV 89436ActiveMLS ID #260007932, Chris Yochum, Dickson Realty - Caughlin. NNRMLS
- $827,7004 bd2 ba2.6k sqft6831 Island Queen Ct, Sparks, NV 89436ActiveMLS ID #250051449, Genine Barker, Haute Properties NV. NNRMLS
- $825,0004 bd3 ba2.7k sqft4790 Tobago Dr, Sparks, NV 89436ActiveMLS ID #260006373, Christy Klingler, Dickson Realty - Sparks. NNRMLS
- $724,0003 bd3 ba2.4k sqft3239 Banestone Rd, Sparks, NV 89436ActiveMLS ID #260001128, Cindy Miller, LPT Realty, LLC. NNRMLS
