Welcome home to this beautifully designed condo offering upscale finishes, open-concept living, & peaceful wooded views. From the moment you step inside, you’ll appreciate the spacious layout, soaring ceilings, and abundance of natural light throughout the main living area.
The gourmet kitchen is a standout feature with custom cabinetry, granite countertops, stainless steel appliances, double ovens, a large center island with seating, and generous storage space. The adjoining living room features built-in shelving, a stunning stone fireplace, and oversized windows overlooking the private backyard setting.
The finished lower level provides an expansive family room perfect for entertaining, movie nights, hobbies, or a home office setup. Step outside to enjoy the patio & beautifully landscaped yard backing to mature trees for added privacy and serenity.
Pending
$480,000
5889 Meadow Grass Cir SE, Cedar Rapids, IA 52403
3beds
2,508sqft
:
Get pre-qualified$3,841/mo
Condominium
Built in 2020
-- sqft lot
$473,600 Zestimate®
$191/sqft
$415/mo HOA
What's special
Stunning stone fireplaceFinished lower levelBuilt-in shelvingUpscale finishesSoaring ceilingsAbundance of natural lightGranite countertops
- 74 days |
- 54 |
- 0 |
Likely to sell faster than
Zillow last checked:
Listing updated:
Listed by:
Laura Merchan 319-551-8900,
SKOGMAN REALTY
Source: CRAAR, CDRMLS,MLS#: 2603669 Originating MLS: Cedar Rapids Area Association Of Realtors
Originating MLS: Cedar Rapids Area Association Of RealtorsFacts & features
Interior
Bedrooms & bathrooms
- Bedrooms: 3
- Bathrooms: 3
- Full bathrooms: 3
Rooms
- Room types: Family Room, Laundry, Living Room, Three Season
Other
- Level: First
Heating
- Gas
Cooling
- Central Air
Appliances
- Included: Dishwasher, Disposal, Gas Water Heater, Microwave, Range
- Laundry: Main Level
Features
- Breakfast Bar, Kitchen/Dining Combo, Bath in Primary Bedroom, Main Level Primary
- Basement: Full,Concrete
- Has fireplace: Yes
- Fireplace features: Insert, Gas, Living Room
Interior area
- Total interior livable area: 2,508 sqft
- Finished area above ground: 1,563
- Finished area below ground: 945
Video & virtual tour
Property
Parking
- Total spaces: 2
- Parking features: Attached, Garage, Garage Door Opener
- Attached garage spaces: 2
Features
- Stories: 1
- Patio & porch: Patio
- Exterior features: Sprinkler/Irrigation
Lot
- Features: Wooded
Details
- Parcel number: 151947601501001
Construction
Type & style
- Home type: Condo
- Architectural style: Ranch
- Property subtype: Condominium
Materials
- Frame, Stone, Vinyl Siding
- Foundation: Poured
Condition
- New construction: No
- Year built: 2020
Details
- Builder name: Skogman
Utilities & green energy
- Sewer: Public Sewer
- Water: Public
Community & HOA
HOA
- Has HOA: Yes
- HOA fee: $415 monthly
Location
- Region: Cedar Rapids
Financial & listing details
- Price per square foot: $191/sqft
- Tax assessed value: $483,200
- Annual tax amount: $5,450
- Date on market: 5/26/2026
- Listing terms: Cash,Conventional
Estimated market value
$473,600
$450,000 - $497,000
$3,045/mo
Price history
| Date | Event | Price |
|---|---|---|
| 6/22/2026 | Pending sale | $480,000$191/sqft |
Source:  CRAAR, CDRMLS #2603669 Report a problem CRAAR, CDRMLS #2603669 Report a problem | ||
| 5/26/2026 | Listed for sale | $480,000+8.7%$191/sqft |
Source: CRAAR, CDRMLS #2603669 Report a problem | ||
| 6/25/2021 | Sold | $441,541+51.2%$176/sqft |
Source: CRAAR, CDRMLS #2006923 Report a problem | ||
| 10/8/2020 | Pending sale | $292,000$116/sqft |
Source: CRAAR, CDRMLS #2006923 Report a problem | ||
Public tax history
| Year | Property taxes | Tax assessment |
|---|---|---|
| 2025 | $5,428 +1.3% | $483,200 +5.2% |
| 2024 | $5,360 +6.9% | $459,200 |
| 2023 | $5,016 | $459,200 +29.1% |
| 2022 | -- | $355,600 |
Find assessor info on the county website
Monthly payment
Est. payment
Payment breakdown
Explore the cost of this home by adjusting the details. Changes won't be saved.Climate risks
Neighborhood: 52403
Nearby schools
GreatSchools rating
- 5/10Erskine Elementary SchoolGrades: K-5Distance: 1.8 mi
- 3/10McKinley STEAM AcademyGrades: 6-8Distance: 3.7 mi
- 4/10George Washington High SchoolGrades: 9-12Distance: 2.8 mi
Schools provided by the listing agent
- Elementary: Erskine
- Middle: McKinley
- High: Washington
Source: CRAAR, CDRMLS. This data may not be complete. We recommend contacting the local school district to confirm school assignments for this home.
- $91,5003 bd2 ba2.4k sqft5841 Meadow Grass Cir SE, Cedar Rapids, IA 52403Off Market
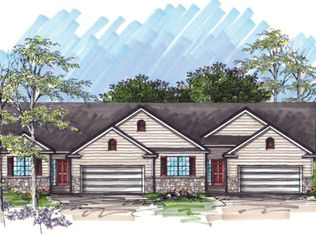
- $417,4002 bd3 ba1.4k sqft5896 Meadow Grass Cir SE, Cedar Rapids, IA 52403Off Market
- $493,7003 bd2 ba2k sqft5950 Meadow Grass Cir SE, Cedar Rapids, IA 52403Off Market
- $416,0003 bd3 ba2.3k sqft5896 Meadow Grass Cir SE, Cedar Rapids, IA 52403Sold
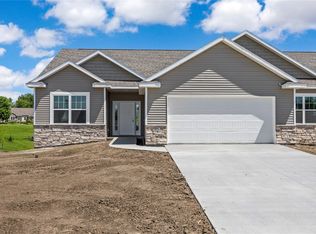
- $376,6002 bd3 ba1.5k sqft5914 Meadow Grass Cir SE, Cedar Rapids, IA 52403Off Market
- $467,0002 bd3 ba1.5k sqft808 Tumble Grass Ct SE, Cedar Rapids, IA 52403Off Market
- $424,9002 bd3 ba1.4k sqft816 Tumble Grass Ct SE, Cedar Rapids, IA 52403Off Market
- $455,2002 bd2 ba1.5k sqft5871 Meadow Grass Cir SE, Cedar Rapids, IA 52403Off Market
A local agent can set up tours, give advice and negotiate with sellers.
Similar homes
- $470,0003 bd3 ba2.4k sqft5658 Meadow Grass Cir SE, Cedar Rapids, IA 52403New Construction
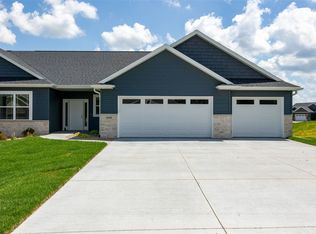 MLS ID #2405908, Jessie Arp, SKOGMAN REALTY. CRAAR, CDRMLS
 - $420,0002 bd3 ba2.5k sqft5997 Meadow Grass Cir SE, Cedar Rapids, IA 52403For Sale
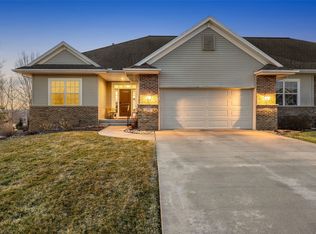 MLS ID #2601817, Brian Hanna, SKOGMAN REALTY. CRAAR, CDRMLS
 - $435,0003 bd3 ba2.3k sqft5638 Meadow Grass Cir SE, Cedar Rapids, IA 52403New Construction
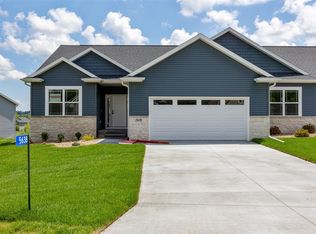 MLS ID #2405907, Jessie Arp, SKOGMAN REALTY. CRAAR, CDRMLS
 - $460,0003 bd3 ba2.3k sqft827 Tumble Grass Ct SE, Cedar Rapids, IA 52403New Construction
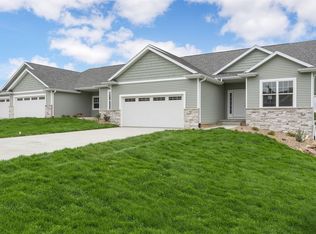 MLS ID #2506611, Jessie Arp, SKOGMAN REALTY. CRAAR, CDRMLS
 - $525,0004 bd3 ba2.9k sqft4807 Hay Field Ct SW, Cedar Rapids, IA 52404For SaleMLS ID #202603395, Nate Holler. Iowa City Area AOR
- $285,0002 bd3 ba2.4k sqft529 E Post Rd SE #124, Cedar Rapids, IA 52403For SaleMLS ID #2605486, Marian Flink, SKOGMAN REALTY. CRAAR, CDRMLS
- $385,0005 bd2 ba3k sqft4050 Charter Oak Ln SE, Cedar Rapids, IA 52403For SaleMLS ID #2605425, Katelyn Nikolaev, Pinnacle Realty LLC. CRAAR, CDRMLS
- $445,0005 bd3 ba2.5k sqft2121 Wycliffe Ct SW, Cedar Rapids, IA 52404For SaleMLS ID #2605432, Debra Callahan, RE/MAX CONCEPTS. CRAAR, CDRMLS
- $525,0004 bd3 ba2.6k sqft3170 Stanley Cup Dr, Marion, IA 52302For SaleMLS ID #2605581, Steve Siefert, Realty87. CRAAR, CDRMLS
- $309,9003 bd3 ba2.2k sqft7506 Summerset Ave NE, Cedar Rapids, IA 52402For SaleMLS ID #2605597, Jaime Hymer, Pinnacle Realty LLC. CRAAR, CDRMLS
- $449,0003 bd3 ba3.3k sqft2245 Tranquil Ct NW, Cedar Rapids, IA 52405For SaleMLS ID #2604519, Sharon Clore, IOWA REALTY. CRAAR, CDRMLS
- $549,9005 bd3 ba2.8k sqft2416 Kestrel Dr SE, Cedar Rapids, IA 52403New ConstructionMLS ID #2605123, Glenn Linville, Realty87. CRAAR, CDRMLS
- $350,0004 bd2 ba2k sqft1925 Hidden Hollow Ln NW, Cedar Rapids, IA 52405For SaleMLS ID #2605602, Holly Sholes, Realty87. CRAAR, CDRMLS
- $565,0004 bd3 ba3.5k sqft214 Revere Ct NE, Cedar Rapids, IA 52402For SaleMLS ID #2605519, Heather Morris, SKOGMAN REALTY. CRAAR, CDRMLS
- $465,0003 bd3 ba2.5k sqft1735 Cottage Ridge Dr, Marion, IA 52302For SaleMLS ID #2604304, Tim Scherbring, Epique Realty. CRAAR, CDRMLS
- $412,5003 bd3 ba2.4k sqft3615 Bluebird Dr SW, Cedar Rapids, IA 52404For SaleMLS ID #2603151, Julie Kraus, IOWA REALTY. CRAAR, CDRMLS
- $455,0004 bd3 ba2.4k sqft5415 Triple Crown Dr, Marion, IA 52302For SaleMLS ID #202603529, Carla Werning. Iowa City Area AOR
- $459,0003 bd3 ba2.7k sqft3418 Sokol Ln SW, Cedar Rapids, IA 52404New ConstructionMLS ID #202604738, Ashley Bermel. Iowa City Area AOR
- $475,0003 bd3 ba2.2k sqft6925 Rock Wood Dr SW, Cedar Rapids, IA 52404New ConstructionMLS ID #2601487, Maggie VanDyke, SKOGMAN REALTY. CRAAR, CDRMLS
- $390,0005 bd4 ba3k sqft6907 Rockingham Dr SW, Cedar Rapids, IA 52404For SaleMLS ID #2605585, Debra Callahan, RE/MAX CONCEPTS. CRAAR, CDRMLS
