Over $40,000 in upgrades define this maintenance-free patio home in one of Castle Pines' most sought-after neighborhoods, where fresh exterior paint, new Pella Windows, and remote blinds in the great room complement scenic views of The Ridge Golf course and the ease of HOA-managed maintenance that includes lawn care and snow removal right to your front door. The main level features solid oak flooring and a beautifully designed kitchen with cherry wood cabinetry, granite countertops, an eat-in island, stainless steel appliances, and a travertine tile backsplash, while two main-level bedrooms plus a private office add flexibility and convenience, including a guest room with an adjacent bathroom and a primary bedroom with a luxurious five-piece bath. The family room and dining area flow together effortlessly, creating a welcoming space for gatherings, and the lower level expands the living space with a spacious entertainment room, an additional guest bedroom, and a full bathroom. Outside, the deck offers a remote awning, golf course views, and easy access to nearby trails, making this exceptional home a must-see!
Accepting backups
$800,000
589 Bristolwood Lane, Castle Pines, CO 80108
3beds
3,070sqft
:
Get pre-qualified$5,243/mo
Single Family Residence
Built in 2010
5,663 Square Feet Lot
$-- Zestimate®
$261/sqft
$215/mo HOA
What's special
- 36 days |
- 201 |
- 4 |
Zillow last checked:
Listing updated:
Listed by:
Janet Gilliland 720-810-5080 janet.gilliland@eXprealty.com,
eXp Realty, LLC
Source: REcolorado as distributed by MLS GRID,MLS#: 2591145
Facts & features
Interior
Bedrooms & bathrooms
- Bedrooms: 3
- Bathrooms: 3
- Full bathrooms: 2
- 3/4 bathrooms: 1
- Main level bathrooms: 2
- Main level bedrooms: 2
Bedroom
- Description: Hardwood Floors/Guest Bedroom
- Level: Main
- Area: 143 Square Feet
- Dimensions: 11 x 13
Bedroom
- Description: Hardwood Floors, Tray Ceiling, En-Suite Bathroom
- Features: Primary Suite
- Level: Main
- Area: 195 Square Feet
- Dimensions: 15 x 13
Bedroom
- Description: Carpet, Egress Window, Closet
- Level: Basement
- Area: 169 Square Feet
- Dimensions: 13 x 13
Bathroom
- Description: Powder Room/Guest Bathroom: Tile Floors, Single Sink/Vanity, Tub/Shower Combo
- Level: Main
- Area: 195 Square Feet
- Dimensions: 15 x 13
Bathroom
- Description: Master En-Suite 5- Piece Bath, Dual Sinks, Granite Countertops, Soaking Tub, Walk-In Shower, Private Water Closet, Walk-In Closet
- Features: En Suite Bathroom, Primary Suite
- Level: Main
- Area: 117 Square Feet
- Dimensions: 9 x 13
Bathroom
- Description: Single Sink/Vanity, Walk-In Shower With Glass Door
- Level: Basement
- Area: 40 Square Feet
- Dimensions: 5 x 8
Den
- Description: Hardwood Floors, New French Double Doors, Golf Course Views
- Level: Main
- Area: 143 Square Feet
- Dimensions: 11 x 13
Dining room
- Description: Hardwood Floors, New Sliding Door To Backyard Deck, Awning
- Level: Main
- Area: 255 Square Feet
- Dimensions: 17 x 15
Family room
- Description: Spacious, Carpet, Egress Windows
- Level: Basement
- Area: 648 Square Feet
- Dimensions: 27 x 24
Kitchen
- Description: Hardwood Floors, Granite Countertops, Center Island With Seating, Stainless Steel Appliances, Pantry, Open To Dining And Living Rooms
- Level: Main
- Area: 132 Square Feet
- Dimensions: 12 x 11
Laundry
- Description: Separate Room For Washer/Dryer And Built-In Cabinets
- Level: Main
- Area: 48 Square Feet
- Dimensions: 6 x 8
Living room
- Description: Hardwood Floors, Ceiling Fan, Gas-Burning Fireplace With Stone Surround
- Level: Main
- Area: 170 Square Feet
- Dimensions: 17 x 10
Heating
- Forced Air
Cooling
- Central Air
Appliances
- Included: Dishwasher, Disposal, Double Oven, Dryer, Gas Water Heater, Microwave, Oven, Range Hood, Refrigerator, Washer
Features
- Ceiling Fan(s), Five Piece Bath, Granite Counters, Kitchen Island, Open Floorplan, Pantry, Primary Suite, Radon Mitigation System, Smoke Free, Walk-In Closet(s)
- Flooring: Carpet, Tile, Wood
- Windows: Double Pane Windows
- Basement: Crawl Space,Finished,Partial
- Number of fireplaces: 1
- Fireplace features: Gas, Gas Log, Living Room
Interior area
- Total structure area: 3,070
- Total interior livable area: 3,070 sqft
- Finished area above ground: 1,733
- Finished area below ground: 1,129
Video & virtual tour
Property
Parking
- Total spaces: 2
- Parking features: Concrete
- Attached garage spaces: 2
Features
- Levels: One
- Stories: 1
- Patio & porch: Deck, Front Porch, Patio
- Exterior features: Private Yard, Rain Gutters
- Fencing: Partial
- Has view: Yes
- View description: Golf Course, Lake
- Has water view: Yes
- Water view: Lake
Lot
- Size: 5,663 Square Feet
- Features: Corner Lot, Cul-De-Sac, Greenbelt, Irrigated, Landscaped, Master Planned, Open Space, Sprinklers In Front, Sprinklers In Rear
Details
- Parcel number: R0475289
- Special conditions: Standard
Construction
Type & style
- Home type: SingleFamily
- Architectural style: Traditional
- Property subtype: Single Family Residence
Materials
- Frame, Stone, Wood Siding
- Roof: Composition
Condition
- Year built: 2010
Utilities & green energy
- Water: Public
- Utilities for property: Cable Available, Electricity Connected, Internet Access (Wired), Natural Gas Connected
Green energy
- Energy efficient items: Appliances, Windows
Community & HOA
Community
- Security: Carbon Monoxide Detector(s), Smoke Detector(s)
- Subdivision: Castle Pines North
HOA
- Has HOA: Yes
- Amenities included: Trail(s)
- Services included: Maintenance Grounds, Snow Removal
- HOA fee: $215 monthly
- HOA name: The Crossings
- HOA phone: 303-804-9800
Location
- Region: Castle Pines
Financial & listing details
- Price per square foot: $261/sqft
- Tax assessed value: $760,000
- Annual tax amount: $5,146
- Date on market: 7/7/2026
- Listing terms: Cash,Conventional,VA Loan
- Exclusions: Personal Property And Dapes In Primary
- Ownership: Individual
- Electric utility on property: Yes
Estimated market value
Not available
Estimated sales range
Not available
Not available
Price history
| Date | Event | Price |
|---|---|---|
| 7/14/2026 | Pending sale | $800,000$261/sqft |
Source: eXp Realty #2591145 Report a problem | ||
| 7/14/2026 | Contingent | $800,000$261/sqft |
Source: eXp Realty #2591145 Report a problem | ||
| 7/7/2026 | Listed for sale | $800,000+42.9%$261/sqft |
Source:  REcolorado as distributed by MLS GRID #2591145 Report a problem REcolorado as distributed by MLS GRID #2591145 Report a problem | ||
| 7/10/2020 | Sold | $560,000-1.8%$182/sqft |
Source: Public Record Report a problem | ||
| 5/4/2020 | Pending sale | $570,000$186/sqft |
Source: Redfin Corporation #9937447 Report a problem | ||
| 4/1/2020 | Listed for sale | $570,000+54.8%$186/sqft |
Source: Redfin Corporation #9937447 Report a problem | ||
| 11/15/2010 | Sold | $368,228$120/sqft |
Source: Public Record Report a problem | ||
Public tax history
| Year | Property taxes | Tax assessment |
|---|---|---|
| 2025 | $4,675 -0.9% | $47,500 -6.7% |
| 2024 | $4,719 +28.1% | $50,920 -1% |
| 2023 | $3,685 -3.8% | $51,410 +34.5% |
| 2022 | $3,831 | $38,210 -2.8% |
| 2021 | -- | $39,320 +3.2% |
| 2020 | $3,849 +10.2% | $38,100 |
| 2019 | $3,491 0% | $38,100 +12.2% |
| 2018 | $3,491 +6.5% | $33,970 |
| 2017 | $3,280 -11.3% | $33,970 +1% |
| 2016 | $3,698 -10% | $33,650 |
| 2015 | $4,110 +5.8% | $33,650 +11% |
| 2014 | $3,886 | $30,310 |
| 2013 | -- | $30,310 +1.5% |
| 2012 | -- | $29,870 |
| 2011 | -- | $29,870 +73% |
| 2009 | $2,226 | $17,270 -21% |
| 2008 | -- | $21,870 |
Find assessor info on the county website
Monthly payment
Est. payment
Payment breakdown
Explore the cost of this home by adjusting the details. Changes won't be saved.Climate risks
Neighborhood: 80108
Nearby schools
GreatSchools rating
- 8/10Timber Trail Elementary SchoolGrades: PK-5Distance: 0.1 mi
- 8/10Rocky Heights Middle SchoolGrades: 6-8Distance: 3.1 mi
- 9/10Rock Canyon High SchoolGrades: 9-12Distance: 3.4 mi
Schools provided by the listing agent
- Elementary: Timber Trail
- Middle: Rocky Heights
- High: Rock Canyon
- District: Douglas RE-1
Source: REcolorado as distributed by MLS GRID. This data may not be complete. We recommend contacting the local school district to confirm school assignments for this home.
- $693,3002 bd3 ba2.1k sqft597 Bristolwood Ln, Castle Pines, CO 80108Off Market
- $756,1002 bd2 ba1.8k sqft607 Bristolwood Ln, Castle Pines, CO 80108Off Market
- $819,5003 bd3 ba3.6k sqft583 Bristolwood Ln, Castle Pines, CO 80108Off Market
- $749,8001 bd2 ba1.6k sqft581 Bristolwood Ln, Castle Pines, CO 80108Off Market
- $749,3002 bd3 ba1.8k sqft617 Bristolwood Ln, Castle Pines, CO 80108Off Market
- $815,5003 bd3 ba3.6k sqft575 Bristolwood Ln, Castle Pines, CO 80108Off Market
- $735,3002 bd2 ba1.8k sqft602 Bristolwood Ln, Castle Pines, CO 80108Off Market
- $785,0003 bd3 ba3k sqft592 Bristolwood Ln, Castle Pines, CO 80108Sold
A local agent can set up tours, give advice and negotiate with sellers.
Similar homes
- $800,0005 bd4 ba4.3k sqft8331 Briar Haven Court, Castle Pines, CO 80108For Sale

 MLS ID #8626723, Doug Hutchins, eXp Realty, LLC. REcolorado as distributed by MLS GRID
 - $835,0005 bd3 ba4.2k sqft6686 Solana Drive, Castle Pines, CO 80108For Sale
 MLS ID #3955656, Taylor Vaughn, HomeSmart Realty. REcolorado as distributed by MLS GRID
 - $589,0002 bd3 ba2.5k sqft601 Clarendon Loop, Castle Pines, CO 80108For Sale
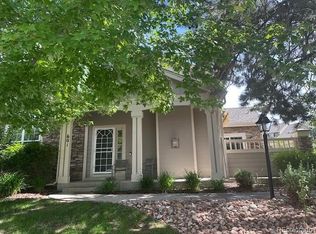 MLS ID #5684057, Judy Badger, HomeSmart Realty. REcolorado as distributed by MLS GRID
 - $725,0004 bd4 ba3.2k sqft2829 Breezy Lane, Castle Rock, CO 80109For Sale
 MLS ID #2428809, Tracy Ellis, eXp Realty, LLC. REcolorado as distributed by MLS GRID
 - $779,0003 bd3 ba3.8k sqft8445 Garden City Avenue, Littleton, CO 80125For SaleMLS ID #5683505, Lise LeBlanc, RE/MAX Synergy. REcolorado as distributed by MLS GRID
- $749,0004 bd3 ba4k sqft460 High Plains St, Castle Rock, CO 80104For Sale
 MLS ID #7035085, Aimee Fletcher CLHMS GRI , Exp Realty LLC. elevateMLS
 - $800,0005 bd4 ba4k sqft11854 S Breeze Grass Way, Parker, CO 80134For SaleMLS ID #4202699, Kimberly Beck, Corcoran Perry & Co.. REcolorado as distributed by MLS GRID
- $750,0003 bd3 ba4.1k sqft1410 Exquisite St, Castle Rock, CO 80109For SaleMLS ID #1370724, James Garcia, RE/MAX Professionals. elevateMLS
- $980,0003 bd3 ba4.4k sqft10358 Bluffmont Drive, Lone Tree, CO 80124For SaleMLS ID #6457807, Patrick Panzarino, MODUS Real Estate. REcolorado as distributed by MLS GRID
- $749,9003 bd3 ba3.2k sqft9937 Gwendelyn Place, Littleton, CO 80129For SaleMLS ID #3015461, Jon-Simon Marquez, Compass - Denver. REcolorado as distributed by MLS GRID
- $787,0005 bd4 ba4.3k sqft17783 Coral Burst Street, Parker, CO 80134For SaleMLS ID #9613183, Debra Gleason, RE/MAX Professionals. REcolorado as distributed by MLS GRID
- $790,0004 bd5 ba3.5k sqft11919 S Meander Way, Parker, CO 80138For SaleMLS ID #4659918, Steven Beam, RE/MAX Alliance. REcolorado as distributed by MLS GRID
- $749,0005 bd4 ba3.8k sqft1895 Rough Court, Castle Rock, CO 80109For SaleMLS ID #3113436, Nathan Crumb, Keller Williams DTC. REcolorado as distributed by MLS GRID
- $680,0004 bd4 ba3.1k sqft1959 Granger Circle, Castle Rock, CO 80109For SaleMLS ID #6396254, Louis Royston, RE/MAX Professionals. REcolorado as distributed by MLS GRID
- $799,0004 bd4 ba4.5k sqft42305 Forest Oaks Drive, Elizabeth, CO 80107For SaleMLS ID #5871142, Phillip Booghier, LIV Sotheby's International Realty. REcolorado as distributed by MLS GRID
- $689,9004 bd4 ba3k sqft3671 Sunridge Terrace Drive, Castle Rock, CO 80109For SaleMLS ID #5359894, Anthony Geraty, Your Castle Real Estate Inc. REcolorado as distributed by MLS GRID
- $659,0003 bd3 ba2.5k sqft10616 Clearview Lane, Highlands Ranch, CO 80126For SaleMLS ID #9771300, Michelle Seed, Brick And Mortar Realty. REcolorado as distributed by MLS GRID
- $825,0004 bd4 ba4.1k sqft10805 Hickory Ridge Street, Highlands Ranch, CO 80126For SaleMLS ID #2399154, Merritt Cohn, MB Cohn & Assoc. REcolorado as distributed by MLS GRID
- $650,0003 bd3 ba2.8k sqft3084 Spearwood Drive, Littleton, CO 80126For SaleMLS ID #1884191, Olivia Zuncic, Berkshire Hathaway HomeServices Colorado, LLC - Highlands Ranch Real Estate. REcolorado as distributed by MLS GRID
- $720,0004 bd4 ba3.2k sqft9832 Amber Rock Drive, Parker, CO 80134For SaleMLS ID #4344405, Jennifer Routon, LIV Sotheby's International Realty. REcolorado as distributed by MLS GRID
