Nestled on a quiet cul-de-sac, this stunning custom-built 3-bedroom, 2.2 bath ranch w/3 car garage delivers single-level living at its finest. Soaring vaulted ceilings and beautiful millwork set a tone of warmth and sophistication throughout. The welcoming living and dining rooms flow into a beautifully appointed kitchen featuring granite countertops, newer high-end appliances, and plenty of space for a kitchen table. The kitchen opens into a cozy family room anchored by a classic brick fireplace - perfect for everyday living and entertaining alike. The primary suite offers an en suite with a separate shower and jacuzzi tub, while two additional bedrooms on the opposite wing share a Jack-and-Jill bath with double sinks. The full-footprint basement is partially finished with a half bath, finished walls and the same quality millwork found on the main level - ready for your vision. Outside, a professionally landscaped yard and paver patio off the family room provide the perfect private retreat. Whole house vacuum, roof 2019. windows 2019-26, Furnace/AC 2025
Contingent
$499,900
589 Edelweiss Dr, Antioch, IL 60002
3beds
2,242sqft
:
Get pre-qualified$3,622/mo
Single Family Residence
Built in 1992
-- sqft lot
$-- Zestimate®
$223/sqft
$-- HOA
What's special
Classic brick fireplacePrivate retreatCozy family roomQuiet cul-de-sacBeautifully appointed kitchenSoaring vaulted ceilingsNewer high-end appliances
- --
- on Zillow |
- 113
- views |
- 1
- save |
Zillow last checked:
Listing updated:
Listed by:
Lisa Stover, SRES 630-336-1820,
Weichert, Realtors - Homes by Presto
Source: MRED as distributed by MLS GRID,MLS#: 12604562
Facts & features
Interior
Bedrooms & bathrooms
- Bedrooms: 3
- Bathrooms: 4
- Full bathrooms: 2
- 1/2 bathrooms: 2
Rooms
- Room types: Eating Area
Primary bedroom
- Features: Flooring (Carpet), Bathroom (Full, Double Sink, Whirlpool & Sep Shwr)
- Level: Main
- Area: 195 Square Feet
- Dimensions: 15X13
Bedroom 2
- Features: Flooring (Carpet)
- Level: Main
- Area: 208 Square Feet
- Dimensions: 16X13
Bedroom 3
- Features: Flooring (Carpet)
- Level: Main
- Area: 165 Square Feet
- Dimensions: 15X11
Dining room
- Features: Flooring (Carpet)
- Level: Main
- Area: 228 Square Feet
- Dimensions: 19X12
Eating area
- Level: Main
- Area: 132 Square Feet
- Dimensions: 12X11
Family room
- Features: Flooring (Carpet)
- Level: Main
- Area: 210 Square Feet
- Dimensions: 15X14
Kitchen
- Features: Kitchen (Eating Area-Table Space, Pantry-Closet, Granite Counters), Flooring (Ceramic Tile)
- Level: Main
- Area: 132 Square Feet
- Dimensions: 12X11
Laundry
- Features: Flooring (Ceramic Tile)
- Level: Main
- Area: 45 Square Feet
- Dimensions: 9X5
Living room
- Features: Flooring (Carpet)
- Level: Main
- Area: 396 Square Feet
- Dimensions: 22X18
Heating
- Natural Gas, Forced Air
Cooling
- Central Air
Appliances
- Included: Double Oven, Microwave, Dishwasher, Refrigerator, Washer, Dryer, Disposal, Stainless Steel Appliance(s), Humidifier
- Laundry: Main Level, In Unit
Features
- Vaulted Ceiling(s), 1st Floor Bedroom, 1st Floor Full Bath, Walk-In Closet(s), Open Floorplan, Granite Counters
- Flooring: Hardwood, Carpet
- Windows: Screens, Window Treatments
- Basement: Partially Finished,Egress Window,Full
- Number of fireplaces: 1
- Fireplace features: Gas Starter, Family Room
Interior area
- Total structure area: 4,484
- Total interior livable area: 2,242 sqft
Property
Parking
- Total spaces: 3
- Parking features: Garage Door Opener, Yes, Garage Owned, Attached, Garage
- Attached garage spaces: 3
- Has uncovered spaces: Yes
Accessibility
- Accessibility features: No Disability Access
Features
- Stories: 1
- Patio & porch: Patio
- Exterior features: Other
Lot
- Dimensions: 52x104x126x136
- Features: Cul-De-Sac
Details
- Parcel number: 02182030270000
- Special conditions: None
- Other equipment: Water-Softener Owned, Central Vacuum, Intercom, Ceiling Fan(s), Sump Pump, Backup Sump Pump;, Generator, Electronic Air Filters
Construction
Type & style
- Home type: SingleFamily
- Architectural style: Ranch
- Property subtype: Single Family Residence
Materials
- Brick
Condition
- New construction: No
- Year built: 1992
Utilities & green energy
- Sewer: Public Sewer
- Water: Public
Community & HOA
Community
- Security: Carbon Monoxide Detector(s)
- Subdivision: Falcon Hill Estates
HOA
- Services included: None
Location
- Region: Antioch
Financial & listing details
- Price per square foot: $223/sqft
- Tax assessed value: $384,234
- Annual tax amount: $10,836
- Date on market: 6/9/2026
- Ownership: Fee Simple
Estimated market value
Not available
Estimated sales range
Not available
Not available
Price history
Price history is unavailable.
Public tax history
| Year | Property taxes | Tax assessment |
|---|---|---|
| 2024 | $10,836 +5.5% | $138,323 +8% |
| 2023 | $10,269 -3.5% | $128,065 +11.7% |
| 2022 | $10,645 +9% | $114,671 +2.8% |
| 2021 | $9,770 +2.3% | $111,559 +10.2% |
| 2020 | $9,553 -1.6% | $101,221 +4.6% |
| 2019 | $9,705 +7.2% | $96,797 +3.3% |
| 2018 | $9,056 | $93,746 +5.1% |
| 2017 | $9,056 +6.1% | $89,231 +3.6% |
| 2016 | $8,533 +10.7% | $86,113 +2.6% |
| 2015 | $7,711 +4.2% | $83,923 +6% |
| 2014 | $7,400 +6.1% | $79,159 |
| 2012 | $6,974 +8.5% | $79,159 -29.8% |
| 2011 | $6,429 -29.2% | $112,823 -6.3% |
| 2010 | $9,084 +4.8% | $120,408 -3.8% |
| 2009 | $8,666 +2.1% | $125,153 -0.8% |
| 2008 | $8,490 +8.2% | $126,109 +5.1% |
| 2006 | $7,848 -3.2% | $120,012 |
| 2005 | $8,108 +4.3% | -- |
| 2004 | $7,775 +4.8% | -- |
| 2003 | $7,420 +4.8% | -- |
| 2002 | $7,083 +7.7% | -- |
| 2001 | $6,576 +2.7% | $101,117 +3.3% |
| 2000 | $6,401 | $97,896 |
Find assessor info on the county website
Monthly payment
Est. payment
Payment breakdown
Explore the cost of this home by adjusting the details. Changes won't be saved.Climate risks
Neighborhood: 60002
Nearby schools
GreatSchools rating
- 8/10Emmons Grade SchoolGrades: K-8Distance: 0.7 mi
- 9/10Antioch Community High SchoolGrades: 9-12Distance: 0.5 mi
Schools provided by the listing agent
- District: 34
Source: MRED as distributed by MLS GRID. This data may not be complete. We recommend contacting the local school district to confirm school assignments for this home.
- $449,4003 bd2 ba2.2k sqft588 Edelweiss Ct, Antioch, IL 60002Off Market
- $605,2004 bd4 ba3.5k sqft583 Edelweiss Dr, Antioch, IL 60002Off Market
- $460,0004 bd3 ba2.4k sqft595 Edelweiss Dr, Antioch, IL 60002Sold
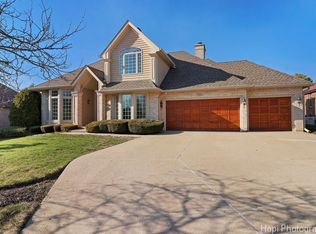
- $459,8003 bd2 ba2.3k sqft594 Edelweiss Ct, Antioch, IL 60002Off Market
- $587,9003 bd2 ba3.2k sqft582 Edelweiss Ct, Antioch, IL 60002Off Market
- $472,4003 bd2 ba2.1k sqft601 Edelweiss Dr, Antioch, IL 60002Off Market
- $627,0004 bd3 ba3.6k sqft582 Edelweiss Dr, Antioch, IL 60002Off Market
- $475,0004 bd3 ba3.5k sqft604 Edelweiss Ct, Antioch, IL 60002Sold
A local agent can set up tours, give advice and negotiate with sellers.
Similar homes
- $463,9003 bd3 ba2.5k sqft39988 N Trevino Ln, Antioch, IL 60002New
 MLS ID #12717210, Kate Kelly, Baird & Warner. MRED as distributed by MLS GRID
 - $410,0004 bd4 ba2.4k sqft748 Needlegrass Pkwy, Antioch, IL 60002New
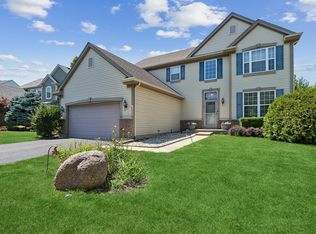 MLS ID #12708678, Crystal Venegas, Baird & Warner. MRED as distributed by MLS GRID
 - $435,0004 bd3 ba2.2k sqft1056 Dana Ct, Antioch, IL 60002New
 MLS ID #12718898, Jodi Cinq-Mars, Keller Williams North Shore West. MRED as distributed by MLS GRID
 - $475,0004 bd3 ba2.5k sqft334 Sequoia Ct, Antioch, IL 60002Active
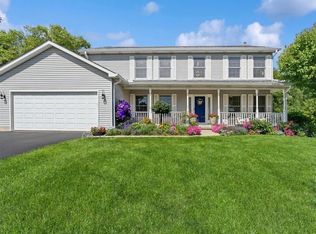 MLS ID #12685326, Carolyn Schartz, CNC,CSC,SFR,SRES, Baird & Warner. MRED as distributed by MLS GRID
 - $525,0003 bd2 ba2k sqft9103 Carol Ln, Spring Grove, IL 60081NewMLS ID #12686537, Jennifer Mullen, RE/MAX Plaza. MRED as distributed by MLS GRID
- $360,0003 bd2 ba1.8k sqft611 Parkway Ave, Antioch, IL 60002NewMLS ID #12721397, Jerry Cox, Vylla Home. MRED as distributed by MLS GRID
- $436,9004 bd3 ba3k sqft615 Wood Creek Dr, Antioch, IL 60002ActiveMLS ID #12685586, John Worklan, Baird & Warner. MRED as distributed by MLS GRID
- $500,0003 bd3 ba2.5k sqft221 S Dawn Marie Dr, Round Lake, IL 60073NewMLS ID #12713370, Joy Rossman, Berkshire Hathaway HomeServices Starck Real Estate. MRED as distributed by MLS GRID
- $499,0003 bd2 ba2.1k sqft1702 Breezy Lawn Rd, Spring Grove, IL 60081ActiveMLS ID #12681060, Pat Smarto, ABR,CNC,E-PRO,GRI,SFR,SRES, Lakes Realty Group. MRED as distributed by MLS GRID
- $296,0003 bd2 ba1.8k sqft911 David St, Antioch, IL 60002ActiveMLS ID #12688216, Diane Kelly, HomeSmart Connect LLC. MRED as distributed by MLS GRID
- $450,0004 bd4 ba2.2k sqft11240 308th Ave, Wilmot, WI 53181ActiveMLS ID #12715612, Erin Weber, ABR,CRS,GRI,SFR, RE/MAX Plaza. MRED as distributed by MLS GRID
- $455,0003 bd3 ba2.3k sqft3423 Grandmore Ave, Gurnee, IL 60031NewMLS ID #12722028, Dishenda Mock, Mock Realty LLC. MRED as distributed by MLS GRID
- $450,0004 bd4 ba1.9k sqft287 Rock Hall Ct, Grayslake, IL 60030NewMLS ID #12690101, Brad Zibung, Compass. MRED as distributed by MLS GRID
- $499,0004 bd4 ba2.6k sqft720 S Butterfield Rd, Libertyville, IL 60048NewMLS ID #12717588, Anne Hardy, Berkshire Hathaway-Chicago. MRED as distributed by MLS GRID
- $465,0004 bd4 ba3.3k sqft139 N Crooked Lake Ln, Lindenhurst, IL 60046ActiveMLS ID #12649669, Carolyn Schartz, CNC,CSC,SFR,SRES, Baird & Warner. MRED as distributed by MLS GRID
- $610,0004 bd3 ba2.4k sqft8404 Squirrel Dr, Spring Grove, IL 60081ActiveMLS ID #12715759, Roxanne Johnson, Berkshire Hathaway HomeServices Starck Real Estate. MRED as distributed by MLS GRID
- $469,9003 bd3 ba2k sqft341 Dorchester Ln, Grayslake, IL 60030ActiveMLS ID #12705096, Theodoros Apostolopoulos, Redfin Corporation. MRED as distributed by MLS GRID
- $449,0004 bd4 ba2.2k sqft271 Northwind Dr, Lake Villa, IL 60046Price ChangeMLS ID #12696461, Heather Rasek, RE/MAX Suburban. MRED as distributed by MLS GRID
- $430,0004 bd3 ba2.8k sqft3060 Mini Dr, Wadsworth, IL 60083NewMLS ID #12719713, Carolyn Schartz, CNC,CSC,SFR,SRES, Baird & Warner. MRED as distributed by MLS GRID
- $550,0004 bd3 ba3k sqft1706 Tall Tree Ln, Johnsburg, IL 60051ActiveMLS ID #12716462, Kevin Dombrowski, HomeSmart Connect LLC. MRED as distributed by MLS GRID
