Bright, spacious, and stylish, this 2-bedroom, 2-bath condo with garage offers 1,584 sq ft of single-level living in desirable Bridgehaven. Cathedral ceilings, abundant natural light, and a cozy fireplace create an inviting great room. The primary suite features a walk-in closet and private bath. Versatile den or home office offering flexible space for remote work, hobbies, or a guest room. Relax on the covered balcony with peaceful wooded views. Additional highlights include an attached garage, generous storage, and low-maintenance living. The main building entrance is on the second floor with just one flight of stairs; once inside, everything is conveniently located on one level with no interior stairs. Enjoy a clubhouse, pool, fitness center, pickleball courts, playground, and sidewalk paths, all just minutes from shopping, dining, and I-275. Offering the perfect blend of comfort, convenience, and a peaceful park-like setting. Listing agent is owner.
Pending
Price cut: $22K (7/7)
$257,900
5892 Stonebridge Cir APT 301, Milford, OH 45150
2beds
1,584sqft
:
Get pre-qualified$2,043/mo
Condominium
Built in 2000
-- sqft lot
$-- Zestimate®
$163/sqft
$257/mo HOA
What's special
Attached garagePrimary suiteCathedral ceilingsInviting great roomAbundant natural lightCozy fireplaceWalk-in closet
- 26 days |
- 359 |
- 21 |
Likely to sell faster than
Zillow last checked:
Listing updated:
Listed by:
Tina A. Reichert 513-889-6431,
Keller Williams Advisors 513-766-9200
Source: Cincy MLS,MLS#: 1884122 Originating MLS: Cincinnati Area Multiple Listing Service
Originating MLS: Cincinnati Area Multiple Listing Service
Facts & features
Interior
Bedrooms & bathrooms
- Bedrooms: 2
- Bathrooms: 2
- Full bathrooms: 2
Primary bedroom
- Features: Bath Adjoins, Walk-In Closet(s)
- Level: First
- Area: 210
- Dimensions: 14 x 15
Bedroom 2
- Level: First
- Area: 192
- Dimensions: 12 x 16
Bedroom 3
- Area: 0
- Dimensions: 0 x 0
Bedroom 4
- Area: 0
- Dimensions: 0 x 0
Bedroom 5
- Area: 0
- Dimensions: 0 x 0
Primary bathroom
- Features: Shower, Double Vanity, Tub
Bathroom 1
- Features: Full
- Level: First
Bathroom 2
- Features: Full
- Level: First
Dining room
- Features: Window Treatment, Other
- Level: First
- Area: 110
- Dimensions: 10 x 11
Family room
- Area: 0
- Dimensions: 0 x 0
Great room
- Features: Walkout, Fireplace, Other
- Level: First
- Area: 320
- Dimensions: 16 x 20
Kitchen
- Features: Pantry, Counter Bar, Vinyl Floor, Wood Cabinets
- Area: 108
- Dimensions: 9 x 12
Living room
- Area: 0
- Dimensions: 0 x 0
Office
- Features: Other
- Level: First
- Area: 165
- Dimensions: 11 x 15
Heating
- Electric, Forced Air, Heat Pump
Cooling
- Ceiling Fan(s), Central Air
Appliances
- Included: Dishwasher, Dryer, Electric Cooktop, Microwave, Oven/Range, Washer, Electric Water Heater
- Laundry: In Unit
Features
- Cathedral Ceiling(s), Ceiling Fan(s)
- Doors: French Doors, Multi Panel Doors
- Windows: Picture, Insulated Windows
- Basement: None
- Number of fireplaces: 1
- Fireplace features: Wood Burning, Great Room
Interior area
- Total structure area: 1,584
- Total interior livable area: 1,584 sqft
Property
Parking
- Total spaces: 1
- Parking features: Driveway
- Attached garage spaces: 1
- Has uncovered spaces: Yes
Features
- Levels: One
- Stories: 1
- Patio & porch: Covered Deck/Patio
- Has private pool: Yes
- Pool features: In Ground
- Has view: Yes
- View description: Trees/Woods
Lot
- Size: 814 Square Feet
Details
- Additional structures: Gazebo, Other
- Parcel number: 186604U301
- Zoning description: Residential
Construction
Type & style
- Home type: Condo
- Architectural style: Traditional
- Property subtype: Condominium
Materials
- Brick, Vinyl Siding
- Foundation: Concrete Perimeter
- Roof: Shingle
Condition
- New construction: No
- Year built: 2000
Utilities & green energy
- Electric: 220 Volts
- Gas: None
- Sewer: Public Sewer
- Water: Public
- Utilities for property: Cable Connected
Community & HOA
Community
- Features: Walk/Run Paths, Other
- Security: Security System, Smoke Alarm
- Subdivision: BRIDGEHAVEN
HOA
- Has HOA: Yes
- Services included: Water, Clubhouse, Community Landscaping, Pool, Tennis
- HOA fee: $257 monthly
- HOA name: Towne Properties
Location
- Region: Milford
Financial & listing details
- Price per square foot: $163/sqft
- Tax assessed value: $177,200
- Annual tax amount: $2,756
- Date on market: 7/2/2026
- Listing terms: No Special Financing
Estimated market value
Not available
Estimated sales range
Not available
Not available
Price history
| Date | Event | Price |
|---|---|---|
| 7/14/2026 | Pending sale | $257,900$163/sqft |
Source:  Cincy MLS #1884122 Report a problem Cincy MLS #1884122 Report a problem | ||
| 7/7/2026 | Price change | $257,900-7.9%$163/sqft |
Source: Cincy MLS #1884122 Report a problem | ||
| 7/2/2026 | Listed for sale | $279,900+46.5%$177/sqft |
Source: Cincy MLS #1884122 Report a problem | ||
| 8/27/2021 | Sold | $191,000+57.2%$121/sqft |
Source: Cincy MLS #1708051 Report a problem | ||
| 8/28/2015 | Sold | $121,500-6.5%$77/sqft |
Source: Cincy MLS #1456712 Report a problem | ||
| 7/21/2015 | Pending sale | $129,900$82/sqft |
Source: Coldwell Banker West Shell - Anderson East Regional #1456712 Report a problem | ||
| 7/4/2015 | Listed for sale | $129,900-2.6%$82/sqft |
Source: Coldwell Banker West Shell - Anderson East Regional #1456712 Report a problem | ||
| 3/20/2001 | Sold | $133,325$84/sqft |
Source: Public Record Report a problem | ||
Public tax history
| Year | Property taxes | Tax assessment |
|---|---|---|
| 2025 | $2,777 -1.7% | $62,030 |
| 2024 | $2,826 -1% | $62,030 |
| 2023 | $2,855 -8.3% | $62,030 +20.6% |
| 2022 | $3,114 0% | $51,450 |
| 2021 | $3,114 +4.3% | $51,450 |
| 2020 | $2,985 +20.6% | $51,450 +27% |
| 2019 | $2,475 0% | $40,500 |
| 2018 | $2,476 +8.3% | $40,500 |
| 2017 | $2,287 | $40,500 +19% |
| 2016 | $2,287 +38.1% | $34,030 |
| 2015 | $1,656 +4.5% | $34,030 |
| 2014 | $1,585 | $34,030 |
Find assessor info on the county website
Monthly payment
Est. payment
Payment breakdown
Explore the cost of this home by adjusting the details. Changes won't be saved.Climate risks
Neighborhood: Mulberry
Nearby schools
GreatSchools rating
- 8/10Boyd E Smith Elementary SchoolGrades: K-6Distance: 1.3 mi
- 8/10Milford Junior High SchoolGrades: 6-8Distance: 1.5 mi
- 7/10Milford Sr High SchoolGrades: 9-12Distance: 1.4 mi
- $235,0002 bd2 ba1.2k sqft5892 Stonebridge Cir APT 302, Milford, OH 45150Pending

- $208,400-- bd-- ba-- sqft5892 Stonebridge Cir, Milford, OH 45150Off Market
- $211,0002 bd2 ba1.2k sqft5892 Stonebridge Cir APT 102, Milford, OH 45150Off Market
- $226,1002 bd2 ba1.4k sqft5892 Stonebridge Cir APT 201, Milford, OH 45150Off Market
- $218,0012 bd2 ba1.2k sqft5892 Stonebridge Cir APT 202, Milford, OH 45150Sold
- $225,0002 bd2 ba1.5k sqft5892 Stonebridge Cir APT 101, Milford, OH 45150Sold
- $201,900-- bd-- ba-- sqft5892 Stonebridge Cir, Milford, OH 45150Off Market
- $232,500-- bd-- ba-- sqft5892 Stonebridge Cir, Milford, OH 45150Off Market
A local agent can set up tours, give advice and negotiate with sellers.
A local lender can help you make sure your offer is ready when you are.
Similar homes
- $159,5002 bd2 ba1k sqft5975 Meadowcreek Dr #12, Milford, OH 45150For Sale

 MLS ID #1875938, Michael Alford, Coldwell Banker Realty. Cincy MLS
 - $289,9004 bd1 ba1.2k sqft6053 Catherine Dr, Milford, OH 45150For Sale By Owner

- $349,9004 bd2 ba1.8k sqft1102 Heatherstone Way, Milford, OH 45150For Sale
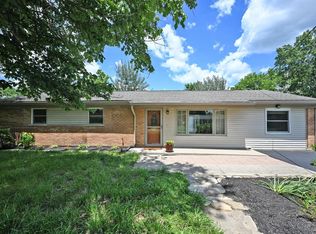 MLS ID #1884590, Kevin Lucas, Comey & Shepherd. Cincy MLS
 - $295,0002 bd2 ba1.3k sqft3268 Thoroughbred Dr, Loveland, OH 45140For Sale
 MLS ID #1886655, Lesli D Norris, Coldwell Banker Realty. Cincy MLS
 - $255,0002 bd2 ba1.2k sqft9186 Yarmouth Dr, Loveland, OH 45140For SaleMLS ID #1882565, Elizabeth Gerbus Akeley, Comey & Shepherd. Cincy MLS
- $184,5002 bd2 ba1k sqft120 Carrington Ln APT 312, Loveland, OH 45140For SaleMLS ID #1888131, Tamra J Berry, Comey & Shepherd. Cincy MLS
- $367,0003 bd3 ba1.9k sqft1073 Marla Dr, Milford, OH 45150For SaleMLS ID #1879674, Jason Brumley, RE/MAX Local Experts. Cincy MLS
- $246,0002 bd2 ba984 sqft7280 E Galbraith Rd #22B, Cincinnati, OH 45243For SaleMLS ID #1867096, Roger J Wagner, Wyndham-Lyons Realty Services,. Cincy MLS
- $315,0003 bd3 ba1.6k sqft1506 Summerview Ln, Milford, OH 45150For SaleMLS ID #1876876, Brynn Fossett, Comey & Shepherd. Cincy MLS
- $224,9002 bd2 ba1.1k sqft1507 Windwillow Trce, Maineville, OH 45039For SaleMLS ID #1883814, Shelley R. Ballou, RE/MAX Preferred Group. Cincy MLS
- $189,5002 bd2 ba1.1k sqft12041 Carrington Ln APT 103, Loveland, OH 45140For SaleMLS ID #1875830, Kathy Ann Strunk, Coldwell Banker Realty. Cincy MLS
- $250,0002 bd3 ba1.2k sqft9964 Timbers Dr, Cincinnati, OH 45242For SaleMLS ID #1883998, Molly Eynon, Coldwell Banker Realty. Cincy MLS
- $229,0002 bd2 ba1k sqft8480 Island Pines Pl APT 8, Maineville, OH 45039For SaleMLS ID #1886689, Javaria Usmani, Plum Tree Realty. Cincy MLS
- $219,0002 bd2 ba1.3k sqft3232 Grand Falls Blvd, Maineville, OH 45039For SaleMLS ID #1866003, Jeffrey J Asquith, Keller Williams Advisors. Cincy MLS
- $275,0003 bd3 ba1.7k sqft5461 Hanover Cir, Cincinnati, OH 45230For SaleMLS ID #1880057, Vicki W White, Comey & Shepherd. Cincy MLS
- $228,0002 bd2 ba1.7k sqft6668 Ashley Ct, Mason, OH 45040For SaleMLS ID #1877835, Betty Little, Coldwell Banker Realty. Cincy MLS
- $200,0002 bd4 ba1.9k sqft1056 Crisfield Dr, Cincinnati, OH 45245For SaleMLS ID #1876871, Laura M. Zembrodt, Comey & Shepherd. Cincy MLS
- $299,9003 bd1 ba1.2k sqft73 Miamiview Dr, Loveland, OH 45140For SaleMLS ID #1885354, Elizabeth Farr, Comey & Shepherd. Cincy MLS
- $220,0003 bd3 ba1.5k sqft42 Applewood Dr, Fairfield, OH 45014For SaleMLS ID #1887210, Brit M Roberts, Coldwell Banker Realty. Cincy MLS
- $264,9004 bd2 ba1.2k sqft6943 Rob Vern Dr, Cincinnati, OH 45239For SaleMLS ID #1887784, Brian P Leisgang, Keller Williams Advisors. Cincy MLS
