Welcome home to this inviting split-foyer featuring 3 bedrooms, 3 bathrooms, with finished basement that offers plenty of space for everyday living and entertaining! The updated kitchen is the heart of the home, offering granite countertops, a center island, ample cabinet space, and a bright breakfast area. The open living room features vaulted ceilings and a cozy fireplace, creating a warm and welcoming space to gather. The spacious primary bedroom includes a private en-suite bath with a separate soaking tub, and shower. Secondary bedrooms offer plenty of flexibility for family, guests, or a home office. Downstairs, you'll find even more room to spread out with a finished entertainment area complete with a bar and an additional full bathroom, perfect for game days, movie nights, a recreation room, or hosting parties. Step outside to the fenced backyard and enjoy your own summertime retreat featuring an above-ground pool with a deck surround, offering plenty of space to relax, entertain, and enjoy the outdoors. With updated features, flexible living spaces, and a backyard made for fun, this home has so much to offer. Come see it for yourself!
Pending
Price increase: $5.1K (9/18)
$339,900
59 Allie Trl, Dallas, GA 30157
3beds
1,989sqft
Single Family Residence
Built in 2004
0.5 Acres Lot
$344,600 Zestimate®
$171/sqft
$-- HOA
What's special
Cozy fireplaceFenced backyardUpdated kitchenCenter islandAmple cabinet spaceBright breakfast areaGranite countertops
- 29 days
- 1,076
- 138
Zillow last checked:
Listing updated:
Listed by:
Susan D Brock 770-595-6759,
Atlanta Communities
Source: GAMLS,MLS#: 10841457
Facts & features
Interior
Bedrooms & bathrooms
- Bedrooms: 3
- Bathrooms: 3
- Full bathrooms: 3
- Main level bathrooms: 2
- Main level bedrooms: 3
Rooms
- Room types: Foyer
Kitchen
- Features: Breakfast Room, Kitchen Island, Solid Surface Counters
Heating
- Central, Electric
Cooling
- Ceiling Fan(s), Central Air
Appliances
- Included: Dishwasher, Microwave, Refrigerator
- Laundry: Laundry Closet
Features
- Master On Main Level, Rear Stairs, Tray Ceiling(s), Vaulted Ceiling(s), Walk-In Closet(s)
- Flooring: Laminate, Tile
- Windows: Double Pane Windows
- Basement: Bath Finished,Daylight,Exterior Entry,Finished,Interior Entry
- Number of fireplaces: 1
- Fireplace features: Factory Built
- Common walls with other units/homes: No Common Walls
Interior area
- Total structure area: 1,989
- Total interior livable area: 1,989 sqft
- Finished area above ground: 1,350
- Finished area below ground: 639
Property
Parking
- Total spaces: 2
- Parking features: Basement, Garage
- Has attached garage: Yes
Features
- Levels: One and One Half
- Stories: 1
- Patio & porch: Deck
- Has private pool: Yes
- Pool features: Above Ground
- Fencing: Back Yard
- Body of water: None
Lot
- Size: 0.5 Acres
- Features: Cul-De-Sac
Details
- Parcel number: 55542
Construction
Type & style
- Home type: SingleFamily
- Architectural style: Traditional
- Property subtype: Single Family Residence
Materials
- Vinyl Siding
- Roof: Composition
Condition
- Resale
- New construction: No
- Year built: 2004
Utilities & green energy
- Electric: 220 Volts
- Sewer: Septic Tank
- Water: Public
- Utilities for property: Cable Available, Electricity Available, Natural Gas Available
Community & HOA
Community
- Features: None
- Security: Smoke Detector(s)
- Subdivision: Lawrence Ridge
HOA
- Has HOA: No
- Services included: None
Location
- Region: Dallas
Financial & listing details
- Price per square foot: $171/sqft
- Tax assessed value: $299,600
- Annual tax amount: $2,898
- Date on market: 9/7/2026
- Cumulative days on market: 29 days
- Listing agreement: Exclusive Right To Sell
- Electric utility on property: Yes
Estimated market value
$344,600
$327,000 - $362,000
$2,025/mo
Price history
| Date | Event | Price |
|---|---|---|
| 9/19/2026 | Pending sale | $345,000$173/sqft |
Source:  FMLS GA #7833854 Report a problem FMLS GA #7833854 Report a problem | ||
| 9/18/2026 | Price change | $345,000+1.5%$173/sqft |
Source: FMLS GA #7833854 Report a problem | ||
| 9/18/2026 | Pending sale | $339,900$171/sqft |
Source:  GAMLS #10841457 Report a problem GAMLS #10841457 Report a problem | ||
| 9/7/2026 | Listed for sale | $339,900+129.7%$171/sqft |
Source: FMLS GA #7833854 Report a problem | ||
| 9/6/2007 | Sold | $148,000+11%$74/sqft |
Source: Public Record Report a problem | ||
| 9/28/2004 | Sold | $133,300$67/sqft |
Source: Public Record Report a problem | ||
Public tax history
| Year | Property taxes | Tax assessment |
|---|---|---|
| 2025 | $2,900 -3.4% | $119,840 -1.3% |
| 2024 | $3,002 +1.1% | $121,448 +4.3% |
| 2023 | $2,970 +8.6% | $116,448 +21.4% |
| 2022 | $2,734 +33.2% | $95,960 +35.2% |
| 2021 | $2,053 -1.1% | $70,960 +0.3% |
| 2020 | $2,076 +46.2% | $70,760 +46.3% |
| 2018 | $1,420 -2.2% | $48,360 -3.1% |
| 2017 | $1,453 +4.1% | $49,920 +3.9% |
| 2016 | $1,396 | $48,040 +3.4% |
| 2015 | $1,396 | $46,440 +34.1% |
| 2014 | -- | $34,640 +13.1% |
| 2013 | $1,035 | $30,640 |
| 2012 | -- | -- |
| 2011 | -- | -- |
| 2010 | -- | -- |
| 2009 | -- | $48,440 -12.1% |
| 2008 | -- | $55,084 +1.2% |
| 2007 | -- | $54,428 +0.7% |
| 2006 | -- | $54,048 -0.6% |
| 2005 | -- | $54,380 |
Find assessor info on the county website
Monthly payment
Est. payment
Payment breakdown
Explore the cost of this home by adjusting the details. Changes won't be saved.Climate risks
Neighborhood: 30157
Nearby schools
Schools provided by the listing agent
- Elementary: Poole
- Middle: South Paulding
- High: Paulding
Source: GAMLS. This data may not be complete. We recommend contacting the local school district to confirm school assignments for this home.

Similar homes
- $349,9003 bd3 ba1.6k sqft6262 Wiscasset Pkwy NW, Dallas, GA 30157Active
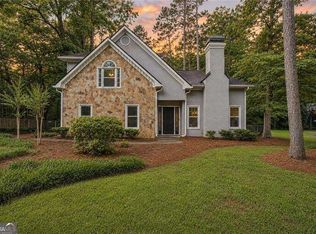
 MLS ID #10821303, Louise T Scoggins, Atlanta Communities. GAMLS
 - $315,0003 bd2 ba2.1k sqft67 Mossy Oak Ln, Dallas, GA 30157Active
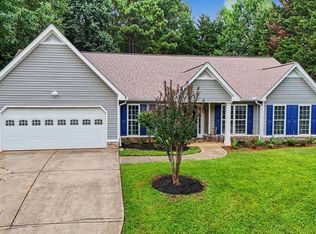 MLS ID #10807356, Chris Johnson, Atlanta Communities. GAMLS
 - $299,9993 bd2 ba1.1k sqft72 Victorian Cir, Dallas, GA 30157Active
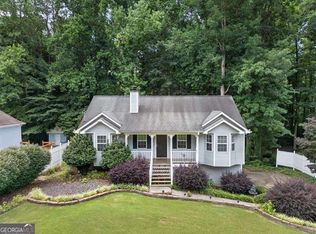 MLS ID #10824484, Gina DiResta, PEND Realty, LLC. GAMLS
 - $270,0004 bd2 ba1.5k sqft251 Paces Lakes Dr, Dallas, GA 30157Active
 MLS ID #10756983, Robin Chadwick, Atlanta Communities. GAMLS
 - $310,0003 bd3 ba2.4k sqft251 Adair Ct, Dallas, GA 30157ActiveMLS ID #10839611, Vernon Bryant, Fresh Vision Realty. GAMLS
- $349,0003 bd2 ba1.3k sqft42 Ansley Dr, Dallas, GA 30157ActiveMLS ID #10815692, Lucy Rabelo, Hester Group, REALTORS. GAMLS
- $350,0003 bd3 ba1.8k sqft236 Shenandoah Dr, Hiram, GA 30141ActiveMLS ID #10843905, Lisa Simpson, I Heart Atlanta Brokerage. GAMLS
- $359,9003 bd3 ba2k sqft363 Barrington Dr, Hiram, GA 30141ActiveMLS ID #10817248, Joe Weathers, Relate Realty. GAMLS
- $322,5003 bd2 ba1.5k sqft233 McBee Pl, Dallas, GA 30132ActiveMLS ID #10847204, Thom Holt, Realty One Group Edge. GAMLS
- $310,0004 bd3 ba1.9k sqft188 Pilgrim Ln, Powder Springs, GA 30127ActiveMLS ID #10856201, Hollie M Turner, Self Property Advisors. GAMLS
- $325,0003 bd2 ba1.2k sqft4281 Hiram Lithia Springs Rd SW, Powder Springs, GA 30127ActiveMLS ID #10867088, Chris Thom, BHGRE Metro Brokers. GAMLS
- $349,0004 bd3 ba1.4k sqft321 Four Oaks Dr, Powder Springs, GA 30127ActiveMLS ID #10832296, Kaiya Dowtin, Dowtin Realty & Co.. GAMLS
- $335,0003 bd2 ba1.3k sqft4283 Hiram Lithia Springs Rd SW, Powder Springs, GA 30127ActiveMLS ID #10867082, Chris Thom, BHGRE Metro Brokers. GAMLS
- $385,0003 bd2 ba2.1k sqft148 Stanbrough Dr, Dallas, GA 30157ActiveMLS ID #10804293, Kim Pritchard, BHGRE Metro Brokers. GAMLS
- $294,0005 bd2 ba2.2k sqft553 Mount Tabor Church Rd, Dallas, GA 30157ActiveMLS ID #10808845, Timothy Minick, Atlanta Communities. GAMLS
- $409,0004 bd3 ba2.7k sqft187 Hunters Trl, Dallas, GA 30157ActiveMLS ID #10841786, Michael Shiver, Coldwell Banker Realty. GAMLS
- $379,8004 bd3 ba2.6k sqft228 Meryton Cir, Dallas, GA 30157ActiveMLS ID #10826520, Brenton Newton, HomeSmart. GAMLS
- $300,0003 bd2 ba2.6k sqft62 Chestnut Path, Dallas, GA 30132ActiveMLS ID #10811505, Sean Roberts, Atlanta Communities. GAMLS
- $320,0003 bd3 ba2k sqft9420 Poole Rd, Villa Rica, GA 30180ActiveMLS ID #10844498, Susan C Fulghum, Realty One Group Edge. GAMLS
- $249,0002 bd2 ba1.1k sqft640 Davis Mill Rd S, Dallas, GA 30157ActiveMLS ID #10820578, Caleb Curry, Atlanta Communities. GAMLS
