NO REAR NEIGHBORS - OPEN SPACE! Seller offering $15,000 towards buyer incentives! Still time to make some selections! Discover this exclusive floor plan, perfectly situated in a peaceful country setting. The main level offers a bright, open-concept layout, featuring a beautifully designed kitchen with granite countertops, custom cabinetry, and a spacious pantry. Upstairs, you'll find all bedrooms, including a conveniently located laundry room. The primary suite is a true retreat with a tray ceiling, a luxurious bath featuring a tiled shower, extended counter space, and a generous walk-in closet. Step outside to your covered outdoor living space, complete with a ceiling fan—ideal for relaxing or entertaining. *Photos are of previous build - colors, features, selections, upgrades, layout, etc may vary!
Under contract - showing
$345,900
59 Cherry Flds Lot 59, Clarksville, TN 37042
3beds
1,690sqft
:
Get pre-qualified$2,136/mo
Single Family Residence, Residential
Built in 2026
-- sqft lot
$-- Zestimate®
$205/sqft
$30/mo HOA
What's special
Bright open-concept layoutCovered outdoor living spaceSpacious pantryExtended counter spaceBeautifully designed kitchenGenerous walk-in closetTray ceiling
- 72 days |
- 6 |
- 0 |
Zillow last checked:
Listing updated:
Listed by:
Kourtnee Taylor 931-216-9666,
Century 21 Platinum Properties 931-771-9070
Source: RealTracs MLS as distributed by MLS GRID,MLS#: 3229619
Facts & features
Interior
Bedrooms & bathrooms
- Bedrooms: 3
- Bathrooms: 3
- Full bathrooms: 2
- 1/2 bathrooms: 1
Bedroom 1
- Area: 234 Square Feet
- Dimensions: 18x13
Bedroom 2
- Area: 130 Square Feet
- Dimensions: 13x10
Bedroom 3
- Area: 143 Square Feet
- Dimensions: 11x13
Primary bathroom
- Features: Double Vanity
- Level: Double Vanity
Heating
- Central, Electric
Cooling
- Central Air, Electric
Appliances
- Included: Dishwasher, Disposal, Microwave, Electric Oven, Cooktop
Features
- Ceiling Fan(s)
- Flooring: Carpet, Laminate, Tile, Vinyl
- Basement: None
- Number of fireplaces: 1
Interior area
- Total structure area: 1,690
- Total interior livable area: 1,690 sqft
- Finished area above ground: 1,690
Video & virtual tour
Property
Parking
- Total spaces: 2
- Parking features: Garage Door Opener, Garage Faces Front
- Attached garage spaces: 2
Features
- Levels: Two
- Stories: 2
- Patio & porch: Patio, Covered, Porch
Details
- Special conditions: Standard
Construction
Type & style
- Home type: SingleFamily
- Property subtype: Single Family Residence, Residential
Materials
- Vinyl Siding
- Roof: Shingle
Condition
- New construction: Yes
- Year built: 2026
Utilities & green energy
- Sewer: Public Sewer
- Water: Public
- Utilities for property: Electricity Available, Water Available
Community & HOA
Community
- Security: Smoke Detector(s)
- Subdivision: Cherry Fields
HOA
- Has HOA: Yes
- Services included: Trash
- HOA fee: $30 monthly
- Second HOA fee: $200 one time
Location
- Region: Clarksville
Financial & listing details
- Price per square foot: $205/sqft
- Annual tax amount: $1,800
- Date on market: 6/3/2026
- Electric utility on property: Yes
Estimated market value
Not available
Estimated sales range
Not available
Not available
Price history
| Date | Event | Price |
|---|---|---|
| 7/20/2026 | Contingent | $345,900$205/sqft |
Source:  RealTracs MLS as distributed by MLS GRID #3229619 Report a problem RealTracs MLS as distributed by MLS GRID #3229619 Report a problem | ||
| 3/23/2026 | Listed for sale | $345,900$205/sqft |
Source: RealTracs MLS as distributed by MLS GRID #3156313 Report a problem | ||
Public tax history
Tax history is unavailable.
Monthly payment
Est. payment
Payment breakdown
Explore the cost of this home by adjusting the details. Changes won't be saved.Climate risks
Neighborhood: 37042
Nearby schools
GreatSchools rating
- 7/10Woodlawn Elementary SchoolGrades: PK-5Distance: 2.6 mi
- 6/10New Providence Middle SchoolGrades: 6-8Distance: 3.3 mi
- 4/10Northwest High SchoolGrades: 9-12Distance: 2.6 mi
Schools provided by the listing agent
- Elementary: Woodlawn Elementary
- Middle: New Providence Middle
- High: Northwest High School
Source: RealTracs MLS as distributed by MLS GRID. This data may not be complete. We recommend contacting the local school district to confirm school assignments for this home.
- $315,9903 bd2 ba1.4k sqft337 Claude Cir LOT 44, Clarksville, TN 37042Sold
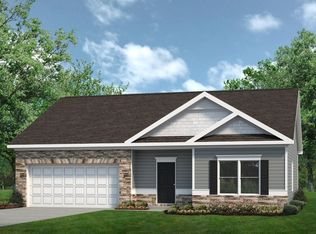
- $313,8203 bd2 ba1.4k sqft319 Claude Cir LOT 41, Clarksville, TN 37042Pending

- $319,9903 bd2 ba1.5k sqft324 Claude Cir LOT 105, Clarksville, TN 37042New Construction
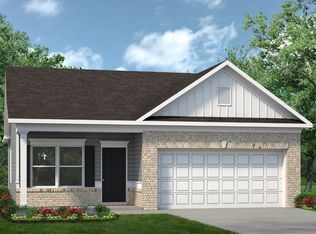
- $325,4953 bd2 ba1.5k sqft294 Claude Cir LOT 100, Clarksville, TN 37042New Construction
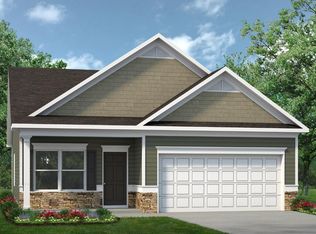
- $383,600-- bd-- ba-- sqftN Redwood Ln, Clarksville, TN 37042Off Market
- $375,5054 bd3 ba2k sqft330 Claude Cir LOT 106, Clarksville, TN 37042Sold
- $389,4554 bd3 ba2k sqft299 Claude Cir LOT 38, Clarksville, TN 37042Pending
- $376,1154 bd3 ba2k sqft269 Claude Cir LOT 33, Clarksville, TN 37042New Construction
A local agent can set up tours, give advice and negotiate with sellers.
A local lender can help you make sure your offer is ready when you are.
Similar homes
- $380,9003 bd3 ba2.1k sqft2070 Ireland Way Lot 15, Clarksville, TN 37042New Construction
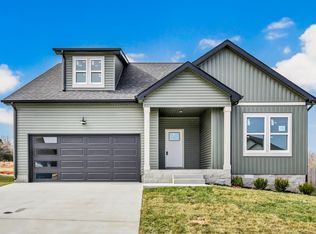
 MLS ID #3505825, Madison Eleazer. RealTracs MLS as distributed by MLS GRID
 - $329,9003 bd3 ba1.4k sqft2094 Ireland Way, Clarksville, TN 37042For Sale
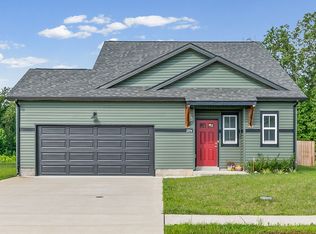 MLS ID #3268520, Mary McCooley. RealTracs MLS as distributed by MLS GRID
 - $379,7503 bd3 ba2k sqft213 Wexford Way, Clarksville, TN 37042For Sale
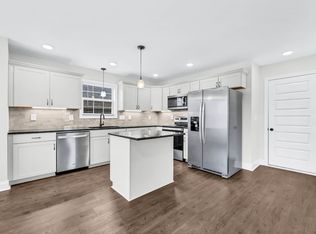 MLS ID #3277729, Taylor Lin, MBA. RealTracs MLS as distributed by MLS GRID
 - $350,9003 bd3 ba1.6k sqft341 Galway Dr Lot 254, Clarksville, TN 37042New Construction
 MLS ID #3246830, Madison Eleazer. RealTracs MLS as distributed by MLS GRID
 - $329,9003 bd2 ba1.3k sqft2689 Brewster Dr Lot 8, Clarksville, TN 37042New ConstructionMLS ID #3251902, Madison Eleazer. RealTracs MLS as distributed by MLS GRID
- $355,0004 bd3 ba2k sqft1381 Sussex Dr, Clarksville, TN 37042For SaleMLS ID #3305484, Caitlin Grisier. RealTracs MLS as distributed by MLS GRID
- $321,0003 bd3 ba1.5k sqft813 Marksman Ct, Clarksville, TN 37042For SaleMLS ID #3183495, Yolanda Armour. RealTracs MLS as distributed by MLS GRID
- $305,0003 bd2 ba1.2k sqft1405 Fredrick Dr, Clarksville, TN 37042For SaleMLS ID #3306688, Nichole McCulley. RealTracs MLS as distributed by MLS GRID
- $355,0003 bd3 ba1.8k sqft1227 Iris Glen Dr Lot 91, Clarksville, TN 37042New ConstructionMLS ID #3272080, Dorothy Havens. RealTracs MLS as distributed by MLS GRID
- $309,9003 bd3 ba1.6k sqft203 Clark Rd, Clarksville, TN 37042For SaleMLS ID #3232237, Summer Brady. RealTracs MLS as distributed by MLS GRID
- $369,9003 bd3 ba1.9k sqft1050 Vendue Ave Lot 98, Clarksville, TN 37042New ConstructionMLS ID #3242734, Sydney Burke. RealTracs MLS as distributed by MLS GRID
- $330,0003 bd2 ba1.9k sqft1101 Whitney Dr, Clarksville, TN 37042For SaleMLS ID #3220777, Shannon Wilford. RealTracs MLS as distributed by MLS GRID
- $384,9003 bd3 ba2.1k sqft77 Sycamore Hl Lot 77, Clarksville, TN 37042New ConstructionMLS ID #3226102, Macie Werley. RealTracs MLS as distributed by MLS GRID
- $324,9004 bd3 ba1.5k sqft1158 Boulder Pass Rd Lot 3, Clarksville, TN 37042New ConstructionMLS ID #3499699, Kayla Gunter. RealTracs MLS as distributed by MLS GRID
- $284,9003 bd3 ba1.5k sqft1465 Isaiah Dr Lot 39, Clarksville, TN 37042New ConstructionMLS ID #3318929, Tanya Shannon. RealTracs MLS as distributed by MLS GRID
- $347,4003 bd3 ba1.5k sqft2665 Brewster Dr Lot 2, Clarksville, TN 37042New ConstructionMLS ID #3244510, Kourtnee Taylor. RealTracs MLS as distributed by MLS GRID
- $347,4003 bd3 ba1.5k sqft2808 Brewster Dr Lot 172, Clarksville, TN 37042New ConstructionMLS ID #3251848, Kourtnee Taylor. RealTracs MLS as distributed by MLS GRID
- $349,9003 bd3 ba1.6k sqft2685 Brewster Dr Lot 7, Clarksville, TN 37042New ConstructionMLS ID #3251894, Madison Eleazer. RealTracs MLS as distributed by MLS GRID
- $347,4003 bd3 ba1.5k sqft2697 Brewster Dr Lot 10, Clarksville, TN 37042New ConstructionMLS ID #3251900, Madison Eleazer. RealTracs MLS as distributed by MLS GRID
- $349,0003 bd3 ba1.9k sqft433 Andean Ct, Clarksville, TN 37040For SaleMLS ID #3260397, Rob Holleman. RealTracs MLS as distributed by MLS GRID
