A beautiful four-bedroom, three-bathroom home located in a highly sought-after area of Pasadena. This inviting property combines modern comforts with classic charm, offering spacious living spaces, practical storage, and a serene outdoor setting. Key features include: 4 bedrooms: Generous master bedroom with ensuite and jacuzzi tub with a walk in closet. Bonus Office room just off the master bedroom. Plus there are three well-sized secondary bedrooms, ideal for families or guests. 3 bathrooms: A serene master ensuite, a roomy main bathroom, and another 4 piece on the lower level. Open-concept living: Bright, airy living and dining areas with large windows that welcome natural light. The kitchen has modern cabinetry, ample counter space, stainless steel appliances, and a convenient island for casual meals and entertaining. Finishes and flooring: Quality finishes throughout, with durable flooring options and tasteful trim work. Double attached garage: Ample space for vehicles, storage, and hobbies, with interior access for convenience. A 10x16 storage shed: Perfect for tools, lawn equipment, and seasonal items, keeping your yard clutter-free. A welcoming exterior with tasteful architectural details, well-maintained landscaping, with a slate walkway leading up to the door and plenty of parking. A private backyard or patio area ideal for summer barbecues, outdoor dining, and relaxing in the fresh Newfoundland air. Location and lifestyle in sought-after Pasadena neighborhood...Close to schools, parks, and local amenities, with easy access to hiking trails, coastlines, and community facilities. Safe streets, friendly neighbors, and a sense of community that makes it easy to put down roots. This home is suitable for any family seeking plenty of space for daily living and guests or those needing a dedicated home office or multiple living zones and anyone who values a well-maintained property in a desirable Pasadena location.
Pending
C$559,000
59 Foote Street, Pasadena, NL A0L1K0
4beds
3,265sqft
Single Family Residence
Built in 2017
0.28 Acres Lot
$-- Zestimate®
C$171/sqft
C$-- HOA
What's special
Spacious living spacesPractical storageGenerous master bedroomJacuzzi tubBonus office roomWell-sized secondary bedroomsOpen-concept living
- 322 days |
- 111 |
- 0 |
Zillow last checked:
Listing updated:
Listed by:
Penny Macdonald,
Royal LePage NL Realty Limited
Source: Newfoundland and Labrador AR,MLS®#: 1289609
Facts & features
Interior
Bedrooms & bathrooms
- Bedrooms: 4
- Bathrooms: 3
- Full bathrooms: 3
Bedroom
- Level: Main
- Area: 127.2 Square Feet
- Dimensions: 12 x 10.6
Bedroom
- Level: Main
- Area: 121 Square Feet
- Dimensions: 11 x 11
Bedroom
- Level: Lower
- Area: 248.6 Square Feet
- Dimensions: 22.6 x 11
Bathroom
- Level: Main
- Area: 76.8 Square Feet
- Dimensions: 8 x 9.6
Bathroom
- Level: Lower
- Area: 66 Square Feet
- Dimensions: 11 x 6
Other
- Level: Main
- Area: 195 Square Feet
- Dimensions: 13 x 15
Eat in kitchen
- Level: Main
- Area: 345 Square Feet
- Dimensions: 15 x 23
Other
- Level: Main
- Area: 90 Square Feet
- Dimensions: 10 x 9
Foyer
- Level: Main
- Area: 112 Square Feet
- Dimensions: 7 x 16
Foyer
- Level: Lower
- Area: 84 Square Feet
- Dimensions: 7 x 12
Laundry
- Level: Lower
- Area: 169.6 Square Feet
- Dimensions: 10.6 x 16
Other
- Level: Main
- Area: 288 Square Feet
- Dimensions: 18 x 16
Office
- Level: Main
- Area: 127.2 Square Feet
- Dimensions: 10.6 x 12
Recreation room
- Level: Lower
- Area: 360 Square Feet
- Dimensions: 20 x 18
Storage
- Level: Lower
- Area: 20 Square Feet
- Dimensions: 5 x 4
Utility room
- Level: Lower
- Area: 80 Square Feet
- Dimensions: 8 x 10
Heating
- Baseboard, Electric, Propane
Cooling
- Electric
Appliances
- Included: Dishwasher, Refrigerator, Microwave, Stove
Features
- Ensuite, Fireplace(s)
- Flooring: Ceramic/Marble, Hardwood - Engineered
- Has fireplace: Yes
Interior area
- Total structure area: 3,826
- Total interior livable area: 3,265 sqft
Video & virtual tour
Property
Parking
- Parking features: Double
- Has garage: Yes
- Has uncovered spaces: Yes
Features
- Levels: Split Entry
- Patio & porch: Deck/Patio
- Fencing: Back Yard
Lot
- Size: 0.28 Acres
- Dimensions: 12270
- Features: Cleared, Landscaped, Level
Details
- Additional structures: Shed(s)
- Zoning description: Residential
Construction
Type & style
- Home type: SingleFamily
- Property subtype: Single Family Residence
Materials
- Vinyl Siding
- Foundation: Concrete, Fully Developed
- Roof: Shingle - Asphalt
Condition
- Year built: 2017
Utilities & green energy
- Sewer: Public Sewer
- Water: Public
- Utilities for property: Cable Connected, Electricity Connected, High Speed Internet, Phone Connected
Community & HOA
Location
- Region: Pasadena
Financial & listing details
- Price per square foot: C$171/sqft
- Annual tax amount: C$3,197
- Date on market: 8/23/2025
Penny Macdonald
Penny Macdonald
(709) 639-0815
By pressing Contact Agent, you agree that the real estate professional identified above may call/text you about your search, which may involve use of automated means and pre-recorded/artificial voices. You don't need to consent as a condition of buying any property, goods, or services. Message/data rates may apply. You also agree to our Terms of Use. Zillow does not endorse any real estate professionals. We may share information about your recent and future site activity with your agent to help them understand what you're looking for in a home.
Price history
Price history is unavailable.
Public tax history
Tax history is unavailable.
Climate risks
Neighborhood: A0L
Nearby schools
GreatSchools rating
No schools nearby
We couldn't find any schools near this home.
Schools provided by the listing agent
- District: Western Central
Source: Newfoundland and Labrador AR. This data may not be complete. We recommend contacting the local school district to confirm school assignments for this home.
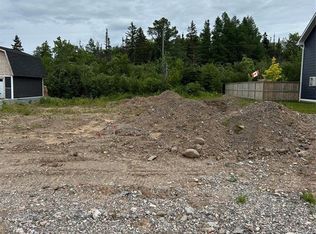
- C$85,00010,335.28 Square Feet39 Pike St, Pasadena, NL A0LLot/Land
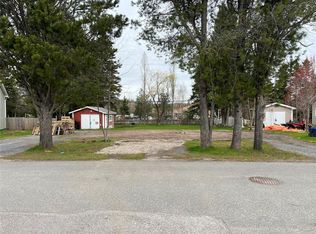
- C$799,9004 bd4 ba4k sqft31 Foote St, Pasadena, NL A0L1K0Pending

- C$399,9004 bd2 ba2.4k sqft2 Carroll Ave, Pasadena, NL A0L1K0For Sale

- C$67,500-- sqft4 Pelleys Cres, Pasadena, NL A0L1K0Lot/Land
- C$399,0004 bd2 ba3k sqft13 Birchview Dr, Pasadena, NL A0L1K0Pending
- C$619,0003 bd4 ba3k sqft14 Atkinson Dr, Pasadena, NL A0L1K0For Sale
- C$499,0003 bd3 ba2.1k sqft7 Bonia Ave, Pasadena, NL A0L1K0For Sale
- C$359,9004 bd2 ba2.1k sqft8 Pine Ave, Pasadena, NL A0L1K0For Sale
Similar homes
- C$499,0003 bd3 ba2.1k sqft7 Bonia Avenue, Pasadena, NL A0L1K0For Sale
 MLS ID #1299918, Lisa Thornhill, Keller Williams Platinum Realty. Newfoundland and Labrador AR
 - C$619,0003 bd4 ba3k sqft14 Atkinson Drive, Pasadena, NL A0L1K0For Sale
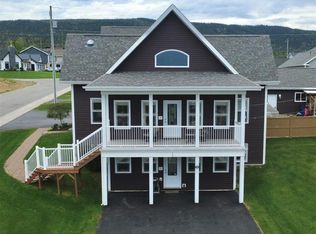 MLS ID #1299890, Cindy Ford, Keller Williams Platinum Realty. Newfoundland and Labrador AR
 - C$449,9004 bd2 ba1.7k sqft4 Ryans Road, Pasadena, NL A0L1K0For Sale
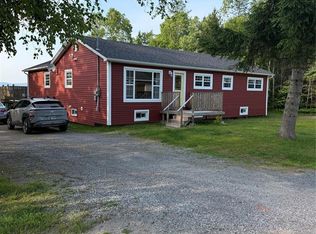 MLS ID #1300150, Maggie O'shea, Royal LePage NL Realty Limited. Newfoundland and Labrador AR
 - C$444,9004 bd3 ba2.1k sqft20 Elmwood Crescent, Pasadena, NL A0L1K0For Sale
 MLS ID #1299068, Margaret Budgell, River Mountain Realty. Newfoundland and Labrador AR
 - C$399,9004 bd2 ba2.4k sqft2 Carroll Avenue, Pasadena, NL A0L1K0For SaleMLS ID #1299346, Lisa Thornhill, Keller Williams Platinum Realty. Newfoundland and Labrador AR
- C$419,0004 bd3 ba2.5k sqft17 Hillview Avenue, Pasadena, NL A0L1K0For SaleMLS ID #1299897, Trina Sheaves, RE/MAX Realty Professionals Ltd. - Corner Brook. Newfoundland and Labrador AR
- C$589,0004 bd6 ba3.6k sqft5 Pine Loop, Humber Valley Resort, NL A2H0E1For SaleMLS ID #1297234, Heather Oke, River Mountain Realty. Newfoundland and Labrador AR
- C$599,9004 bd5 ba3.2k sqft9 Brook Close, Humber Valley Resort, NL A2H0E1For SaleMLS ID #1294663, Lisa Thornhill, Keller Williams Platinum Realty. Newfoundland and Labrador AR
- C$359,9004 bd2 ba2.1k sqft8 Pine Avenue, Pasadena, NL A0L1K0For SaleMLS ID #1298411, Margaret Budgell, River Mountain Realty. Newfoundland and Labrador AR
- C$599,9004 bd3 ba3.6k sqft35 Balsam Street, Humber Village, NL A2H2N2For SaleMLS ID #1298928, Zena Park, RE/MAX Realty Professionals Ltd. - Corner Brook. Newfoundland and Labrador AR
- C$315,0003 bd1 ba1.7k sqft21 Seventh Avenue, Pasadena, NL A0L1K0For SaleMLS ID #1299662, Matt Collins, Century 21 Seller`s Choice Inc.. Newfoundland and Labrador AR
- C$749,0004 bd5 ba3.2k sqft4 Brook Close, Humber Valley Resort, NL A2H0E1For SaleMLS ID #1297858, Stephen Shepherd, RE/MAX Realty Professionals Ltd. - Corner Brook. Newfoundland and Labrador AR
- C$549,9004 bd3 ba2.1k sqft177 Wheelers Road, Corner Brook, NL A2H7R8For SaleMLS ID #1299921, Randall Hobbs, Royal LePage NL Realty Limited. Newfoundland and Labrador AR
- C$499,9004 bd3 ba2.7k sqft7 Viking Place, Corner Brook, NL A2H6K8For SaleMLS ID #1298376, Patrick Higgins, RE/MAX Realty Professionals Ltd. - Corner Brook. Newfoundland and Labrador AR
- C$439,9004 bd3 ba3.2k sqft36 Grace Avenue, Deer Lake, NL A8A0B6New ConstructionMLS ID #1296995, Cory Reid,CRA, RE/MAX Realty Professionals Ltd. - Deer Lake. Newfoundland and Labrador AR
- C$429,0003 bd2 ba1.6k sqft4 Kerwin Place, Deer Lake, NL A8A0A7For SaleMLS ID #1300168, Michelle Brown, RE/MAX Realty Professionals Ltd. - Deer Lake. Newfoundland and Labrador AR
- C$399,0003 bd3 ba2k sqft19 Carberrys Road, Corner Brook, NL A2H7J3For SaleMLS ID #1299891, Stephen Shepherd, RE/MAX Realty Professionals Ltd. - Corner Brook. Newfoundland and Labrador AR
- C$457,5004 bd2 ba2.6k sqft11 George Aaron Drive, Deer Lake, NL A8A3N1For SaleMLS ID #1299492, Cory Reid,CRA, RE/MAX Realty Professionals Ltd. - Deer Lake. Newfoundland and Labrador AR
- C$439,9003 bd3 ba2.4k sqft14 Carriage Lane, Corner Brook, NL A2H7K2For SaleMLS ID #1299986, Patrick Higgins, RE/MAX Realty Professionals Ltd. - Corner Brook. Newfoundland and Labrador AR
- C$399,0003 bd3 ba1.7k sqft13 Cross's Road, Deer Lake, NL A8A1G2New ConstructionMLS ID #1297881, Michelle Brown, RE/MAX Realty Professionals Ltd. - Deer Lake. Newfoundland and Labrador AR
- Newfoundland and Labrador
- Division No. 5
- Pasadena
- A0L 1K0
- 59 Foote Street
Nearby cities
Other Pasadena Topics
