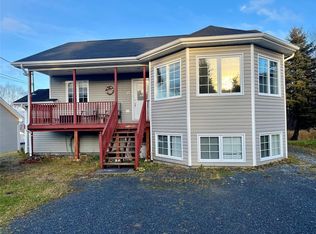
Welcome to this stunning executive style two-story home located in one of Pasadena's most sought after neighborhoods. From the moment you step into the grand foyer, you're greeted by a striking staircase and a sense of refined elegance throughout. The main level is designed for both upscale living and effortless entertaining. The inviting living room features a propane fireplace that flows into the formal dining area and the beautifully designed kitchen with high end appliances. The spacious family room boasts a dual -sided propane fireplace that opens into a bright sunroom, an ideal spot for morning coffee or to unwind at the end of the day. Upstairs offers four generously sized bedrooms, including the primary suite with a spa like ensuite, plus convenient upper level laundry. Comfort is a priority in this home with in-floor heating throughout the main level and basement , keeping everything warm during the colder months. A heat pump adds extra efficiency and keeps the home cool and comfortable during the summer. The basement offers a roomy recreation area, a half bath and ample storage space , as well as an additional 800 sq feet of undeveloped space. This space has already been plumbed for a future apartment or in-law suite, with plans available for completion. This home also features a three car heated attached garage. The outdoor space is equally impressive, featuring a beautifully landscaped fenced backyard, a covered composite deck, and a rare drive through concrete driveway. In addition, there is a large double detached garage equipped with a heat pump and multiple doors for storing recreational vehicles. This garage was built on an ICF foundation. For outdoor enthusiasts, the location is unbeatable with direct access to groomed trails right from your home and easy walking distance to the near by cross country ski trails. This exceptional property truly has it all with high-end living and ultimate convenience.
Pending
C$799,900
31 Foote Street, Pasadena, NL A0l1K0
4beds
4,022sqft
Retail, Single Family Residence
Built in 2014
0.41 Acres Lot
$-- Zestimate®
C$199/sqft
C$-- HOA
What's special
- 99 days |
- 22 |
- 0 |
Zillow last checked:
Listing updated:
Listed by:
Lisa Thornhill,
Keller Williams Platinum Realty,
Paul George,
Keller Williams Platinum Realty
Source: Newfoundland and Labrador AR,MLS®#: 1295243
Facts & features
Interior
Bedrooms & bathrooms
- Bedrooms: 4
- Bathrooms: 4
- Full bathrooms: 2
- 1/2 bathrooms: 2
Bedroom
- Level: Second
- Area: 123.42 Square Feet
- Dimensions: 12.1 x 10.2
Bedroom
- Level: Second
- Area: 117.72 Square Feet
- Dimensions: 10.8 x 10.9
Bedroom
- Level: Second
- Area: 122.96 Square Feet
- Dimensions: 10.6 x 11.6
Bathroom
- Level: Main
Bathroom
- Level: Basement
Bathroom
- Level: Second
Other
- Level: Second
- Area: 209.16 Square Feet
- Dimensions: 16.6 x 12.6
Dining room
- Level: Main
- Area: 182.24 Square Feet
- Dimensions: 13.6 x 13.4
Other
- Level: Second
- Area: 80 Square Feet
- Dimensions: 10 x 8
Family room
- Level: Main
- Area: 386.08 Square Feet
- Dimensions: 25.4 x 15.2
Kitchen
- Level: Main
- Area: 192.56 Square Feet
- Dimensions: 16.6 x 11.6
Laundry
- Level: Second
- Area: 61.06 Square Feet
- Dimensions: 7.1 x 8.6
Other
- Level: Main
- Area: 190.28 Square Feet
- Dimensions: 14.2 x 13.4
Recreation room
- Level: Basement
- Area: 398.4 Square Feet
- Dimensions: 24 x 16.6
Storage
- Level: Basement
- Area: 78.02 Square Feet
- Dimensions: 9.4 x 8.3
Sun room
- Level: Main
- Area: 153.52 Square Feet
- Dimensions: 10.1 x 15.2
Heating
- Baseboard, Heat Pump, In-floor Hot Water, Radiant
Cooling
- Heat Pump
Appliances
- Included: Dishwasher, Refrigerator, Microwave, Stove
Features
- Ensuite, Fireplace(s)
- Flooring: Carpet, Ceramic/Marble, Hardwood
- Basement: Walk-Out Access
- Has fireplace: Yes
Interior area
- Total structure area: 4,022
- Total interior livable area: 4,022 sqft
Video & virtual tour
Property
Parking
- Parking features: Attached, Detached, Multiple
- Has garage: Yes
- Has uncovered spaces: Yes
Features
- Levels: Two
- Patio & porch: Deck/Patio, Patio
- Fencing: Back Yard,Full
Lot
- Size: 0.41 Acres
- Dimensions: 108 x 164
- Features: Central Location, Landscaped, Level, Rear Yard Access (Vechicle), Subdivided
Details
- Zoning description: RES
- Other equipment: Air Exchanger
Construction
Type & style
- Home type: SingleFamily
- Property subtype: Retail, Single Family Residence
Materials
- Stone Exterior, Vinyl Siding
- Foundation: Concrete, Insulated Concrete Form
- Roof: Shingle - Asphalt
Condition
- Year built: 2014
Utilities & green energy
- Sewer: Public Sewer
- Water: Public
- Utilities for property: Cable Connected, Electricity Connected, High Speed Internet
Community & HOA
Location
- Region: Pasadena
Financial & listing details
- Price per square foot: C$199/sqft
- Annual tax amount: C$4,998
- Date on market: 4/1/2026
Lisa Thornhill
Lisa Thornhill
(709) 660-5169
By pressing Contact Agent, you agree that the real estate professional identified above may call/text you about your search, which may involve use of automated means and pre-recorded/artificial voices. You don't need to consent as a condition of buying any property, goods, or services. Message/data rates may apply. You also agree to our Terms of Use. Zillow does not endorse any real estate professionals. We may share information about your recent and future site activity with your agent to help them understand what you're looking for in a home.
Price history
Price history is unavailable.
Public tax history
Tax history is unavailable.
Climate risks
Neighborhood: A0L
Nearby schools
GreatSchools rating
No schools nearby
We couldn't find any schools near this home.
Schools provided by the listing agent
- District: Western Central
Source: Newfoundland and Labrador AR. This data may not be complete. We recommend contacting the local school district to confirm school assignments for this home.



- Newfoundland and Labrador
- Division No. 5
- Pasadena
- A0L 1K0
- 31 Foote Street
Nearby cities
Other Pasadena Topics
