Set on a quiet, family-friendly street, this beautifully updated 4-bed, 2.5-bath home offers the space, flexibility & convenience that make it easy to settle in & stay. With generous living spaces & a wonderful backyard setting, it's an inviting home in an exceptionally family-friendly neighbourhood. A welcoming foyer features HW flooring w/ decorative inlay & a curved wood staircase accented by white wainscotting. HW continues throughout the 1st & 2nd lvls. Bright living & dining rms feature corner windows. The kitchen offers refinished cabinetry & updated hardware (2026), quartz counters & extended cabinetry into the breakfast nook for added pantry/storage. The kitchen overlooks the family rm, where a WETT-certified wood-burning FP w/ intricate mantel creates a warm focal point. Powder rm, main-floor laundry & double garage w/ inside access complete this lvl. Upstairs, the spacious primary bedroom features sunny corner windows overlooking the backyard, double doors to an expansive WIC & private ensuite w/ glass walk-in shower. 3 additional well-sized bedrooms & main bath w/ double sinks & tub/shower provide plenty of room for family. Freshly painted throughout, updates include Verdun windows (2016), roof (2013), A/C (2019), furnace (2020) & duct cleaning (Aug 2026). The unfinished LL with 3-pc rough-in offers excellent potential for a future rec rm, games area, gym or additional living space. Outside, enjoy plenty of room to play, relax & entertain, with school grounds creating an open backdrop. An ideal location for families, with an excellent selection of schools within walking distance plus nearby parks, playgrounds & pathways. Just mins to Costco, Hwy 417, Kanata Centrum, shopping & amenities. Move-in ready with immediate occupancy available, this is a wonderful opportunity to settle into a truly family-friendly neighbourhood. 24-hr irrevoc. on all offers. Some photos virtually staged.
Under contract
C$719,000
59 Naismith Cres, Ottawa, ON K2L 2K7
4beds
3baths
Single Family Residence
Built in ----
6,000 Square Feet Lot
$-- Zestimate®
C$--/sqft
C$-- HOA
What's special
Generous living spacesWonderful backyard settingWelcoming foyerQuartz countersMain-floor laundryFreshly painted throughout
- 8 days
- 16
- 0
Zillow last checked:
Listing updated:
Listed by:
ROYAL LEPAGE TEAM REALTY
Source: TRREB,MLS®#: X13753748 Originating MLS®#: Ottawa Real Estate Board
Originating MLS®#: Ottawa Real Estate BoardFacts & features
Interior
Bedrooms & bathrooms
- Bedrooms: 4
- Bathrooms: 3
Bedroom 4
- Level: Second
- Dimensions: 2.99 x 3.39
Breakfast
- Level: Main
- Dimensions: 2.42 x 2.72
Family room
- Level: Main
- Dimensions: 4.3 x 3.2
Kitchen
- Level: Main
- Dimensions: 3.36 x 2.63
Laundry
- Level: Main
- Dimensions: 2.03 x 0.84
Heating
- Forced Air, Gas
Cooling
- Central Air
Features
- Flooring: Carpet Free
- Basement: Unfinished
- Has fireplace: Yes
- Fireplace features: Wood Burning
Interior area
- Living area range: 1500-2000 null
Video & virtual tour
Property
Parking
- Total spaces: 4
- Parking features: Garage
- Has garage: Yes
Features
- Stories: 2
- Pool features: None
- Waterfront features: None
Lot
- Size: 6,000 Square Feet
- Features: Park, School, Public Transit, Rec./Commun.Centre
Details
- Parcel number: 044990105
Construction
Type & style
- Home type: SingleFamily
- Property subtype: Single Family Residence
Materials
- Brick, Vinyl Siding
- Foundation: Concrete
- Roof: Asphalt Shingle
Utilities & green energy
- Sewer: Sewer
Community & HOA
Location
- Region: Ottawa
Financial & listing details
- Annual tax amount: C$5,228
- Date on market: 9/8/2026
Price history
Price history is unavailable.
Public tax history
Tax history is unavailable.
Climate risks
Neighborhood: Katimavik
Nearby schools
GreatSchools rating
No schools nearby
We couldn't find any schools near this home.


Similar homes
- C$649,9003 bd2 ba-- sqft23 Liston Cres, Ottawa, ON K2L 2W3For Sale
 MLS ID #X13790640, ROYAL LEPAGE PERFORMANCE REALTY. TRREB
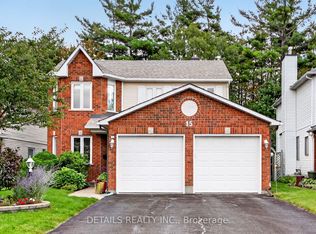
 - C$829,0003 bd3 ba-- sqft15 Conant Pl S, Ottawa, ON K2L 3Z8For Sale
 MLS ID #X13788940, DETAILS REALTY INC.. TRREB
 - C$699,9004 bd3 ba-- sqft30 Rowe Dr, Ottawa, ON K2L 3Y3For Sale
 MLS ID #X13694584, RE/MAX HALLMARK REALTY GROUP. TRREB
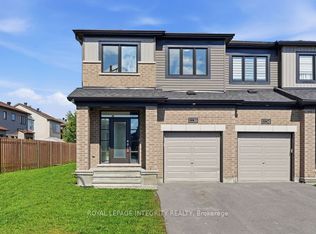
 - C$729,9004 bd3 ba-- sqft1136 Speedvale Ct, Ottawa, ON K2T 0P5For Sale
 MLS ID #X13744264, ROYAL LEPAGE INTEGRITY REALTY. TRREB
