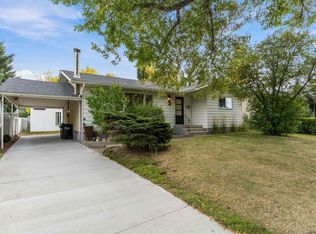
Big house, big garage, big personality! This spacious home offers something you rarely find in this location: a truly impressive 23x27 heated and insulated garage with a 9’ door, 10.5' ceiling, a floor drain, and 220V outlet; Offering plenty of opportunity for a workshop, toys, mechanic and hobbyist projects, or serious storage. Inside, the former single garage has been transformed into a cozy living room and extra square footage, featuring a wood-burning fireplace. Downstairs, embrace the ultimate 70s throwback with the original bar and shuffleboard table in the rec room, plus two additional rooms ready for hobbies, offices, or creative pursuits. Outside, the expansive backyard has an acreage feel, offering plenty of space to enjoy, and the driveway will easily fit your RV. Tucked into a quiet neighbourhood close to schools, parks, and the 55+ Centre—with a full calendar of activities—this is a home with space, character, and a garage worth getting excited about!
For sale
C$525,000
59 Spruce Ave, Strathcona County, AB T8A 2B7
3beds
1,423sqft
Single Family Residence
Built in 1959
9,827 Square Feet Lot
$-- Zestimate®
C$369/sqft
C$-- HOA
What's special
Spacious homeWood-burning fireplace
- 11 hours
- 15
- 3
Zillow last checked:
Listing updated:
Listed by:
Amy Stewart,
Schmidt Realty Group Inc
Source: RAE,MLS®#: E4511480
Facts & features
Interior
Bedrooms & bathrooms
- Bedrooms: 3
- Bathrooms: 2
- Full bathrooms: 2
Primary bedroom
- Level: Main
Family room
- Level: Main
- Area: 240.35
- Dimensions: 20.9 x 11.5
Heating
- Forced Air-1, Natural Gas
Appliances
- Included: Dishwasher-Built-In, Dryer, Refrigerator, Electric Stove, Washer
Features
- Workshop
- Flooring: Carpet, Engineered Wood, Linoleum
- Basement: Full, Finished
- Fireplace features: Wood Burning
Interior area
- Total structure area: 1,423
- Total interior livable area: 1,423 sqft
Video & virtual tour
Property
Parking
- Total spaces: 2
- Parking features: Double Garage Attached, Heated Garage, Insulated, Oversized, RV Access/Parking
- Attached garage spaces: 2
Features
- Levels: 2
- Patio & porch: Deck
- Exterior features: Playground Nearby, Fire Pit
- Fencing: Fenced
Lot
- Size: 9,827 Square Feet
- Features: Playground Nearby, Near Public Transit, Schools, Shopping Nearby, See Remarks, Public Transportation
Construction
Type & style
- Home type: SingleFamily
- Architectural style: Bungalow
- Property subtype: Single Family Residence
Materials
- Foundation: Concrete Perimeter
- Roof: Asphalt
Condition
- Year built: 1959
Utilities & green energy
- Electric: 220 Volt Wiring
Community & HOA
Community
- Features: Deck, Fire Pit, Workshop, See Remarks
Location
- Region: Strathcona County
Financial & listing details
- Price per square foot: C$369/sqft
- Date on market: 10/2/2026
- Ownership: Private
Price history
Price history is unavailable.
Public tax history
Tax history is unavailable.
Climate risks
Neighborhood: T8A
Nearby schools
GreatSchools rating
No schools nearby
We couldn't find any schools near this home.
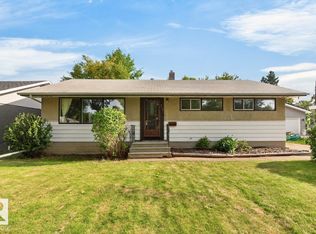
- C$449,9004 bd3 ba1.1k sqft139 Juniper Ave, Strathcona County, AB T8A2C6For Sale
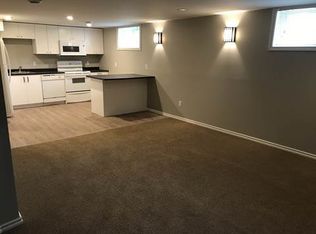
- C$--1 bd1 ba1k sqft901 Cottonwood Ave #101, Strathcona County, AB T8A1Z5Off Market
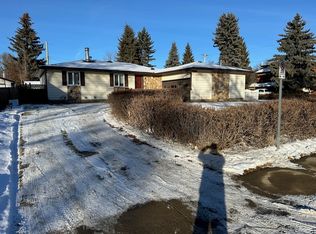
- C$--3 bd2 ba1.2k sqft901 Cottonwood Ave #1A, Strathcona County, AB T8A1Z5Off Market
- C$369,9003 bd2 ba1k sqft993 Cedar St, Strathcona County, AB T8A2E8For Sale

Similar homes
- C$540,0004 bd3 ba1.2k sqft58 Wilson Cres, Strathcona County, AB T8A 3L2For Sale
 MLS ID #E4511555, John W Acevedo, Royal LePage Noralta Real Estate. RAE
 - C$520,0004 bd3 ba1.2k sqft109 Galen Pl, Strathcona County, AB T8A 2L3For Sale
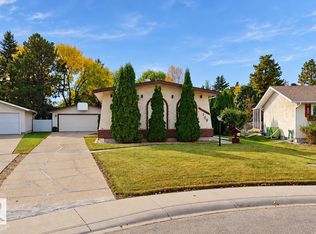 MLS ID #E4511213, Tatum Fitton, ComFree. RAE
 - C$509,0004 bd3 ba1.2k sqft6 Galen Cres, Strathcona County, AB T8A 2L2For Sale
 MLS ID #E4510941, Cam Morrison, NOW Real Estate Group. RAE
 - C$499,9004 bd3 ba1.2k sqft5 Glenbrook Blvd, Strathcona County, AB T8A 2Y9For Sale
 MLS ID #E4511320, Levi Hooft, Exp Realty. RAE
