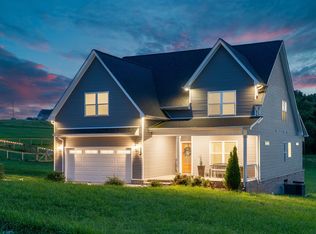
"The Pearl" Built By Core Construction LLC. ALL Brick Home on 1 Acre & County Taxes Only! 3 CAR GARAGE & ALL ON ONE LEVEL!!! French Doors Welcome You into the Spacious Entry Foyer w/ Wood Flooring, Crown Molding & Elegant Archway! Spacious Living Rm w/ a Stone FP & Tray Ceiling! Open Kitchen Features a Huge Island w/ a Bar-top, Double Oven, Granite Tops, Large Walk-in Pantry & Lots of Cabinet Space! Large Formal Dining Rm w/ Wainscoting & Lots of Natural Lighting! Primary Suite Features a Double Tray Ceiling, TWO Large Walk-in Closets, Huge Tile Shower w/ a Bench & TWO Shower Heads, Soaking Tub, Double Vanity w/ Cosmetic Counter, Linen Closet & a Toilet Closet! Large Guest Bedrooms All w/ Walk-in Closets! Guest Bathroom w/ a Double Vanity! Spacious Laundry Rm! Wide Hallways & Elegant Archways Throughout! SPC Wood Flooring Throughout Main Areas, Tile in all Wet Areas, Crown Molding & Custom Trim! Covered Front Porch in Front & a Covered Patio Out Back! Eave Lighting Illuminates the Front Elevation! A Must See!
Under contract - not showing
$580,900
59 Wofford Ests Lot 59, Clarksville, TN 37040
4beds
2,240sqft
Single Family Residence, Residential
Built in 2026
1 Acres Lot
$-- Zestimate®
$259/sqft
$35/mo HOA
What's special
All on one levelAll brick homeLarge walk-in pantryCovered front porchLots of cabinet spaceCovered patio out backOpen kitchen
- 134 days
- 13
- 0
Zillow last checked:
Listing updated:
Listed by:
Laura Stasko 931-551-5076,
Keller Williams Realty Clarksville 931-648-8500
Source: RealTracs MLS as distributed by MLS GRID,MLS#: 3178238
Facts & features
Interior
Bedrooms & bathrooms
- Bedrooms: 4
- Bathrooms: 3
- Full bathrooms: 2
- 1/2 bathrooms: 1
- Main level bedrooms: 4
Bedroom 1
- Features: Suite
- Level: Suite
- Area: 238 Square Feet
- Dimensions: 17x14
Bedroom 2
- Features: Walk-In Closet(s)
- Level: Walk-In Closet(s)
- Area: 168 Square Feet
- Dimensions: 14x12
Bedroom 3
- Features: Walk-In Closet(s)
- Level: Walk-In Closet(s)
- Area: 156 Square Feet
- Dimensions: 13x12
Bedroom 4
- Features: Walk-In Closet(s)
- Level: Walk-In Closet(s)
- Area: 144 Square Feet
- Dimensions: 12x12
Primary bathroom
- Features: Double Vanity
- Level: Double Vanity
Dining room
- Features: Formal
- Level: Formal
- Area: 132 Square Feet
- Dimensions: 12x11
Kitchen
- Area: 216 Square Feet
- Dimensions: 18x12
Living room
- Features: Great Room
- Level: Great Room
- Area: 380 Square Feet
- Dimensions: 20x19
Other
- Features: Utility Room
- Level: Utility Room
- Area: 48 Square Feet
- Dimensions: 8x6
Heating
- Electric, Heat Pump
Cooling
- Central Air, Electric
Appliances
- Included: Double Oven, Cooktop, Dishwasher, Disposal, Microwave, Stainless Steel Appliance(s), Smart Appliance(s)
- Laundry: Electric Dryer Hookup, Washer Hookup
Features
- Air Filter, Ceiling Fan(s), Entrance Foyer, Extra Closets, High Ceilings, Open Floorplan, Pantry, Walk-In Closet(s), Kitchen Island
- Flooring: Carpet, Other, Tile
- Basement: None
- Number of fireplaces: 1
- Fireplace features: Electric, Living Room
Interior area
- Total structure area: 2,240
- Total interior livable area: 2,240 sqft
- Finished area above ground: 2,240
Property
Parking
- Total spaces: 3
- Parking features: Garage Door Opener, Attached, Concrete, Driveway
- Attached garage spaces: 3
- Has uncovered spaces: Yes
Accessibility
- Accessibility features: Accessible Hallway(s)
Features
- Levels: One
- Stories: 1
- Patio & porch: Patio, Covered, Porch
Lot
- Size: 1 Acres
- Dimensions: 150 x 300 x 150 x 300
Details
- Parcel number: 063010L A 05900 00001010L
- Special conditions: Standard,Owner Agent
- Other equipment: Air Purifier
Construction
Type & style
- Home type: SingleFamily
- Architectural style: Ranch
- Property subtype: Single Family Residence, Residential
Materials
- Brick
- Roof: Shingle
Condition
- New construction: Yes
- Year built: 2026
Utilities & green energy
- Sewer: Septic Tank
- Water: Public
- Utilities for property: Electricity Available, Water Available, Underground Utilities
Community & HOA
Community
- Security: Carbon Monoxide Detector(s), Smoke Detector(s)
- Subdivision: Wofford Estates
HOA
- Has HOA: Yes
- Amenities included: Sidewalks, Underground Utilities
- Services included: Trash
- HOA fee: $35 monthly
- Second HOA fee: $300 one time
Location
- Region: Clarksville
Financial & listing details
- Price per square foot: $259/sqft
- Annual tax amount: $3,050
- Date on market: 4/17/2026
- Date available: 10/14/2026
- Electric utility on property: Yes
Estimated market value
Not available
Estimated sales range
Not available
Not available
Price history
| Date | Event | Price |
|---|---|---|
| 4/23/2026 | Pending sale | $580,900$259/sqft |
Source:  RealTracs MLS as distributed by MLS GRID #3178238 Report a problem RealTracs MLS as distributed by MLS GRID #3178238 Report a problem | ||
| 4/17/2026 | Listed for sale | $580,900$259/sqft |
Source: RealTracs MLS as distributed by MLS GRID #3178238 Report a problem | ||
| 4/17/2026 | Listing removed | $580,900$259/sqft |
Source: RealTracs MLS as distributed by MLS GRID #3156300 Report a problem | ||
| 3/23/2026 | Listed for sale | $580,900$259/sqft |
Source: RealTracs MLS as distributed by MLS GRID #3156300 Report a problem | ||
| 3/23/2026 | Listing removed | $580,900$259/sqft |
Source: RealTracs MLS as distributed by MLS GRID #3138997 Report a problem | ||
| 3/4/2026 | Listed for sale | $580,900$259/sqft |
Source: RealTracs MLS as distributed by MLS GRID #3138997 Report a problem | ||
| 3/4/2026 | Listing removed | $580,900$259/sqft |
Source: RealTracs MLS as distributed by MLS GRID #3122714 Report a problem | ||
| 2/6/2026 | Listed for sale | $580,900$259/sqft |
Source: RealTracs MLS as distributed by MLS GRID #3122714 Report a problem | ||
| 2/6/2026 | Listing removed | $580,900$259/sqft |
Source: RealTracs MLS as distributed by MLS GRID #3093664 Report a problem | ||
| 1/15/2026 | Listed for sale | $580,900$259/sqft |
Source: RealTracs MLS as distributed by MLS GRID #3093664 Report a problem | ||
| 1/15/2026 | Listing removed | $580,900$259/sqft |
Source: RealTracs MLS as distributed by MLS GRID #3068458 Report a problem | ||
| 12/26/2025 | Listed for sale | $580,900$259/sqft |
Source: RealTracs MLS as distributed by MLS GRID #3068458 Report a problem | ||
Public tax history
Tax history is unavailable.
Monthly payment
Est. payment
Payment breakdown
Explore the cost of this home by adjusting the details. Changes won't be saved.Climate risks
Neighborhood: 37040
Nearby schools
Schools provided by the listing agent
- Elementary: Oakland Elementary
- Middle: Kirkwood Middle
- High: Kirkwood High
Source: RealTracs MLS as distributed by MLS GRID. This data may not be complete. We recommend contacting the local school district to confirm school assignments for this home.
Similar homes
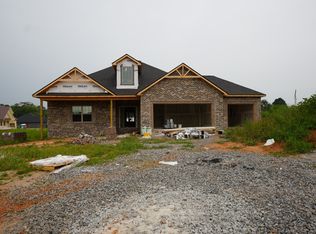
- $584,9004 bd3 ba2.2k sqft70 Wofford Ests Lot 70, Clarksville, TN 37040New Construction
 MLS ID #3516603, Laura Stasko. RealTracs MLS as distributed by MLS GRID
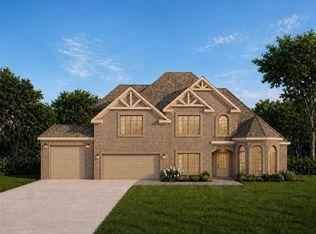
 - $665,9004 bd4 ba2.7k sqft7 Wofford Ests, Clarksville, TN 37040New Construction
 MLS ID #3527429, Laura Stasko. RealTracs MLS as distributed by MLS GRID
 - $648,9004 bd3 ba2.5k sqft4923 Royal View Way Lot 77, Clarksville, TN 37040New Construction
 MLS ID #3245511, Su Whetsell. RealTracs MLS as distributed by MLS GRID
 - $599,9004 bd3 ba3.2k sqft3968 Chapel Hill Rd, Clarksville, TN 37040For Sale
 MLS ID #3277651, Dallas Reynolds. RealTracs MLS as distributed by MLS GRID
 - $519,9004 bd3 ba2.5k sqft230 Low Plains Ln Lot 251, Clarksville, TN 37043New ConstructionMLS ID #3233139, Heather M. Eisenmann. RealTracs MLS as distributed by MLS GRID
- $506,9994 bd4 ba2.8k sqft1204 Juniper Pass, Clarksville, TN 37043For SaleMLS ID #3262979, Jamie Taylor. RealTracs MLS as distributed by MLS GRID
- $539,9004 bd3 ba2.6k sqft214 Low Plains Ln Lot 247, Clarksville, TN 37043New ConstructionMLS ID #3233128, Heather M. Eisenmann. RealTracs MLS as distributed by MLS GRID
- $569,9005 bd3 ba3k sqft210 Low Plains Ln Lot 246, Clarksville, TN 37043New ConstructionMLS ID #3262104, Kristin Grant. RealTracs MLS as distributed by MLS GRID
- $589,9005 bd4 ba3.2k sqft238 Low Plains Ln Lot 253, Clarksville, TN 37043New ConstructionMLS ID #3233147, Heather M. Eisenmann. RealTracs MLS as distributed by MLS GRID
- $499,9004 bd3 ba2.8k sqft1332 Juniper Pass, Clarksville, TN 37043For SaleMLS ID #3242127, Kriste Simmons. RealTracs MLS as distributed by MLS GRID
- $570,0005 bd4 ba2.8k sqft2641 Remington Trce Lot 556, Clarksville, TN 37043New ConstructionMLS ID #3264048, Richard Reason Garrett. RealTracs MLS as distributed by MLS GRID
- $550,0004 bd3 ba2.7k sqft257 Harvest Moon Dr Lot 36, Clarksville, TN 37043New ConstructionMLS ID #3163412, Mark Holleman. RealTracs MLS as distributed by MLS GRID
- $515,0005 bd3 ba2.5k sqft323 Bluebriar Trce, Clarksville, TN 37043For SaleMLS ID #3145052, SimranBhojwani. RealTracs MLS as distributed by MLS GRID
- $539,0003 bd3 ba2.5k sqft5 The Reserve At Oliver Farms Lot 5, Clarksville, TN 37043New ConstructionMLS ID #3072644, Marcia Campbell. RealTracs MLS as distributed by MLS GRID
- $479,9004 bd4 ba3.3k sqft313 Piedmont Pl, Clarksville, TN 37043For SaleMLS ID #3306053, Syndi Shin Norton. RealTracs MLS as distributed by MLS GRID
- $449,9005 bd3 ba2.7k sqft429 Crestwicke Ct, Clarksville, TN 37043For SaleMLS ID #3526562, Cristen Bell. RealTracs MLS as distributed by MLS GRID
- $464,9003 bd3 ba2.9k sqft145 Covey Rise Cir, Clarksville, TN 37043For SaleMLS ID #3309082, Sarah Evans. RealTracs MLS as distributed by MLS GRID
- $424,9994 bd3 ba2.2k sqft309 Retriever Ct, Clarksville, TN 37043For SaleMLS ID #3246069, Morgan Smith. RealTracs MLS as distributed by MLS GRID
- $468,5004 bd2 ba1.8k sqft730 Southern Pine Trl Lot 94, Clarksville, TN 37043New ConstructionMLS ID #3185254, Joey H. G. Long. RealTracs MLS as distributed by MLS GRID
- $485,4503 bd3 ba2.6k sqft213 Harvest Moon Dr Lot 47, Clarksville, TN 37043New ConstructionMLS ID #3167001, Norma Gann. RealTracs MLS as distributed by MLS GRID
