Welcome home to this beautifully updated 4-bedroom, 2.5-bath residence situated on a spacious half-acre corner lot, with the added privacy of a side street that dead ends. Thoughtfully maintained and move-in ready, this home offers the perfect blend of modern updates and functional living.
The updated kitchen and renovated bathrooms provide a fresh, contemporary feel, while major improvements offer peace of mind, including a new HVAC system (2024), newer roof (2020), insulated vinyl windows (2020), and low-maintenance vinyl siding (2020).
The generous outdoor living spaces are ideal for entertaining, featuring a large rear patio and an enclosed side porch for year-round enjoyment. A rear-entry two-car garage, expansive driveway with abundant parking, and a backyard storage shed add exceptional convenience.
All appliances convey, including both refrigerators and a new washer and dryer, making this truly an opportunity you won’t want to miss!
Under contract-show
$415,000
5901 Idlebrook Dr, Charlotte, NC 28212
4beds
2,233sqft
:
Get pre-qualified$2,442/mo
Single Family Residence
Built in 1969
0.48 Acres Lot
$-- Zestimate®
$186/sqft
$-- HOA
What's special
Spacious half-acre corner lotRear-entry two-car garageBackyard storage shedLarge rear patioRenovated bathroomsUpdated kitchenGenerous outdoor living spaces
- 27 days |
- 715 |
- 59 |
Zillow last checked:
Listing updated:
Listed by:
John Shaw johnshaw@kw.com,
Keller Williams Unified
Source: Canopy MLS as distributed by MLS GRID,MLS#: 4398655
Facts & features
Interior
Bedrooms & bathrooms
- Bedrooms: 4
- Bathrooms: 3
- Full bathrooms: 2
- 1/2 bathrooms: 1
Primary bedroom
- Level: Upper
Bedroom s
- Level: Main
Bedroom s
- Level: Upper
Bedroom s
- Level: Upper
Bathroom half
- Level: Main
Bathroom full
- Level: Upper
Bathroom full
- Level: Upper
Breakfast
- Level: Main
Dining room
- Level: Main
Family room
- Level: Main
Kitchen
- Level: Main
Laundry
- Level: Main
Living room
- Level: Main
Heating
- Forced Air, Natural Gas
Cooling
- Central Air
Appliances
- Included: Dishwasher, Electric Range, Electric Water Heater, Exhaust Hood, Washer/Dryer
- Laundry: Laundry Room, Main Level
Features
- Flooring: Laminate
- Has basement: No
- Fireplace features: Living Room, Wood Burning
Interior area
- Total structure area: 2,233
- Total interior livable area: 2,233 sqft
- Finished area above ground: 2,233
- Finished area below ground: 0
Property
Parking
- Total spaces: 2
- Parking features: Attached Garage, Garage Faces Rear, Garage on Main Level
- Attached garage spaces: 2
Features
- Levels: Two
- Stories: 2
- Exterior features: Storage
Lot
- Size: 0.48 Acres
- Features: Corner Lot
Details
- Parcel number: 13320201
- Zoning: N1-B
- Special conditions: Standard
Construction
Type & style
- Home type: SingleFamily
- Property subtype: Single Family Residence
Materials
- Brick Partial, Vinyl
- Foundation: Crawl Space
Condition
- New construction: No
- Year built: 1969
Utilities & green energy
- Sewer: Public Sewer
- Water: City
Community & HOA
Community
- Subdivision: Idlewild Farms
Location
- Region: Charlotte
Financial & listing details
- Price per square foot: $186/sqft
- Tax assessed value: $389,000
- Annual tax amount: $3,158
- Date on market: 7/9/2026
- Cumulative days on market: 27 days
- Listing terms: Cash,Conventional,FHA,VA Loan
- Road surface type: Concrete, Paved
Estimated market value
Not available
Estimated sales range
Not available
$2,373/mo
Price history
| Date | Event | Price |
|---|---|---|
| 7/9/2026 | Listed for sale | $415,000+2.5%$186/sqft |
Source:  Canopy MLS as distributed by MLS GRID #4398655 Report a problem Canopy MLS as distributed by MLS GRID #4398655 Report a problem | ||
| 9/4/2024 | Listing removed | $2,199$1/sqft |
Source: Zillow Rentals Report a problem | ||
| 9/3/2024 | Listed for rent | $2,199$1/sqft |
Source: Zillow Rentals Report a problem | ||
| 12/29/2022 | Sold | $405,000-4.7%$181/sqft |
Source: Canopy MLS as distributed by MLS GRID #3921455 Report a problem | ||
| 11/25/2022 | Pending sale | $424,900$190/sqft |
Source: Canopy MLS as distributed by MLS GRID #3921455 Report a problem | ||
| 11/8/2022 | Listed for sale | $424,900+207.9%$190/sqft |
Source: Canopy MLS as distributed by MLS GRID #3921455 Report a problem | ||
| 3/4/2022 | Sold | $138,000+21.6%$62/sqft |
Source: Public Record Report a problem | ||
| 4/11/2005 | Sold | $113,500$51/sqft |
Source: Public Record Report a problem | ||
Public tax history
| Year | Property taxes | Tax assessment |
|---|---|---|
| 2025 | $3,158 | $389,000 |
| 2024 | -- | $389,000 |
| 2023 | -- | $389,000 +112.7% |
| 2022 | -- | $182,900 |
| 2021 | $1,880 +0.4% | $182,900 |
| 2020 | $1,872 +0.8% | $182,900 |
| 2019 | $1,857 +22.1% | $182,900 +65.8% |
| 2018 | $1,521 +2.7% | $110,300 |
| 2017 | $1,481 | $110,300 |
| 2016 | $1,481 | $110,300 |
| 2015 | $1,481 -5.2% | $110,300 -5.6% |
| 2014 | $1,562 | $116,800 |
| 2013 | -- | $116,800 |
| 2012 | -- | $116,800 |
| 2011 | -- | $116,800 -1.5% |
| 2010 | -- | $118,600 |
| 2009 | -- | $118,600 |
| 2008 | -- | $118,600 |
| 2007 | -- | $118,600 |
| 2006 | -- | $118,600 |
| 2005 | -- | $118,600 |
| 2004 | -- | $118,600 |
| 2003 | -- | $118,600 -1.5% |
| 2002 | -- | $120,380 |
| 2001 | -- | $120,380 |
| 2000 | -- | $120,380 |
Find assessor info on the county website
Monthly payment
Est. payment
Payment breakdown
Explore the cost of this home by adjusting the details. Changes won't be saved.Climate risks
Neighborhood: Idlewild Farms
Nearby schools
GreatSchools rating
- 4/10Albemarle Road ElementaryGrades: K-5Distance: 0.2 mi
- 5/10Albemarle Road MiddleGrades: 6-8Distance: 0.3 mi
- 6/10Independence HighGrades: 9-12Distance: 2.5 mi
- $391,4004 bd3 ba2.3k sqft5913 Idlebrook Dr, Charlotte, NC 28212Off Market
- $416,7004 bd2 ba1.7k sqft5833 Idlebrook Dr, Charlotte, NC 28212Off Market
- $250,0004 bd3 ba1.8k sqft5919 Idlebrook Dr, Charlotte, NC 28212Sold
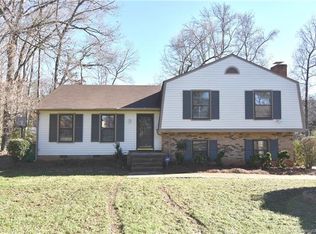
- $296,8003 bd1 ba1.6k sqft4721 Dawnwood Dr, Charlotte, NC 28212Off Market
- $389,4003 bd3 ba1.8k sqft7519 Hitching Post Ln, Charlotte, NC 28212Off Market
- $365,8003 bd2 ba1.5k sqft4726 Dawnwood Dr, Charlotte, NC 28212Off Market
- $365,0003 bd2 ba1.6k sqft5830 Idlebrook Dr, Charlotte, NC 28212Sold
- $330,0003 bd2 ba1.9k sqft5931 Idlebrook Dr, Charlotte, NC 28212Off Market
A local agent can set up tours, give advice and negotiate with sellers.
Similar homes
- $334,9004 bd2 ba1.3k sqft6915 Idlewild Rd, Charlotte, NC 28212For Sale

 MLS ID #4411027, Robert Salmons, Entera Realty LLC. Canopy MLS as distributed by MLS GRID
 - $448,0004 bd2 ba1.9k sqft1030 McLaughlin Dr, Charlotte, NC 28212For Sale
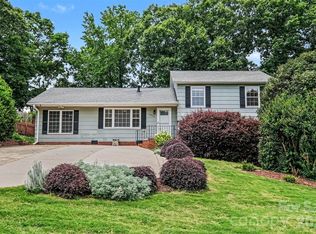 MLS ID #4393613, Chadwick White, Keller Williams South Park. Canopy MLS as distributed by MLS GRID
 - $399,9003 bd3 ba2.2k sqft7725 E Lane Dr, Charlotte, NC 28212New Construction
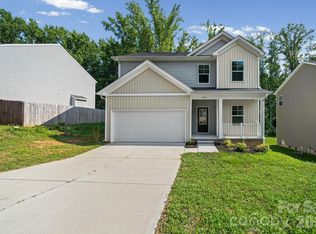 MLS ID #4395827, Nancy Buckstad, EXP Realty LLC Mooresville. Canopy MLS as distributed by MLS GRID
 - $430,0004 bd2 ba1.6k sqft1409 Woodberry Rd, Charlotte, NC 28212For Sale
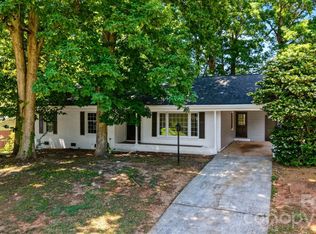 MLS ID #4379143, Heba Alkhatib, NorthGroup Real Estate LLC. Canopy MLS as distributed by MLS GRID
 - $324,9003 bd2 ba1.7k sqft6601 Lynfield Dr, Charlotte, NC 28212For SaleMLS ID #4408047, Robert Salmons, Entera Realty LLC. Canopy MLS as distributed by MLS GRID
- $369,9004 bd2 ba1.5k sqft4506 Elm Field Ct, Charlotte, NC 28227For SaleMLS ID #4400867, Steven Keretses, Keretses Realty LLC. Canopy MLS as distributed by MLS GRID
- $380,0004 bd2 ba1.8k sqft5317 Caradon Dr, Charlotte, NC 28227For SaleMLS ID #4395080, Matt Stone, Stone Realty Group. Canopy MLS as distributed by MLS GRID
- $379,9003 bd2 ba2.1k sqft6704 Alanbrook Rd, Charlotte, NC 28215For SaleMLS ID #4377536, Heather Reagor, Real Broker, LLC. Canopy MLS as distributed by MLS GRID
- $419,9003 bd2 ba1.4k sqft4116 Tipperary Pl, Charlotte, NC 28215For SaleMLS ID #4398793, Carol Lee, Howard Hanna Allen Tate Concord. Canopy MLS as distributed by MLS GRID
- $459,0004 bd3 ba2.5k sqft7731 Beaker Ct, Charlotte, NC 28269For SaleMLS ID #4410357, SheAh Zhu, Honeynest Realty LLC. Canopy MLS as distributed by MLS GRID
- $339,7503 bd3 ba1.6k sqft2819 Royal Ridge Ln, Charlotte, NC 28212For SaleMLS ID #4387497, Jeff Beiser, Beiser Realty Group. Canopy MLS as distributed by MLS GRID
- $465,0004 bd3 ba1.9k sqft320 Sunnywood Ln, Charlotte, NC 28270For SaleMLS ID #4400900, John Midler, Mark Spain Real Estate. Canopy MLS as distributed by MLS GRID
- $510,0004 bd2 ba1.8k sqft6108 Mallard Dr, Charlotte, NC 28227For SaleMLS ID #4396420, Joe Nguyen, Keller Williams South Park. Canopy MLS as distributed by MLS GRID
- $350,0003 bd2 ba1.5k sqft9006 Trailhead Ct, Charlotte, NC 28227For SaleMLS ID #4407819, Cherie Burris, RE/MAX Executive. Canopy MLS as distributed by MLS GRID
- $419,0003 bd2 ba1.2k sqft4300 Dowling Dr, Charlotte, NC 28205For SaleMLS ID #4382193, Pat Buff, EXP Realty LLC Ballantyne. Canopy MLS as distributed by MLS GRID
- $379,9003 bd2 ba1.2k sqft6557 Cove Creek Dr, Charlotte, NC 28215For SaleMLS ID #4409078, William Pratt, Stephen Cooley Real Estate. Canopy MLS as distributed by MLS GRID
- $375,0004 bd2 ba1.4k sqft9418 Split Rail Ln, Charlotte, NC 28227For SaleMLS ID #4389758, Gianna Nuccio, NorthGroup Real Estate LLC. Canopy MLS as distributed by MLS GRID
- $359,9104 bd3 ba1.8k sqft5439 Kerry Ln, Charlotte, NC 28215For SaleMLS ID #4370657, Thawng Mung, Realty One Group Revolution. Canopy MLS as distributed by MLS GRID
- $425,0004 bd4 ba2k sqft9902 Forest Dr, Charlotte, NC 28216For SaleMLS ID #4391851, Mike Morrell, Keller Williams Connected. Canopy MLS as distributed by MLS GRID
- $375,0003 bd3 ba1.8k sqft8411 Highgate Dr, Charlotte, NC 28215For SaleMLS ID #4406007, Erica Strong, Mark Spain Real Estate. Canopy MLS as distributed by MLS GRID
