Welcome to 5904 Etterbeek Street — a beautiful brick-front ground level 3-bedroom, 2.5-bath townhouse style condo with a 1-car garage (plus driveway parking) located in the sought-after Oakdale Village community. The entry has a warm, welcoming presence with a classic brick facade and thoughtful architectural details. The covered front porch creates a sheltered arrival for guests, as well as cover for your deliveries! This turnkey home is a little shy of 6 years young and will check all of the boxes with its open concept main level. MAIN LEVEL: The bright and sunny living room flows seamlessly into a beautiful modern kitchen with stunning quartz counters and herringbone backsplash, designer pendant lighting above a large island with seating for three - perfect for dining or chatting while cooking! The appliances include a 4-burner gas stove with a center griddle, a built-in microwave and a refrigerator with ice & water on the door. There is a convenient closet/pantry and a rear door leading to a 1-car garage! A sizable powder room completes the main level. UPPER LEVEL: You will be wowed by the primary suite featuring two spacious walk-in closets and a gorgeous en-suite bath with a double-sink vanity and large walk-in shower. There are two additional bedrooms, one with its own private balcony, perfect for guests or a home office. Each bedroom has a lighted ceiling fan as well. The full hall bath has a tub perfect for relaxing in after a long day's work! The separate laundry room has above cabinets, a conveying washer & dryer and room for some storage. ADDITIONAL INFORMATION: There is also plenty of street parking right out your front door perfect for visitors! Oakdale Village takes care of the cost of water, trash, sewer, snow removal, exterior maintenance, and lawn care — giving you more time to enjoy life. You will love being close to the brand-new Weis Market, Starbucks, gas station, and a growing collection of shops and dining options just steps away. Plus, there is easy access to commuter routes and top-rated schools. You want a place to call home and you want to come home to your home . . . this is home!
Pending
Price cut: $9.1K (6/25)
$389,900
5904 Etterbeek St, Ijamsville, MD 21754
3beds
1,606sqft
Townhouse
Built in 2020
-- sqft lot
$388,500 Zestimate®
$243/sqft
$360/mo HOA
What's special
Classic brick facadeOpen concept main levelThoughtful architectural detailsSizable powder roomStunning quartz countersHerringbone backsplashBuilt-in microwave
- 77 days |
- 85 |
- 0 |
Likely to sell faster than
Zillow last checked:
Listing updated:
Listed by:
Janice Valois 301-502-2103,
Compass (240) 219-2422,
Co-Listing Agent: Jacqueline Valois Lind 301-602-1454,
Compass
Source: Bright MLS,MLS#: MDFR2083828
Facts & features
Interior
Bedrooms & bathrooms
- Bedrooms: 3
- Bathrooms: 3
- Full bathrooms: 2
- 1/2 bathrooms: 1
- Main level bathrooms: 1
Rooms
- Room types: Living Room, Primary Bedroom, Bedroom 2, Bedroom 3, Kitchen, Laundry, Primary Bathroom, Full Bath, Half Bath
Primary bedroom
- Features: Walk-In Closet(s)
- Level: Upper
- Area: 300 Square Feet
- Dimensions: 15 X 20
Bedroom 2
- Features: Balcony Access
- Level: Upper
- Area: 132 Square Feet
- Dimensions: 11 X 12
Bedroom 3
- Level: Upper
- Area: 144 Square Feet
- Dimensions: 12 X 12
Primary bathroom
- Features: Double Sink
- Level: Upper
Other
- Level: Upper
Half bath
- Level: Main
Kitchen
- Level: Main
- Area: 132 Square Feet
- Dimensions: 11 X 12
Laundry
- Level: Upper
Living room
- Level: Main
- Area: 270 Square Feet
- Dimensions: 15 X 18
Heating
- Forced Air, Natural Gas
Cooling
- Central Air, Electric
Appliances
- Included: Microwave, Dishwasher, Disposal, Dryer, Exhaust Fan, Ice Maker, Oven/Range - Gas, Refrigerator, Stainless Steel Appliance(s), Washer, Washer/Dryer Stacked, Water Heater, Gas Water Heater
- Laundry: Has Laundry, Upper Level, Dryer In Unit, Washer In Unit, Laundry Room
Features
- Bathroom - Stall Shower, Bathroom - Tub Shower, Bathroom - Walk-In Shower, Ceiling Fan(s), Open Floorplan, Kitchen Island, Kitchen - Gourmet, Pantry, Primary Bath(s), Recessed Lighting, Walk-In Closet(s)
- Flooring: Luxury Vinyl, Carpet
- Has basement: No
- Has fireplace: No
Interior area
- Total structure area: 1,606
- Total interior livable area: 1,606 sqft
- Finished area above ground: 1,606
- Finished area below ground: 0
Property
Parking
- Total spaces: 2
- Parking features: Inside Entrance, Attached, Driveway
- Attached garage spaces: 1
- Uncovered spaces: 1
Accessibility
- Accessibility features: None
Features
- Levels: Two
- Stories: 2
- Patio & porch: Porch
- Exterior features: Balcony
- Pool features: None
Details
- Additional structures: Above Grade, Below Grade
- Parcel number: 1109600724
- Zoning: RESIDENTIAL
- Special conditions: Standard
Construction
Type & style
- Home type: Townhouse
- Architectural style: Colonial
- Property subtype: Townhouse
Materials
- Brick Front
- Foundation: Other
Condition
- New construction: No
- Year built: 2020
Utilities & green energy
- Sewer: Public Sewer
- Water: Public
Community & HOA
Community
- Condo and coop fee: $266 monthly
- Subdivision: Oakdale Village
HOA
- Has HOA: Yes
- Amenities included: Bike Trail, Tot Lots/Playground
- Services included: Maintenance Grounds, Road Maintenance, Sewer, Trash, Water
- HOA fee: $94 monthly
Location
- Region: Ijamsville
Financial & listing details
- Price per square foot: $243/sqft
- Tax assessed value: $359,333
- Annual tax amount: $3,983
- Date on market: 6/11/2026
- Listing agreement: Exclusive Right To Sell
- Ownership: Condominium
Estimated market value
$388,500
$369,000 - $408,000
$2,588/mo
Price history
| Date | Event | Price |
|---|---|---|
| 7/6/2026 | Pending sale | $389,900$243/sqft |
Source:  Bright MLS #MDFR2083828 Report a problem Bright MLS #MDFR2083828 Report a problem | ||
| 6/25/2026 | Price change | $389,900-2.3%$243/sqft |
Source: Bright MLS #MDFR2083828 Report a problem | ||
| 6/11/2026 | Listed for sale | $399,000+37.6%$248/sqft |
Source: Bright MLS #MDFR2083828 Report a problem | ||
| 10/7/2020 | Sold | $289,935$181/sqft |
Source: Public Record Report a problem | ||
Public tax history
| Year | Property taxes | Tax assessment |
|---|---|---|
| 2025 | $4,104 +12.7% | $328,667 +10.3% |
| 2024 | $3,642 +7.9% | $298,000 +3.5% |
| 2023 | $3,373 +3.7% | $287,833 -3.4% |
| 2022 | $3,254 +3.8% | $298,000 +11.4% |
| 2021 | $3,135 | $267,500 |
Find assessor info on the county website
Monthly payment
Est. payment
Payment breakdown
Explore the cost of this home by adjusting the details. Changes won't be saved.Climate risks
Neighborhood: 21754
Nearby schools
GreatSchools rating
- 8/10Oakdale Elementary SchoolGrades: PK-5Distance: 0.2 mi
- 9/10Oakdale Middle SchoolGrades: 6-8Distance: 0.3 mi
- 9/10Oakdale High SchoolGrades: 9-12Distance: 0.3 mi
Schools provided by the listing agent
- District: Frederick County Public Schools
Source: Bright MLS. This data may not be complete. We recommend contacting the local school district to confirm school assignments for this home.
- $399,0003 bd3 ba2.6k sqft5906 Etterbeek St, Ijamsville, MD 21754Sold
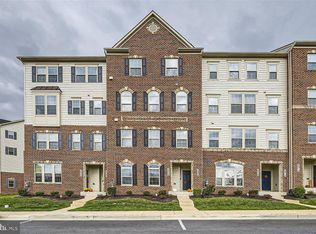
- $392,300-- bd-- ba-- sqft5900 Etterbeek St, Ijamsville, MD 21754Off Market
- $378,9003 bd2 ba1.6k sqft5908 Etterbeek St, Ijamsville, MD 21754Off Market
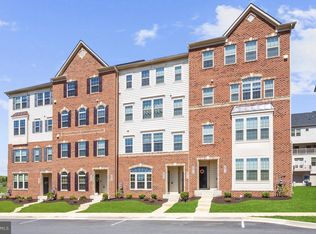
- $434,600-- bd-- ba-- sqft5902 Etterbeek St, Ijamsville, MD 21754Off Market
- $499,8003 bd3 ba-- sqft5912 Etterbeek St #1, Ijamsville, MD 21754Off Market
- $440,0003 bd3 ba2.6k sqft5910 Etterbeek St, Ijamsville, MD 21754Sold
- $435,0003 bd3 ba2.6k sqft5912 Etterbeek St, Ijamsville, MD 21754Sold
- $406,0003 bd3 ba-- sqft5914 Etterbeek St, Ijamsville, MD 21754Sold
A local agent can set up tours, give advice and negotiate with sellers.
Similar homes
- $385,0003 bd3 ba1.7k sqft5920 Etterbeek St, Ijamsville, MD 21754For Sale

 MLS ID #MDFR2087222, James Blackwell, Blackwell Real Estate, LLC. Bright MLS
 - $389,9003 bd4 ba1.7k sqftNew Market West, New Market, MD 21774For Sale
 MLS ID #MDFR2085640, Drew Hopley, Keller Williams Realty Centre. Bright MLS
 - $474,9003 bd4 ba1.8k sqft5655 Owl St, Frederick, MD 21704For Sale
 MLS ID #MDFR2088210, Julie Byrd, Long & Foster Real Estate, Inc.. Bright MLS
 - $370,0003 bd3 ba1.8k sqft663 E Church St, Frederick, MD 21701For Sale
 MLS ID #MDFR2086674, Leah Duncan, Long & Foster Real Estate, Inc.. Bright MLS
 - $420,0003 bd3 ba1.7k sqft4942 Macdonough Pl, Frederick, MD 21703For SaleMLS ID #MDFR2083888, Stephanie Tito, Samson Properties. Bright MLS
- $399,0003 bd3 ba1.8k sqft9200 Landon House Way, Frederick, MD 21704For SaleMLS ID #MDFR2081634, Brooke Steinhoff, LPT Realty, LLC. Bright MLS
- $499,9003 bd3 ba2k sqft7095 Kokanee Way, New Market, MD 21774For SaleMLS ID #MDFR2088038, Ken Abramowitz, RE/MAX Town Center. Bright MLS
- $397,0003 bd4 ba2.1k sqft2089 Buell Dr, Frederick, MD 21702For SaleMLS ID #MDFR2086810, Tara Shegogue, L. P. Calomeris Realty. Bright MLS
- $375,0003 bd3 ba1.5k sqft879 Waterford Dr, Frederick, MD 21702For SaleMLS ID #MDFR2086436, Jack Kort, Weichert, REALTORS. Bright MLS
- $425,0003 bd4 ba1.9k sqft6082 Forum Sq, Frederick, MD 21703For SaleMLS ID #MDFR2084428, Christopher Welch, Keller Williams Capital Properties. Bright MLS
- $475,0003 bd4 ba1.8k sqft7151 Bodkin Way, New Market, MD 21774For SaleMLS ID #MDFR2085434, Jill Coleman, RE/MAX Realty Centre, Inc.. Bright MLS
- $379,9993 bd3 ba1.9k sqft5904 Krantz Dr, Frederick, MD 21703For SaleMLS ID #MDFR2086412, Daniel Ungar, FAB Realty LLC. Bright MLS
- $479,9993 bd4 ba2k sqft8511 Bald Eagle Ln, Frederick, MD 21704For SaleMLS ID #MDFR2087246, Owen Noble, Kelley Real Estate Professionals. Bright MLS
- $420,0002 bd3 ba1.7k sqft1410 Laurel Wood Way #83, Frederick, MD 21701For SaleMLS ID #MDFR2087062, Tammy Barnes, Long & Foster Real Estate, Inc.. Bright MLS
- $410,0003 bd4 ba2.3k sqft5902 Forum Sq, Frederick, MD 21703For SaleMLS ID #MDFR2075052, Edwin Escarraman, Compass. Bright MLS
- $430,0003 bd4 ba1.8k sqft900 Turning Point Ct, Frederick, MD 21701For SaleMLS ID #MDFR2086588, Ashley Brown, Long & Foster Real Estate, Inc.. Bright MLS
- $494,0003 bd3 ba2k sqft10643 Brewerton Ln, New Market, MD 21774For SaleMLS ID #MDFR2080852, Eddie Brady, Showcase Real Estate, LLC.. Bright MLS
- $419,9974 bd4 ba2.2k sqft1638 Wheyfield Dr, Frederick, MD 21701For SaleMLS ID #MDFR2084760, Eric Verdi, IMPACT Maryland Real Estate. Bright MLS
- $460,0003 bd4 ba2k sqft1013 Collindale Ave, Mount Airy, MD 21771For SaleMLS ID #MDFR2088032, Lily Vallario, EXP Realty, LLC. Bright MLS
- $469,9003 bd4 ba2.1k sqft615 E 7th St, Frederick, MD 21701For SaleMLS ID #MDFR2086566, Sharon Lelm, Charis Realty Group. Bright MLS
