New Construction With Southern Exposure. Fantastic location above Historic Central City. Builder will build this 2088 Square Foot plan for $550,000 with an unfinished basement or will finish the basement with the same floorplan making it a 4 bedroom 4 bathroom house for a total of $650,000. Easy Access to Denver and Ski Resorts Via I-70. Close to Black Hawk and Central City Casino's and Fine Dining, Hiking, Biking, ATV Trails, Rock Climbing and Rafting Close By. High Speed Internet. Super Low Gilpin County Taxes.
New construction
$550,000
591 Eureka Street, Central City, CO 80427
2beds
2baths
2,088sqft
:
Get pre-qualified$3,238/mo
Single Family Residence
Built in ----
-- sqft lot
$530,500 Zestimate®
$263/sqft
$-- HOA
What's special
Southern exposure
- 218 days |
- 149 |
- 3 |
Zillow last checked:
Listing updated:
Listed by:
Tony Thorpe 720-552-2127 tony@crockerrealty.com,
Crocker Realty, LLC
Source: REcolorado as distributed by MLS GRID,MLS#: 5641203
Facts & features
Interior
Bedrooms & bathrooms
- Bedrooms: 2
- Bathrooms: 2
- Main level bathrooms: 2
- Main level bedrooms: 2
Bedroom
- Description: Nw Bedroom
- Level: Main
- Area: 156 Square Feet
- Dimensions: 12 x 13
Bedroom
- Description: Ne Bedroom
- Level: Main
- Area: 121 Square Feet
- Dimensions: 11 x 11
Bathroom
- Description: Full Bathroom
- Level: Main
- Area: 40 Square Feet
- Dimensions: 5 x 8
Bathroom
- Description: Full Bathroom
- Level: Main
- Area: 40 Square Feet
- Dimensions: 5 x 8
Dining room
- Description: Spacious Dining Area
- Level: Main
- Area: 91 Square Feet
- Dimensions: 7 x 13
Kitchen
- Description: Kitchen Opens To Dining Area.
- Level: Main
- Area: 91 Square Feet
- Dimensions: 7 x 13
Laundry
- Description: New Washer Dryer.
- Level: Main
- Area: 18 Square Feet
- Dimensions: 6 x 3
Living room
- Description: Spacious Living Room. Southern Exposure. Views
- Level: Main
- Area: 224 Square Feet
- Dimensions: 14 x 16
Utility room
- Description: Natural Gas Water Heater. Furnace
- Level: Main
- Area: 18 Square Feet
- Dimensions: 6 x 3
Heating
- Forced Air, Natural Gas
Cooling
- None
Appliances
- Included: Dishwasher, Disposal, Dryer, Gas Water Heater, Microwave, Oven, Range, Range Hood, Refrigerator, Washer
Features
- Ceiling Fan(s), Granite Counters, High Ceilings, Open Floorplan, Smoke Free
- Basement: Daylight,Exterior Entry,Full,Interior Entry,Unfinished,Walk-Out Access
Interior area
- Total structure area: 2,088
- Total interior livable area: 2,088 sqft
- Finished area above ground: 1,044
- Finished area below ground: 0
Property
Parking
- Total spaces: 4
- Parking features: Concrete
- Details: Off Street Spaces: 4
Features
- Levels: One
- Stories: 1
- Exterior features: Private Yard, Rain Gutters
- Has view: Yes
- View description: Mountain(s)
Lot
- Features: Foothills, Near Ski Area, Sloped
Construction
Type & style
- Home type: SingleFamily
- Architectural style: Mountain Contemporary
- Property subtype: Single Family Residence
Condition
- To Be Built
- New construction: Yes
Utilities & green energy
- Sewer: Public Sewer
- Water: Public
Community & HOA
Community
- Security: Carbon Monoxide Detector(s), Smoke Detector(s)
HOA
- Has HOA: No
Location
- Region: Central City
Financial & listing details
- Price per square foot: $263/sqft
- Date on market: 1/5/2026
- Listing terms: Cash,Conventional,Other
- Ownership: Builder
Estimated market value
$530,500
$504,000 - $557,000
$2,417/mo
Price history
| Date | Event | Price |
|---|---|---|
| 1/5/2026 | Listed for sale | $550,000$263/sqft |
Source:  REcolorado as distributed by MLS GRID #5641203 Report a problem REcolorado as distributed by MLS GRID #5641203 Report a problem | ||
Public tax history
Tax history is unavailable.
Monthly payment
Est. payment
Payment breakdown
Explore the cost of this home by adjusting the details. Changes won't be saved.Climate risks
Neighborhood: 80427
Nearby schools
GreatSchools rating
- 5/10Gilpin County Elementary SchoolGrades: PK-5Distance: 2 mi
- 6/10Gilpin County Undivided High SchoolGrades: 6-12Distance: 2 mi
Schools provided by the listing agent
- Elementary: Gilpin County School
- Middle: Gilpin County School
- High: Gilpin County School
- District: Gilpin RE-1
Source: REcolorado as distributed by MLS GRID. This data may not be complete. We recommend contacting the local school district to confirm school assignments for this home.
- $65,0004,000 sqft23 Eureka St, Central City, CO 80427Lot/Land

- $2,4002 bd1 ba1.5k sqft541 Eureka St, Central City, CO 80427For Rent
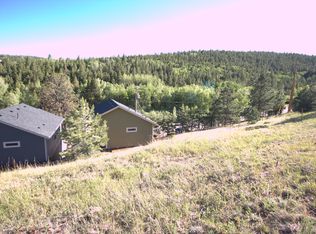
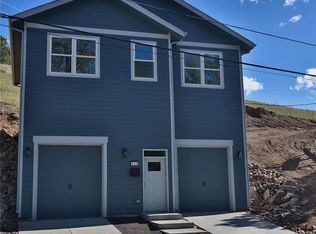
- $568,0002 bd1 ba1.5k sqft531 Eureka St, Central City, CO 80427New Construction
- $14,000-- sqft521 Eureka St, Central City, CO 80427Off Market
- $14,000-- sqft511 Eureka St, Central City, CO 80427Off Market
- $14,000-- sqft501 Eureka St, Central City, CO 80427Off Market
- $375,0007.2 acres3 Eureka St, Central City, CO 80427Lot/Land
- $623,4003 bd1 ba2.3k sqft711 Eureka St, Black Hawk, CO 80427Off Market
A local agent can set up tours, give advice and negotiate with sellers.
Similar homes
- $565,0002 bd2 ba1.4k sqft665 Lower Travis Gulch Rd, Black Hawk, CO 80422For Sale
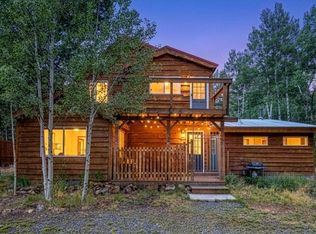
 MLS ID #1065795, Catherine Camp, RE/MAX Alliance-Nederland. IRES as distributed by MLS GRID
 - $495,0003 bd4 ba2.1k sqftProspectors Run, Central City, CO 80427For Sale
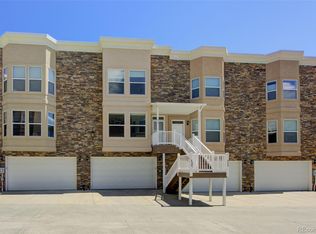
 MLS ID #6782810, Tony Thorpe, Crocker Realty, LLC. REcolorado as distributed by MLS GRID
 - $480,0003 bd2 ba1.4k sqft202 E 1st High Street, Central City, CO 80427For Sale
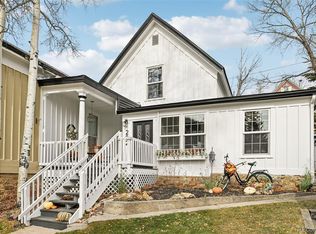 MLS ID #9156020, Tony Thorpe, Crocker Realty, LLC. REcolorado as distributed by MLS GRID
 - $469,0002 bd2 ba1.4k sqft220 E 1st High Street, Central City, CO 80427For Sale
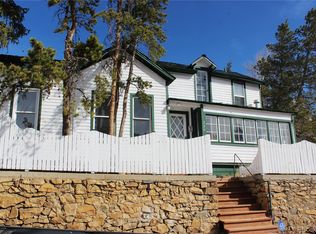 MLS ID #1713794, Caleb Skeen, Heritage West Realty LLC. REcolorado as distributed by MLS GRID
 - $470,0002 bd3 ba1.5k sqftProspector's Run, Central City, CO 80427For SaleMLS ID #9134965, Tony Thorpe, Crocker Realty, LLC. REcolorado as distributed by MLS GRID
- $535,0002 bd3 ba1.3k sqft212 Elk Pl, Black Hawk, CO 80422For SaleMLS ID #1061802, Jay Kalinski, RE/MAX of Boulder, Inc. IRES as distributed by MLS GRID
- $599,0003 bd2 ba1.7k sqft61 Evergreen Road, Black Hawk, CO 80422For SaleMLS ID #6024207, Tony Thorpe, Crocker Realty, LLC. REcolorado as distributed by MLS GRID
- $530,0001 bd1 ba1.2k sqft301 Genevas Way, Black Hawk, CO 80422For SaleMLS ID #4663629, Tony Thorpe, Crocker Realty, LLC. REcolorado as distributed by MLS GRID
- $595,0003 bd2 ba2.5k sqft914 S Dory Lakes Drive, Black Hawk, CO 80422For SaleMLS ID #6235974, Glenda Foelsch, Summit Up Property Management. REcolorado as distributed by MLS GRID
- $550,0003 bd2 ba2k sqft25 Pine Road, Golden, CO 80401For SaleMLS ID #3770592, Jim Urban, Urban Companies. REcolorado as distributed by MLS GRID
- $520,0004 bd3 ba2.5k sqft208 Venus Rd, Black Hawk, CO 80422For SaleMLS ID #1063827, Meredith Robinson, Indian Peaks Real Estate. IRES as distributed by MLS GRID
- $540,0003 bd2 ba1.6k sqft159 Lake Road, Idaho Springs, CO 80452For SaleMLS ID #5044081, Debbra Abeyta, Keller Williams Integrity Real Estate LLC. REcolorado as distributed by MLS GRID
- $554,0002 bd2 ba1.7k sqft38 Brook Drive, Idaho Springs, CO 80452For SaleMLS ID #9195406, Andrew Vascassenno, eXp Realty, LLC. REcolorado as distributed by MLS GRID
- $570,0003 bd2 ba2k sqft33090 Janelle Cir, Golden, CO 80403For SaleMLS ID #1064251, Milton Koenigsberger, Compass - Boulder. IRES as distributed by MLS GRID
- $675,0003 bd3 ba2.7k sqft3727 Gamble Gulch Rd, Black Hawk, CO 80422For SaleMLS ID #1065514, David Mans, Compass - Boulder. IRES as distributed by MLS GRID
- $710,0003 bd3 ba2.2k sqft1221 Hughesville Rd, Black Hawk, CO 80422For SaleMLS ID #1062082, Laura King, Compass - Boulder. IRES as distributed by MLS GRID
- $760,0003 bd2 ba2k sqft100 Roworth Street, Central City, CO 80427New ConstructionMLS ID #9528331, Jessica Anderson, Veda Modern Properties. REcolorado as distributed by MLS GRID
- $599,0003 bd2 ba1.4k sqft125 Aspen Road, Black Hawk, CO 80422For SaleMLS ID #4227855, Tony Thorpe, Crocker Realty, LLC. REcolorado as distributed by MLS GRID
- $449,9003 bd2 ba1.5k sqft451 Highpoint Circle, Black Hawk, CO 80422For SaleMLS ID #7928614, Tony Thorpe, Crocker Realty, LLC. REcolorado as distributed by MLS GRID
- $620,0003 bd3 ba2.1k sqft1209 Camp Eden Rd, Golden, CO 80403For SaleMLS ID #1065674, Mark Bosley, RE/MAX Alliance-Boulder. IRES as distributed by MLS GRID
