VRM:Sellers will entertain offers between $325,000 and $349,000 Beautifully renovated and truly move-in ready, this charming 3-bedroom, 2-bath home is nestled on a quiet cul-de-sac street, offering the perfect combination of comfort, style, and convenience. Thoughtfully updated throughout, the home features a spacious open-concept design where the living and dining areas blend seamlessly, creating an inviting atmosphere ideal for both everyday living and entertaining. The living room is warm and welcoming, highlighted by a stunning brick fireplace, custom built-ins, and elegant French doors that open to a covered carport, patio, and private backyard retreat. The beautifully updated kitchen is sure to impress with quartz countertops, modern cabinetry, stainless steel appliances, and a pantry designed for exceptional storage and functionality. Luxury vinyl plank flooring, crown molding, chair rail detailing, and fresh interior and exterior paint enhance the home’s refined yet comfortable feel. The spacious primary suite offers a large walk-in closet and a beautifully renovated ensuite bath featuring double vanities and an oversized walk-in shower. Two additional generously sized bedrooms also include walk-in closets, providing abundant storage throughout the home. Conveniently located just off the kitchen and carport, the laundry room includes a utility sink for added practicality. Additional updates and features include a roof replaced in 2024 that is eligible for a fortified certificate, as well as an attached two-car carport with extra storage space. Ideally located near parks, schools, medical facilities, shopping, dining, and recreation, the home is also within walking distance to Mobile Christian School. Enjoy an easy commute to Theodore, Irvington, Grand Bay, and Pascagoula, with convenient access to Biloxi, Ocean Springs, Dauphin Island, Gulf Shores, and Orange Beach for effortless weekend getaways. Offering the perfect blend of style, space, modern updates, and an unbeatable location, this exceptional property is ready to welcome you home. The backyard features 2 satsuma trees and a fig tree. Schedule your private showing today and discover all this beautiful home has to offer. Buyer and buyer’s agent to verify all information during due diligence.
Pending
Price cut: $5.4K (7/27)
$325,349
5912 Cansler Dr, Mobile, AL 36609
3beds
2,102sqft
:
Get pre-qualified$1,955/mo
Single Family Residence, Residential
Built in ----
0.4 Acres Lot
$318,600 Zestimate®
$155/sqft
$-- HOA
What's special
Beautifully renovatedCustom built-insStunning brick fireplaceLarge walk-in closetDouble vanitiesWalk-in closetsBeautifully renovated ensuite bath
- 72 days |
- 380 |
- 25 |
Likely to sell faster than
Zillow last checked:
Listing updated:
Listed by:
Frankie Wink 251-234-9919,
Legendary Realty,LLC
Source: GCMLS,MLS#: 7768974
Facts & features
Interior
Bedrooms & bathrooms
- Bedrooms: 3
- Bathrooms: 2
- Full bathrooms: 2
Heating
- Natural Gas
Cooling
- Ceiling Fan(s), Central Air
Appliances
- Included: Dishwasher, Disposal, Electric Cooktop, Electric Oven, Gas Water Heater, Refrigerator
- Laundry: Laundry Room
Features
- Beamed Ceilings, Bookcases, Walk-In Closet(s)
- Flooring: Vinyl
- Basement: None
- Has fireplace: Yes
- Fireplace features: Living Room
Interior area
- Total structure area: 2,102
- Total interior livable area: 2,102 sqft
Video & virtual tour
Property
Parking
- Total spaces: 2
- Parking features: Attached, Carport, On Street
- Carport spaces: 2
- Has uncovered spaces: Yes
Accessibility
- Accessibility features: None
Features
- Levels: One
- Patio & porch: Patio
- Exterior features: Storage
- Pool features: None
- Spa features: None
- Fencing: Fenced,Privacy
- Has view: Yes
- View description: Other
- Waterfront features: None
Lot
- Size: 0.4 Acres
- Dimensions: 43 x 213 x 170 x 130
- Features: Back Yard, Private
Details
- Additional structures: Workshop
- Parcel number: 330204100201404
Construction
Type & style
- Home type: SingleFamily
- Architectural style: Traditional
- Property subtype: Single Family Residence, Residential
Materials
- Brick
- Foundation: Slab
- Roof: Shingle
Utilities & green energy
- Electric: 110 Volts, 220 Volts in Laundry
- Sewer: Public Sewer
- Water: Public
- Utilities for property: Electricity Available, Natural Gas Available, Sewer Available, Water Available
Green energy
- Energy efficient items: Appliances
Community & HOA
Community
- Features: Near Schools, Near Shopping, Near Trails/Greenway
- Subdivision: Carden
Location
- Region: Mobile
Financial & listing details
- Price per square foot: $155/sqft
- Tax assessed value: $206,600
- Annual tax amount: $2,624
- Date on market: 5/16/2026
- Electric utility on property: Yes
- Road surface type: Asphalt
Estimated market value
$318,600
$303,000 - $335,000
$2,233/mo
Price history
| Date | Event | Price |
|---|---|---|
| 7/27/2026 | Price change | $319,900-1.7%$152/sqft |
Source:  Baldwin Realtors #386571 Report a problem Baldwin Realtors #386571 Report a problem | ||
| 7/15/2026 | Pending sale | $325,349$155/sqft |
Source:  GCMLS #7768974 Report a problem GCMLS #7768974 Report a problem | ||
| 5/16/2026 | Price change | $325,349+1.7%$155/sqft |
Source: GCMLS #7768974 Report a problem | ||
| 2/18/2026 | Price change | $319,900-1.6%$152/sqft |
Source: GCMLS #7665906 Report a problem | ||
| 12/29/2025 | Price change | $325,000-1.5%$155/sqft |
Source: Baldwin Realtors #386571 Report a problem | ||
| 10/15/2025 | Listed for sale | $329,900$157/sqft |
Source: GCMLS #7665906 Report a problem | ||
| 9/22/2025 | Pending sale | $329,900$157/sqft |
Source: GCMLS #7473316 Report a problem | ||
| 7/5/2025 | Price change | $329,900-1.7%$157/sqft |
Source: GCMLS #7473316 Report a problem | ||
| 3/3/2025 | Price change | $335,600-3.8%$160/sqft |
Source: GCMLS #7473316 Report a problem | ||
| 1/24/2025 | Price change | $349,000-0.3%$166/sqft |
Source: GCMLS #7473316 Report a problem | ||
| 10/18/2024 | Listed for sale | $350,000$167/sqft |
Source: GCMLS #7473316 Report a problem | ||
Public tax history
| Year | Property taxes | Tax assessment |
|---|---|---|
| 2025 | $2,624 +5.2% | $41,320 +5.2% |
| 2024 | $2,493 | $39,260 +116.2% |
| 2023 | -- | $18,160 +12.1% |
| 2022 | -- | $16,200 +5.6% |
| 2021 | -- | $15,340 +0.8% |
| 2020 | -- | $15,220 +6.6% |
| 2019 | -- | $14,280 -0.1% |
| 2018 | -- | $14,300 +1.1% |
| 2017 | -- | $14,140 -1.1% |
| 2016 | -- | $14,300 +3.6% |
| 2013 | $828 -2.7% | $13,800 -4.6% |
| 2010 | $851 +37.5% | $14,460 +24.9% |
| 2003 | $619 | $11,580 |
| 2002 | $619 | $11,580 |
| 2001 | -- | -- |
| 2000 | -- | -- |
Find assessor info on the county website
Monthly payment
Est. payment
Payment breakdown
Explore the cost of this home by adjusting the details. Changes won't be saved.Climate risks
Neighborhood: Claremont
Nearby schools
GreatSchools rating
- 3/10Olive J Dodge Elementary SchoolGrades: PK-5Distance: 1.3 mi
- 2/10Burns Middle SchoolGrades: 6-8Distance: 2.1 mi
- NAMurphy High SchoolGrades: 10-12Distance: 6.1 mi
Schools provided by the listing agent
- Elementary: Olive J Dodge
- Middle: Burns
- High: Murphy
Source: GCMLS. This data may not be complete. We recommend contacting the local school district to confirm school assignments for this home.
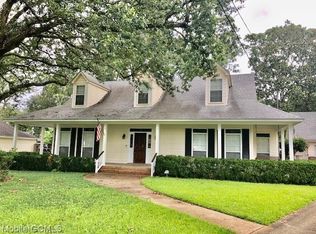
- $328,4004 bd2 ba2.3k sqft5916 Cansler Dr, Mobile, AL 36609Off Market
- $250,100-- bd1 ba2.3k sqft5908 Cansler Dr, Mobile, AL 36609Off Market
- $195,8003 bd2 ba1.4k sqft5861 Woodgate Ct, Mobile, AL 36609Off Market
- $185,1003 bd2 ba1.4k sqft5859 Woodgate Ct, Mobile, AL 36609Off Market

- $298,0003 bd2 ba2.1k sqft5920 Cansler Dr, Mobile, AL 36609Off Market
- $256,600-- bd1 ba1.7k sqft5904 Cansler Dr, Mobile, AL 36609Off Market
- $2,3004 bd3 ba2k sqft5909 Cansler Dr, Mobile, AL 36609For Rent
- $250,4004 bd1 ba2k sqft2017 Woodhillcrest Dr, Mobile, AL 36609Off Market
A local agent can set up tours, give advice and negotiate with sellers.
Similar homes
- $330,0004 bd2 ba2.2k sqft312 Gaines Ave, Mobile, AL 36609For Sale
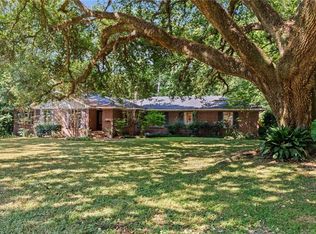 MLS ID #7760273, Brantley Smith, Sam Winter and Company, Inc. GCMLS
 - $389,4194 bd3 ba2.3k sqft6208 Pine Needle Dr S, Mobile, AL 36609For Sale
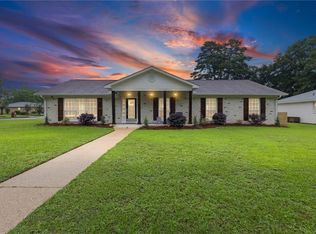 MLS ID #7767149, Devin Schaff, Keller Williams Mobile. GCMLS
 - $234,9003 bd2 ba1.4k sqft5824 Woodgate Rd, Mobile, AL 36609For Sale
 MLS ID #7785814, Tim Mclain, Curtin-Burdette. GCMLS
 - $294,9004 bd3 ba2.6k sqft732 Oak Field Dr, Mobile, AL 36609For Sale
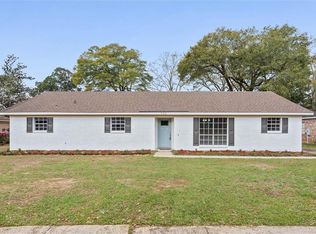 MLS ID #7732666, Brandon Norstedt, Better Homes & Gardens RE Platinum Properties. GCMLS
 - $280,0003 bd2 ba1.8k sqft5362 Dogwood Ct, Mobile, AL 36693For SaleMLS ID #7798787, Pamela Anderson, RE/MAX Partners. GCMLS
- $399,4194 bd2 ba2.7k sqft1279 Savannah Dr, Mobile, AL 36609For SaleMLS ID #7803641, Elizabeth Beech, Beck Properties Real Estate. GCMLS
- $315,0004 bd2 ba1.9k sqft4408 Winding Way, Mobile, AL 36693For SaleMLS ID #7789240, Kevin Loper, Roberts Brothers West. GCMLS
- $259,9993 bd2 ba1.8k sqft409 Byron Ave E, Mobile, AL 36609ActiveMLS ID #390099, Chrissi Moore, Roberts Brothers West. Baldwin Realtors
- $339,9003 bd3 ba2.1k sqft2687 Lynndell Dr, Mobile, AL 36695For SaleMLS ID #7738256, Brandon Norstedt, Better Homes & Gardens RE Platinum Properties. GCMLS
- $287,5003 bd3 ba1.8k sqft803 Wildwood Ave, Mobile, AL 36609For SaleMLS ID #7764594, Garrison Johns, Exp Realty LLC. GCMLS
- $360,0004 bd3 ba2.3k sqft6608 Chimney Top Dr N, Mobile, AL 36695For Sale By Owner
- $349,9004 bd2 ba2.3k sqft3005 Alexandria Ct, Mobile, AL 36693For SaleMLS ID #7749893, Heather Mclemore, Better Homes & Gardens RE Platinum Properties. GCMLS
- $414,0004 bd3 ba3.1k sqft1440 Regency Oaks Dr W, Mobile, AL 36609For SaleMLS ID #7795329, Kula Gandy, Roberts Brothers West. GCMLS
- $274,5003 bd3 ba2.2k sqft6133 Hampton Oaks Dr, Mobile, AL 36693For SaleMLS ID #7803964, Terri Baker, Cooper & Co Inc.. GCMLS
- $339,0004 bd3 ba2.5k sqft5925 Eastridge Pl, Mobile, AL 36608For SaleMLS ID #7790287, Marcile Sims, Keller Williams Mobile. GCMLS
- $219,9003 bd2 ba1.9k sqft2404 Pavan Dr, Mobile, AL 36693For SaleMLS ID #7755742, Heather O'shea, Bayside Real Estate Group. GCMLS
- $369,4294 bd3 ba2.4k sqft859 Cottage Hill Ave, Mobile, AL 36693For SaleMLS ID #7786852, Sheree Dees, Cooper & Co Inc.. GCMLS
- $369,3895 bd3 ba2.6k sqft4724 Saint Dominic Pl, Mobile, AL 36693For SaleMLS ID #7770623, Etinyia Stallworth, RE/MAX Partners. GCMLS
- $289,0004 bd2 ba2.4k sqft1108 Chalet Dr E, Mobile, AL 36608For SaleMLS ID #7774528, Mohannad Sahyouni, Wellhouse Real Estate LLC - Mobile. GCMLS
- $399,0003 bd3 ba2.5k sqft424 Hounds Run W, Mobile, AL 36608For SaleMLS ID #7786160, Brandy Alidor, Better Homes & Gardens RE Platinum Properties. GCMLS
