Just listed in KINGSTOWNE! End Unit townhome backing to woods and common area! This bright and sunny home is the one you have been waiting for. Freshly painted throughout. Brand new carpeting. Newly refinished hardwood flooring on main level. New LVP in lower level. Brand new water heater. New roof. Upper level features two bedrooms with walk in closets and bathroom with double sink vanity. Main level with fireplace and access to deck. Finished walk-out basement lower level with large bedroom or family room and full bath. Fenced in back yard with lower level deck and patio. Easy access to shopping, transportation and dining options. Kingstowne amenities include pools, playgrounds, tennis courts, clubhouse, fitness center, and more! Call today for more info!
Under contract
$525,000
5913 Dungeness Ln, Alexandria, VA 22315
3beds
1,301sqft
:
Get pre-qualified$3,484/mo
Townhouse
Built in 1990
1,541 Square Feet Lot
$-- Zestimate®
$404/sqft
$126/mo HOA
What's special
Brand new carpetingMain level with fireplaceBright and sunny homeFreshly painted throughoutAccess to deckNew roof
- 40 days |
- 477 |
- 29 |
Zillow last checked:
Listing updated:
Listed by:
Joe Estabrooks 703-307-5989,
Keller Williams Capital Properties 703-964-1290
Source: Bright MLS,MLS#: VAFX2323116
Facts & features
Interior
Bedrooms & bathrooms
- Bedrooms: 3
- Bathrooms: 3
- Full bathrooms: 2
- 1/2 bathrooms: 1
- Main level bathrooms: 1
Rooms
- Room types: Living Room, Dining Room, Bedroom 2, Bedroom 3, Kitchen, Bedroom 1, Utility Room, Full Bath, Half Bath
Bedroom 1
- Level: Upper
Bedroom 2
- Level: Upper
Bedroom 3
- Level: Lower
Dining room
- Level: Main
Other
- Level: Upper
Half bath
- Level: Main
Kitchen
- Level: Main
Living room
- Level: Main
Utility room
- Level: Lower
Heating
- Heat Pump, Electric
Cooling
- Central Air, Electric
Appliances
- Included: Microwave, Dishwasher, Disposal, Dryer, Exhaust Fan, Refrigerator, Cooktop, Washer, Electric Water Heater
- Laundry: In Basement
Features
- Bathroom - Tub Shower, Ceiling Fan(s), Combination Dining/Living, Floor Plan - Traditional, Kitchen - Table Space, Pantry, Other, Dry Wall
- Flooring: Carpet, Hardwood, Luxury Vinyl, Wood
- Doors: Sliding Glass
- Windows: Bay/Bow
- Basement: Partially Finished,Walk-Out Access,Rear Entrance
- Number of fireplaces: 1
- Fireplace features: Wood Burning, Screen
Interior area
- Total structure area: 1,414
- Total interior livable area: 1,301 sqft
- Finished area above ground: 992
- Finished area below ground: 309
Property
Parking
- Parking features: Unassigned, Parking Lot
Accessibility
- Accessibility features: None
Features
- Levels: Three
- Stories: 3
- Patio & porch: Deck, Patio
- Exterior features: Other
- Pool features: Community
- Fencing: Back Yard
Lot
- Size: 1,541 Square Feet
Details
- Additional structures: Above Grade, Below Grade
- Parcel number: 0914 09260141
- Zoning: 304
- Special conditions: Standard
Construction
Type & style
- Home type: Townhouse
- Architectural style: Victorian
- Property subtype: Townhouse
Materials
- Aluminum Siding
- Foundation: Concrete Perimeter
- Roof: Architectural Shingle
Condition
- Good
- New construction: No
- Year built: 1990
Utilities & green energy
- Sewer: Public Sewer
- Water: Public
Community & HOA
Community
- Subdivision: Kingstowne
HOA
- Has HOA: Yes
- Amenities included: Basketball Court, Bike Trail, Clubhouse, Common Grounds, Community Center, Fitness Center, Jogging Path, Pool, Tennis Court(s), Other
- Services included: Common Area Maintenance, Management, Pool(s), Recreation Facility, Reserve Funds, Road Maintenance, Snow Removal, Trash, Other
- HOA fee: $126 monthly
- HOA name: KINGSTOWNE
Location
- Region: Alexandria
Financial & listing details
- Price per square foot: $404/sqft
- Tax assessed value: $494,500
- Annual tax amount: $5,705
- Date on market: 6/25/2026
- Listing agreement: Exclusive Right To Sell
- Listing terms: Cash,Conventional,FHA,VA Loan
- Ownership: Fee Simple
Estimated market value
Not available
Estimated sales range
Not available
Not available
Price history
| Date | Event | Price |
|---|---|---|
| 7/14/2026 | Contingent | $525,000$404/sqft |
Source:  Bright MLS #VAFX2323116 Report a problem Bright MLS #VAFX2323116 Report a problem | ||
| 7/11/2026 | Listed for sale | $525,000$404/sqft |
Source: Bright MLS #VAFX2323116 Report a problem | ||
| 6/30/2026 | Contingent | $525,000$404/sqft |
Source: Bright MLS #VAFX2323116 Report a problem | ||
| 6/25/2026 | Listed for sale | $525,000+93%$404/sqft |
Source: Bright MLS #VAFX2323116 Report a problem | ||
| 1/1/2015 | Sold | $272,000$209/sqft |
Source:  Long & Foster Broker Feed #VAFX408730_100 Report a problem Long & Foster Broker Feed #VAFX408730_100 Report a problem | ||
| 9/2/2003 | Sold | $272,000+81.5%$209/sqft |
Source: Public Record Report a problem | ||
| 6/26/1997 | Sold | $149,900+0.6%$115/sqft |
Source: Public Record Report a problem | ||
| 3/28/1994 | Sold | $149,000$115/sqft |
Source: Public Record Report a problem | ||
Public tax history
| Year | Property taxes | Tax assessment |
|---|---|---|
| 2025 | $5,906 +6.3% | $510,880 +6.5% |
| 2024 | $5,557 +8.8% | $479,670 +6% |
| 2023 | $5,106 +7.6% | $452,460 +9% |
| 2022 | $4,746 | $415,070 +4.6% |
| 2021 | -- | $396,820 +7.3% |
| 2020 | $4,377 +0.7% | $369,850 +0.7% |
| 2019 | $4,347 +1.7% | $367,340 +1.7% |
| 2018 | $4,274 +4% | $361,100 +2% |
| 2017 | $4,109 +0.2% | $353,960 |
| 2016 | $4,101 +7% | $353,960 +3% |
| 2015 | $3,834 +4.4% | $343,550 +4.1% |
| 2014 | $3,674 | $329,960 +8.5% |
| 2013 | -- | $304,010 +6.7% |
| 2012 | -- | $285,020 -5.1% |
| 2011 | -- | $300,290 +1.6% |
| 2010 | -- | $295,520 -8.3% |
| 2009 | -- | $322,220 -5.4% |
| 2008 | -- | $340,630 -2.1% |
| 2007 | -- | $347,990 +67.3% |
| 2003 | -- | $207,995 +15% |
| 2002 | -- | $180,865 +16.8% |
| 2001 | -- | $154,840 |
Find assessor info on the county website
Monthly payment
Est. payment
Payment breakdown
Explore the cost of this home by adjusting the details. Changes won't be saved.Climate risks
Neighborhood: Franconia
Nearby schools
GreatSchools rating
- 8/10Hayfield Elementary SchoolGrades: PK-6Distance: 0.8 mi
- 6/10Hayfield SecondaryGrades: 7-12Distance: 0.7 mi
Schools provided by the listing agent
- Elementary: Hayfield
- Middle: Hayfield Secondary School
- High: Hayfield
- District: Fairfax County Public Schools
Source: Bright MLS. This data may not be complete. We recommend contacting the local school district to confirm school assignments for this home.
- $531,4003 bd3 ba1.1k sqft5915 Dungeness Ln, Alexandria, VA 22315Off Market

- $536,4003 bd2 ba1.1k sqft5917 Dungeness Ln, Alexandria, VA 22315Off Market
- $535,5003 bd2 ba1.4k sqft5911 Dungeness Ln, Alexandria, VA 22315Off Market
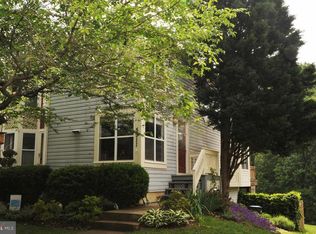
- $548,3003 bd3 ba1k sqft5919 Dungeness Ln, Alexandria, VA 22315Off Market

- $491,3002 bd2 ba1.1k sqft5909 Dungeness Ln, Alexandria, VA 22315Off Market
- $570,7003 bd3 ba1.6k sqft5921 Dungeness Ln, Alexandria, VA 22315Off Market
- $488,2001 bd1 ba980 sqft5907 Dungeness Ln, Alexandria, VA 22315Off Market
- $521,6002 bd2 ba1.1k sqft5923 Dungeness Ln, Alexandria, VA 22315Off Market
A local agent can set up tours, give advice and negotiate with sellers.
Similar homes
- $549,0003 bd3 ba1.1k sqft5804 Wescott Hills Way, Alexandria, VA 22315For Sale

 MLS ID #VAFX2326890, Breshkie Gardizi, EXP Realty, LLC. Bright MLS
 - $695,0003 bd4 ba1.7k sqft5944 Norham Dr, Alexandria, VA 22315For Sale
 MLS ID #VAFX2331684, Julia Martin, Corcoran McEnearney. Bright MLS
 - $524,9503 bd3 ba1.3k sqft6521 Yadkin Ct, Alexandria, VA 22310For Sale
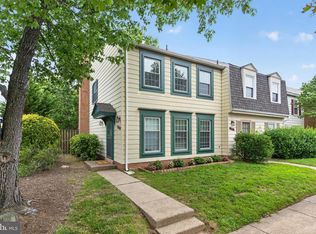 MLS ID #VAFX2327086, Cindy Schneider, Long & Foster Real Estate, Inc.. Bright MLS
 - $579,9993 bd3 ba1.3k sqft6426 Silver Ridge Cir, Alexandria, VA 22315For Sale
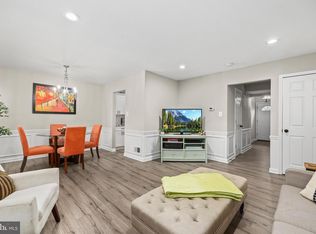 MLS ID #VAFX2318800, Michael Gallagher, Redfin Corporation. Bright MLS
 - $549,0003 bd2 ba1.3k sqft8051 Felecity Ct, Springfield, VA 22153For SaleMLS ID #VAFX2324734, Karen Wine, Samson Properties. Bright MLS
- $535,0003 bd4 ba1.2k sqft8164 Curving Creek Ct, Springfield, VA 22153For SaleMLS ID #VAFX2321038, Kristofer Kuykendall, Samson Properties. Bright MLS
- $532,0003 bd4 ba1.6k sqft8260 Getty Ct, Springfield, VA 22153For SaleMLS ID #VAFX2320618, Tana Keeffe, Compass. Bright MLS
- $494,8003 bd3 ba1.5k sqft9205 Kristy Dr, Manassas Park, VA 20111For SaleMLS ID #VAMP2004146, Monir Dellawar, Samson Properties. Bright MLS
- $449,0002 bd3 ba1.2k sqft3810 Steppes Ct, Falls Church, VA 22041For SaleMLS ID #VAFX2331470, Stacey Irby, RLAH @properties. Bright MLS
- $545,0003 bd3 ba1.7k sqft6189 Stonepath Cir, Centreville, VA 20120For SaleMLS ID #VAFX2331290, Christina Hunt, Samson Properties. Bright MLS
- $589,0003 bd3 ba1.4k sqft7710 Baird Ct, Lorton, VA 22079For SaleMLS ID #VAFX2324522, Ashley Saahir, Coldwell Banker Realty. Bright MLS
- $399,9003 bd2 ba1.2k sqft8309 Pondside Ter, Alexandria, VA 22309For SaleMLS ID #VAFX2323508, Stephanie Young, CENTURY 21 New Millennium. Bright MLS
- $595,0002 bd4 ba1.3k sqftForest Knoll, Arlington, VA 22204For SaleMLS ID #VAAR2075418, Margie Halem, Compass. Bright MLS
- $679,9503 bd3 ba1.2k sqft4312 Rolling Stone Way, Alexandria, VA 22306For SaleMLS ID #VAFX2323036, Cindy Schneider, Long & Foster Real Estate, Inc.. Bright MLS
- $475,0003 bd4 ba1.5k sqft9211 Andrew Dr, Manassas Park, VA 20111For SaleMLS ID #VAMP2004148, Scarleth Araoz, Global Alliance Realty & Management Services Inc. Bright MLS
- $475,0002 bd3 ba1.3k sqft6528 Skylemar Trl, Centreville, VA 20121For SaleMLS ID #VAFX2328294, Denise Kempton, Century 21 Redwood Realty. Bright MLS
- $699,0003 bd4 ba1.8k sqft6013 Riddle Walk, Alexandria, VA 22312For SaleMLS ID #VAAX2062588, Li Zhang, UnionPlus Realty, Inc.. Bright MLS
- $465,0003 bd3 ba1.5k sqftKeene Mill Woods Condo, Burke, VA 22015For SaleMLS ID #VAFX2322742, Rong Ma, Libra Realty, LLC. Bright MLS
- $369,8992 bd2 ba1k sqftVictoria Crossin, Alexandria, VA 22310For SaleMLS ID #VAFX2313302, Aaron Nichols, Real Broker, LLC. Bright MLS
- $460,0002 bd2 ba1.1k sqft8759 Kanawha Ct, Lorton, VA 22079For SaleMLS ID #VAFX2323462, Heather Reeder, EXP Realty, LLC. Bright MLS
