Welcome home to this stunning, turnkey 4-bedroom, 2-bathroom Hill Country gem located in the highly desirable Hidden Trails community of Bulverde! Boasting 1,699 sq. ft. of bright, open-concept living space, this meticulously upgraded home features an island kitchen equipped with a premium GE Cafe dishwasher, counter-to-ceiling subway tile, and elegant cabinet crown molding. Perfect for entertaining, the main living area flows seamlessly from the large dining room-featuring a custom built-in dry bar-to the spacious living room, anchored by a gorgeous shiplap fireplace wall with a clever pull-out mantel drawer. High-end finishes abound, including craftsman trim, cased windows, upgraded cabinet and door hardware throughout, and sleek quartz countertops in both bathrooms. Step outside to your private oasis on the extended, back patio with screen wall, complete with a full-yard and flower bed irrigation system and an ingenious under-stairs outdoor storage area. Enjoy resort-style neighborhood amenities including a pool, fitness center, and trails, all while zoned to top-rated Comal ISD schools (Smithson Valley High). Conveniently located with an easy commute via US-281 and Hwy 46 to both San Antonio and New Braunfels. Schedule your tour today!
For sale
$335,000
5918 Vestige Bend, Bulverde, TX 78163
4beds
1,829sqft
:
Get pre-qualified$2,421/mo
Single Family Residence
Built in 2022
6,098 Square Feet Lot
$329,400 Zestimate®
$183/sqft
$119/mo HOA
What's special
Gorgeous shiplap fireplace wallPrivate oasisCraftsman trimHigh-end finishesCased windowsCustom built-in dry barLarge dining room
- 9 days |
- 1,441 |
- 84 |
Zillow last checked:
Listing updated:
Listed by:
Andrea Pogue TREC #829808 (210) 439-4613,
Penny B Properties
Source: LERA MLS,MLS#: 2001820
Facts & features
Interior
Bedrooms & bathrooms
- Bedrooms: 4
- Bathrooms: 2
- Full bathrooms: 2
Primary bedroom
- Features: Walk-In Closet(s), Ceiling Fan(s), Full Bath
- Area: 180
- Dimensions: 12 x 15
Bedroom 2
- Area: 130
- Dimensions: 10 x 13
Bedroom 3
- Area: 120
- Dimensions: 10 x 12
Bedroom 4
- Area: 100
- Dimensions: 10 x 10
Primary bathroom
- Features: Shower Only, Double Vanity
- Area: 54
- Dimensions: 6 x 9
Kitchen
- Area: 136
- Dimensions: 8 x 17
Living room
- Area: 289
- Dimensions: 17 x 17
Heating
- Central, Natural Gas
Cooling
- Central Air
Appliances
- Included: Microwave, Range, Gas Cooktop, Disposal, Dishwasher, Gas Water Heater
- Laundry: Laundry Room, Washer Hookup, Dryer Connection
Features
- Liv/Din Combo, Kitchen Island, Open Floorplan, High Speed Internet, Telephone, Walk-In Closet(s), Ceiling Fan(s)
- Flooring: Vinyl
- Windows: Window Coverings
- Has basement: No
- Attic: Pull Down Stairs
- Has fireplace: No
- Fireplace features: Not Applicable
Interior area
- Total interior livable area: 1,829 sqft
Property
Parking
- Total spaces: 2
- Parking features: Two Car Garage
- Garage spaces: 2
Features
- Levels: One
- Stories: 1
- Pool features: None, Community
Lot
- Size: 6,098 Square Feet
Details
- Parcel number: 080801102700
Construction
Type & style
- Home type: SingleFamily
- Property subtype: Single Family Residence
Materials
- 1 Side Masonry
- Foundation: Slab
- Roof: Composition
Condition
- Pre-Owned
- New construction: No
- Year built: 2022
Details
- Builder name: Lennar
Utilities & green energy
- Electric: CPS
- Gas: CPS
- Sewer: Texas Water
- Water: Texas Water
- Utilities for property: Cable Available, City Garbage service
Community & HOA
Community
- Features: Clubhouse, Playground, Jogging Trails, Bike Trails, Basketball Court, Other
- Security: Smoke Detector(s), Carbon Monoxide Detector(s)
- Subdivision: Hidden Trails
HOA
- Has HOA: Yes
- HOA fee: $357 quarterly
- HOA name: HIDDEN TRAILS COMMUNITY HOA
Location
- Region: Bulverde
Financial & listing details
- Price per square foot: $183/sqft
- Tax assessed value: $369,540
- Annual tax amount: $8,800
- Price range: $335K - $335K
- Date on market: 7/22/2026
- Cumulative days on market: 10 days
- Listing terms: Conventional,FHA,VA Loan,Cash
Estimated market value
$329,400
$313,000 - $346,000
$2,173/mo
Price history
| Date | Event | Price |
|---|---|---|
| 7/22/2026 | Listed for sale | $335,000+1.2%$183/sqft |
Source:  LERA MLS #2001820 Report a problem LERA MLS #2001820 Report a problem | ||
| 8/21/2022 | Listing removed | -- |
Source:  Lennar Homes Report a problem Lennar Homes Report a problem | ||
| 8/17/2022 | Price change | $330,999-2.2%$181/sqft |
Source: Lennar Homes Report a problem | ||
| 8/10/2022 | Price change | $338,499-7.4%$185/sqft |
Source: Lennar Homes Report a problem | ||
| 7/31/2022 | Listed for sale | $365,742-6.8%$200/sqft |
Source: Lennar Homes Report a problem | ||
| 4/7/2022 | Listing removed | -- |
Source: Lennar Homes Report a problem | ||
| 4/5/2022 | Price change | $392,249+0.6%$214/sqft |
Source: Lennar Homes Report a problem | ||
| 4/1/2022 | Price change | $389,749+0.5%$213/sqft |
Source: Lennar Homes Report a problem | ||
| 3/31/2022 | Price change | $387,749+0.8%$212/sqft |
Source: Lennar Homes Report a problem | ||
| 3/29/2022 | Price change | $384,749+0.3%$210/sqft |
Source: Lennar Homes Report a problem | ||
| 3/23/2022 | Price change | $383,749+0.5%$210/sqft |
Source: Lennar Homes Report a problem | ||
| 3/12/2022 | Price change | $381,749+0.8%$209/sqft |
Source: Lennar Homes Report a problem | ||
| 3/9/2022 | Price change | $378,749+0.8%$207/sqft |
Source: Lennar Homes Report a problem | ||
| 3/2/2022 | Price change | $375,749+0.3%$205/sqft |
Source: Lennar Homes Report a problem | ||
| 2/28/2022 | Price change | $374,499+0.3%$205/sqft |
Source: Lennar Homes Report a problem | ||
| 2/24/2022 | Price change | $373,499+0.8%$204/sqft |
Source: Lennar Homes Report a problem | ||
| 2/22/2022 | Price change | $370,499+0.4%$203/sqft |
Source: Lennar Homes Report a problem | ||
| 2/19/2022 | Price change | $368,999+1.4%$202/sqft |
Source: Lennar Homes Report a problem | ||
| 2/18/2022 | Price change | $363,999+0.3%$199/sqft |
Source: Lennar Homes Report a problem | ||
| 2/16/2022 | Price change | $362,999+0.3%$198/sqft |
Source: Lennar Homes Report a problem | ||
| 2/14/2022 | Price change | $361,999+0.3%$198/sqft |
Source: Lennar Homes Report a problem | ||
| 2/12/2022 | Price change | $360,999+0.3%$197/sqft |
Source: Lennar Homes Report a problem | ||
| 2/9/2022 | Price change | $359,999+0.3%$197/sqft |
Source: Lennar Homes Report a problem | ||
| 2/1/2022 | Listed for sale | $358,749$196/sqft |
Source: Lennar Homes Report a problem | ||
Public tax history
| Year | Property taxes | Tax assessment |
|---|---|---|
| 2025 | $6,194 -3.6% | $369,540 +1.2% |
| 2024 | $6,427 -9.8% | $365,130 -8.2% |
| 2023 | $7,125 +401.2% | $397,640 +619.7% |
| 2022 | $1,422 | $55,250 |
Find assessor info on the county website
Monthly payment
Est. payment
Payment breakdown
Explore the cost of this home by adjusting the details. Changes won't be saved.Climate risks
Neighborhood: 78163
Nearby schools
GreatSchools rating
- 8/10Johnson Ranch Elementary SchoolGrades: PK-5Distance: 2.3 mi
- 9/10Smithson Valley Middle SchoolGrades: 6-8Distance: 4.5 mi
- 8/10Smithson Valley High SchoolGrades: 9-12Distance: 3.1 mi
Schools provided by the listing agent
- Elementary: Johnson Ranch
- Middle: Smithson Valley
- High: Smithson Valley
- District: Comal
Source: LERA MLS. This data may not be complete. We recommend contacting the local school district to confirm school assignments for this home.
- $358,1003 bd2 ba1.9k sqft5914 Vestige Bnd, Bulverde, TX 78163Off Market
- $381,9905 bd4 ba2.6k sqft5922 Vestige Bnd, Bulverde, TX 78163Off Market
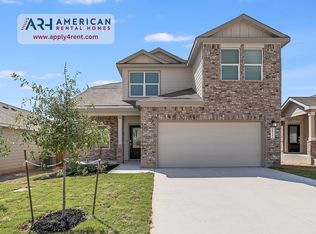
- $350,8004 bd3 ba1.9k sqft5910 Vestige Bnd, Bulverde, TX 78163Off Market
- $319,9003 bd2 ba1.6k sqft5926 Vestige Bnd, Bulverde, TX 78163Off Market
- $308,8004 bd2 ba1.6k sqft5863 Forenoon Dr, Bulverde, TX 78163Off Market
- $277,7003 bd2 ba1.2k sqft5855 Forenoon Dr, Bulverde, TX 78163Off Market
- $316,8004 bd2 ba1.8k sqft5867 Forenoon Dr, Bulverde, TX 78163Off Market
- $259,4003 bd2 ba1.2k sqft5915 Forenoon Dr, Bulverde, TX 78163Off Market
A local agent can set up tours, give advice and negotiate with sellers.
Similar homes
- $349,0003 bd2 ba1.9k sqft31650 Acacia Vista, Bulverde, TX 78163For Sale
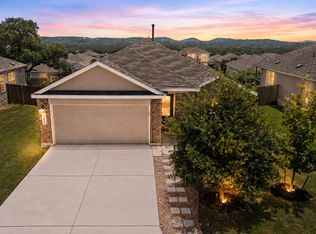
 MLS ID #2003158, Susan Brand TREC #635039, Coldwell Banker D'Ann Harper. LERA MLS
 - $359,9004 bd2 ba1.6k sqft31597 Untrodden Way, Bulverde, TX 78163For Sale
 MLS ID #1991279, Justin Fincher TREC #775177, Levi Rodgers Real Estate Group. LERA MLS
 - $440,0003 bd3 ba2.2k sqft31838 Acacia Vista, Bulverde, TX 78163For Sale
 MLS ID #1993333, Angelinda Medina-Balleza TREC #814118, Real Broker, LLC. LERA MLS
 - $459,8004 bd3 ba2.3k sqft5334 Black Walnut, Bulverde, TX 78163For Sale
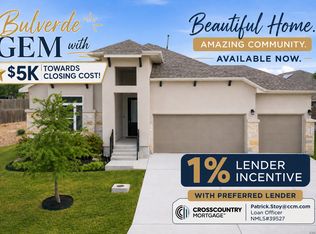 MLS ID #1962589, JoDee Gilmore TREC #591373, eXp Realty. LERA MLS
 - $449,5003 bd2 ba2k sqft1711 Dunvegan Park, Bulverde, TX 78163For SaleMLS ID #2002486, Julius Zatopek TREC #471355, Casa Creek Real Estate Co. LERA MLS
- $325,0004 bd2 ba2.1k sqft13527 BELTWAY ST, San Antonio, TX 78217For SaleMLS ID #2002749, Candice Clark TREC #694620, Real Broker, LLC. LERA MLS
- $350,0003 bd2 ba1.8k sqft14414 CHADBOURNE ST, San Antonio, TX 78232For SaleMLS ID #2003202, Dean Aitken TREC #633339, Keller Williams Heritage. LERA MLS
- $345,0003 bd2 ba1.6k sqft3339 MORNING BROOK ST, San Antonio, TX 78247For SaleMLS ID #2003185, Mary Corcoran TREC #586750, Key Realty. LERA MLS
- $329,0003 bd2 ba1.7k sqft1640 Sunstone Cir, New Braunfels, TX 78130For SaleMLS ID #1990617, Stephen Baldwin TREC #570496, BHHS Don Johnson Realtors - CL. LERA MLS
- $306,0004 bd2 ba1.5k sqft204 Lake Park, Canyon Lake, TX 78133For SaleMLS ID #1935715, Bryan Ryder TREC #695901, JB Goodwin, REALTORS. LERA MLS
- $349,0003 bd2 ba1.9k sqft6315 Silver Fox, San Antonio, TX 78247For SaleMLS ID #1996949, Jennifer Rodriguez TREC #640252, eXp Realty. LERA MLS
- $359,0004 bd3 ba2.5k sqft1687 Fir Cir, Schertz, TX 78154For SaleMLS ID #2001505, Janet Wingrove TREC #567041, Keller Williams Heritage. LERA MLS
- $330,0003 bd2 ba2k sqft5446 Vista Trl, San Antonio, TX 78247For SaleMLS ID #1946848, Bertha Wicker TREC #633220, Phyllis Browning Company. LERA MLS
- $339,9994 bd3 ba2.4k sqft229 Winter Frost, Cibolo, TX 78108For SaleMLS ID #1971226, Parisa Sanchez TREC #542889, Homecity Real Estate. LERA MLS
- $349,9004 bd2 ba1.9k sqft2019 Crooked Creek St, San Antonio, TX 78232For SaleMLS ID #1950527, Shane Hamilton TREC #558379, Keller Williams Heritage. LERA MLS
- $300,0003 bd2 ba1.3k sqft1407 BROOK MDW, San Antonio, TX 78232For SaleMLS ID #2002775, Bradley Burnes TREC #682586, Real Broker, LLC. LERA MLS
- $316,5003 bd2 ba1.1k sqft360 Morgan Ct, Fischer, TX 78623Active
 MLS ID #611205, John Whitby, Real Broker, LLC. Central Texas MLS
 - $350,0002 bd3 ba1.3k sqft3055 Lakeview Dr, Canyon Lake, TX 78133ActiveMLS ID #615880, Justian Sullivan, Sullivan Hill Country Properti. Central Texas MLS
- $365,0003 bd2 ba1.7k sqft903 Silver Spruce, San Antonio, TX 78232For SaleMLS ID #1999165, Lovetta McAlpin TREC #598390, Keller Williams Heritage. LERA MLS
- $315,0004 bd3 ba2.2k sqft117 Gatewood Bay, Cibolo, TX 78108For SaleMLS ID #1973170, Joel Garza TREC #612514, Texas Edge Realty. LERA MLS
