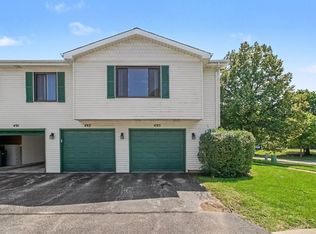
Great 3 bedroom ranch unit. Hardwood floor throughout. Eat-in kitchen with sliding door to patio. Front porch. In-unit washer/dryer. 1 car garage. Complex has pool. Convenient location.
Active
$239,000
592 Lotus Ct #114A, Wheeling, IL 60090
3beds
--sqft
Townhouse, Condominium, Single Family Residence
Built in 1975
-- sqft lot
$-- Zestimate®
$--/sqft
$227/mo HOA
What's special
- -- |
- 682
- views |
- 32
- saves |
Likely to sell faster than
Zillow last checked:
Listing updated:
Listed by:
Andrew Shevelev AmericanRealtyStar@gmail.com,
American Real Estate Services
Source: MRED as distributed by MLS GRID,MLS#: 12739859
Facts & features
Interior
Bedrooms & bathrooms
- Bedrooms: 3
- Bathrooms: 1
- Full bathrooms: 1
Rooms
- Room types: No additional rooms
Primary bedroom
- Features: Flooring (Hardwood)
- Level: Main
- Area: 140 Square Feet
- Dimensions: 14X10
Bedroom 2
- Features: Flooring (Hardwood)
- Level: Main
- Area: 110 Square Feet
- Dimensions: 11X10
Bedroom 3
- Features: Flooring (Hardwood)
- Level: Main
- Area: 120 Square Feet
- Dimensions: 12X10
Dining room
- Features: Flooring (Hardwood)
- Level: Main
- Area: 72 Square Feet
- Dimensions: 09X08
Kitchen
- Features: Kitchen (Eating Area-Table Space), Flooring (Ceramic Tile)
- Level: Main
- Area: 99 Square Feet
- Dimensions: 11X09
Laundry
- Features: Flooring (Ceramic Tile)
- Level: Main
- Area: 12 Square Feet
- Dimensions: 04X03
Living room
- Features: Flooring (Hardwood)
- Level: Main
- Area: 240 Square Feet
- Dimensions: 20X12
Heating
- Natural Gas, Forced Air
Cooling
- Central Air
Appliances
- Included: Range, Dishwasher, Refrigerator, Washer, Dryer, Range Hood
- Laundry: Main Level, Washer Hookup, In Unit
Features
- 1st Floor Bedroom, 1st Floor Full Bath, Built-in Features
- Flooring: Hardwood
- Basement: None
- Common walls with other units/homes: End Unit
Interior area
- Total structure area: 0
Property
Parking
- Total spaces: 1
- Parking features: Asphalt, Garage Door Opener, Yes, Attached, Garage
- Attached garage spaces: 1
- Has uncovered spaces: Yes
Accessibility
- Accessibility features: No Disability Access
Features
- Patio & porch: Patio
Lot
- Features: Common Grounds, Landscaped
Details
- Parcel number: 03042040781005
- Special conditions: None
Construction
Type & style
- Home type: Townhouse
- Property subtype: Townhouse, Condominium, Single Family Residence
Materials
- Vinyl Siding, Other
- Foundation: Concrete Perimeter
- Roof: Asphalt
Condition
- New construction: No
- Year built: 1975
Details
- Builder model: 1 Story Ranch
Utilities & green energy
- Sewer: Public Sewer
- Water: Public
Community & HOA
Community
- Subdivision: Cedar Run
HOA
- Has HOA: Yes
- Amenities included: Park, Party Room, Pool, Covered Porch, Patio
- Services included: Water, Insurance, Pool, Exterior Maintenance, Lawn Care, Scavenger, Snow Removal
- HOA fee: $227 monthly
Location
- Region: Wheeling
Financial & listing details
- Annual tax amount: $5,013
- Date on market: 8/21/2026
- Ownership: Condo
Estimated market value
Not available
Estimated sales range
Not available
Not available
Price history
| Date | Event | Price |
|---|---|---|
| 6/7/2026 | Listing removed | $239,000 |
Source:  MRED as distributed by MLS GRID #12611348 Report a problem MRED as distributed by MLS GRID #12611348 Report a problem | ||
| 5/20/2026 | Listing removed | $239,000 |
Source: MRED as distributed by MLS GRID #12611348 Report a problem | ||
| 4/15/2026 | Contingent | $239,000 |
Source: MRED as distributed by MLS GRID #12611348 Report a problem | ||
| 4/7/2026 | Listed for sale | $239,000 |
Source: MRED as distributed by MLS GRID #12611348 Report a problem | ||
Public tax history
Tax history is unavailable.
Monthly payment
Est. payment
Payment breakdown
Explore the cost of this home by adjusting the details. Changes won't be saved.Climate risks
Neighborhood: 60090
Nearby schools
GreatSchools rating
- 5/10Joyce Kilmer Elementary SchoolGrades: K-5Distance: 1 mi
- 7/10Cooper Middle SchoolGrades: 6-8Distance: 1.8 mi
- 9/10Buffalo Grove High SchoolGrades: 9-12Distance: 1.9 mi
Schools provided by the listing agent
- District: 21
Source: MRED as distributed by MLS GRID. This data may not be complete. We recommend contacting the local school district to confirm school assignments for this home.
- $235,5002 bd-- ba7.5k sqft595 Lotus Ct, Wheeling, IL 60090Off Market
- $246,5002 bd-- ba7.5k sqft597 Lotus Ct, Wheeling, IL 60090Off Market
- $222,0002 bd-- ba7.5k sqft599 Lotus Ct, Wheeling, IL 60090Off Market
- $231,4003 bd-- ba7.5k sqft592 Lotus Ct, Wheeling, IL 60090Off Market
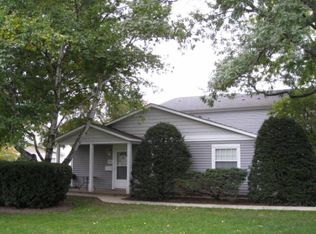
- $236,6002 bd-- ba7.5k sqft596 Lotus Ct, Wheeling, IL 60090Off Market
- $210,0003 bd1 ba1.1k sqft598 Lotus Ct, Wheeling, IL 60090Sold
- $235,0003 bd1 ba1.2k sqft593 Lotus Ct #113A, Wheeling, IL 60090Sold
- $241,0002 bd2 ba900 sqft594 Lotus Ct #0, Wheeling, IL 60090Off Market
A local agent can set up tours, give advice and negotiate with sellers.
Similar homes
- $249,9002 bd2 ba950 sqft1205 Quincy Ct, Wheeling, IL 60090Active
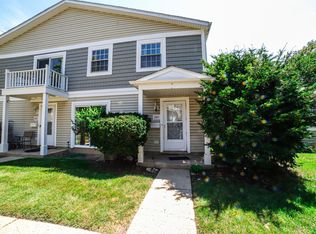 MLS ID #12722940, Edgardo Guerrero, REMAX Legends. MRED as distributed by MLS GRID
 - $229,9002 bd2 ba-- sqft350 Plum Creek Dr APT 407, Wheeling, IL 60090Active
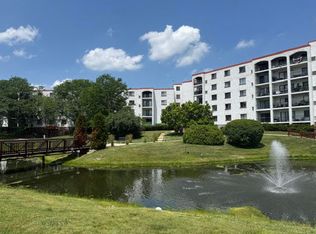 MLS ID #12735271, Paula Carson, Compass. MRED as distributed by MLS GRID
 - $199,9002 bd2 ba1k sqft575 Fairway View Dr #1F, Wheeling, IL 60090Active
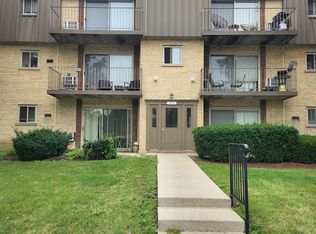 MLS ID #12724255, Gregory Berdyshev, IPrice Realty, LLC. MRED as distributed by MLS GRID
 - $259,5002 bd1 ba1k sqft495 Harrison Ct, Vernon Hills, IL 60061New
 MLS ID #12740752, Dayakar R Jale, Vernon Realty Inc.. MRED as distributed by MLS GRID
 - $309,9003 bd2 ba1.3k sqft575 Greystone Ln APT A2, Wheeling, IL 60090ActiveMLS ID #12713778, Venkateshwar Talari, Coldwell Banker Realty. MRED as distributed by MLS GRID
- $249,0002 bd1 ba972 sqft1231 Geneva Ln, Lake Zurich, IL 60047NewMLS ID #12743186, Dennis Rusin, Cornerstone Realty LLC. MRED as distributed by MLS GRID
- $193,9002 bd1 ba900 sqft495 McHenry Rd APT 1B, Wheeling, IL 60090ActiveMLS ID #12716935, Kuljeet Singh, Gava Realty. MRED as distributed by MLS GRID
- $259,9002 bd2 ba1.2k sqft375 Plum Creek Dr APT 103, Wheeling, IL 60090ActiveMLS ID #12683874, Aleksandr Katsman, ABR,SFR,SRS, Barr Agency, Inc. MRED as distributed by MLS GRID
- $350,0003 bd2 ba-- sqft483 Rustic Dr, Wheeling, IL 60090ActiveMLS ID #12631455, Sami Khan Mohammed, Chicagoland Brokers Inc.. MRED as distributed by MLS GRID
- $320,0003 bd3 ba1.3k sqft606 Bridgeport Pl, Wheeling, IL 60090ActiveMLS ID #12657517, Jayesh Parekh, Kale Realty. MRED as distributed by MLS GRID
- $279,9002 bd2 ba1.3k sqft350 Plum Creek Dr APT 406, Wheeling, IL 60090ActiveMLS ID #12709697, Aleksandr Katsman, ABR,SFR,SRS, Barr Agency, Inc. MRED as distributed by MLS GRID
- $284,9003 bd2 ba1.2k sqft210 Redwood Ct, Vernon Hills, IL 60061ActiveMLS ID #12732908, Kiki Chagleva, Home Realty Group, Inc. MRED as distributed by MLS GRID
- $237,0002 bd2 ba1k sqft5218 N Delphia Ave Unit 309, Chicago, IL 60656NewMLS ID #12740604, Barbara Guratowski, Chicagoland Brokers, Inc.. MRED as distributed by MLS GRID
- $339,9003 bd2 ba1.1k sqft20 N Albert St, Mount Prospect, IL 60056Price ChangeMLS ID #12738979, Leon Shamoun, AMB Realty Corporation. MRED as distributed by MLS GRID
- $239,9002 bd2 ba950 sqft910 W Alleghany Dr APT 2B, Arlington Heights, IL 60004ActiveMLS ID #12714472, Shanty Younan, Shanty Younan. MRED as distributed by MLS GRID
- $212,0002 bd2 ba1.1k sqft2000 Bayside Dr Unit 110, Palatine, IL 60074ActiveMLS ID #12733094, Rudy Gandy, Premier Agent Network Illinois LLC. MRED as distributed by MLS GRID
- $223,9002 bd2 ba1.3k sqft661 Mitchell Ct #661, Gurnee, IL 60031ActiveMLS ID #12733406, Jamie Dusthimer, Century 21 Integra. MRED as distributed by MLS GRID
- $249,9002 bd2 ba1.2k sqft1365 Ashland Ave APT 204, Des Plaines, IL 60016ActiveMLS ID #12708887, Eldar Sarancic, Gateway Realty LLC. MRED as distributed by MLS GRID
- $219,9003 bd1 ba1.2k sqft611 Golfview Dr, Round Lake Beach, IL 60073NewMLS ID #12743830, Michael Olszewski, Area Wide Realty. MRED as distributed by MLS GRID
- $245,9002 bd2 ba1k sqft4835 N Central Ave APT 212, Chicago, IL 60630NewMLS ID #12740997, Amy Duong, Compass. MRED as distributed by MLS GRID
