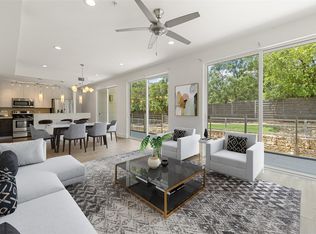
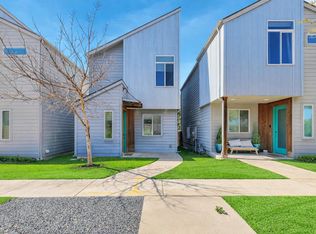
NEW PRICE — Modern South Austin living less than 10 minutes from downtown. This stylish 3-bedroom condo offers the perfect setup for buyers looking for low-maintenance living without giving up space, convenience, or character. Enjoy your own private entrance, attached 2-car garage, downtown views from the third-floor balcony, and a flexible multi-level layout ideal for guests, working from home, or creating separate living spaces. Built in 2018, the home features vinyl plank flooring throughout (no carpet), quartz countertops, stainless steel appliances, recessed lighting, and thoughtful modern finishes. Washer, dryer, refrigerator, and kitchen barstools all convey, making this an easy move-in-ready opportunity. The community offers walking paths and an off-leash dog park, while the HOA covers water, trash, landscaping, pest control, and structural insurance for true lock-and-leave convenience. Located in the heart of South Austin near local favorites like Lil’ Darlin, St. Elmo Brewing, Sagebrush, Far Out Lounge, and the new H-E-B. The HOA maintains rental limitations that help preserve a strong sense of community and pride of ownership.
Active
Price cut: $6K (6/11)
$369,000
5924 S Congress Ave APT 12-S, Austin, TX 78745
3beds
1,608sqft
Condominium
Built in 2018
-- sqft lot
$-- Zestimate®
$229/sqft
$370/mo HOA
What's special
Recessed lightingStainless steel appliancesVinyl plank flooring throughoutQuartz countertopsFlexible multi-level layoutThoughtful modern finishesPrivate entrance
- 70 days |
- 279 |
- 24 |
Zillow last checked:
Listing updated:
Listed by:
Caroline Sanders (877) 663-9366,
Premier Agent Network Texas, LLC (877) 663-9366
Source: Unlock MLS,MLS#: 9542025
Loading...
Facts & features
Interior
Bedrooms & bathrooms
- Bedrooms: 3
- Bathrooms: 4
- Full bathrooms: 3
- 1/2 bathrooms: 1
Primary bedroom
- Level: Upper
Bedroom
- Level: First
Bedroom
- Level: Third
Family room
- Level: Second
Kitchen
- Level: Second
Heating
- Central
Cooling
- Central Air
Appliances
- Included: Dishwasher, Disposal, Microwave, Oven, Refrigerator, Washer/Dryer
Features
- Breakfast Bar, Eat-in Kitchen, In-Law Floorplan, Interior Steps, Kitchen Island, Open Floorplan, Recessed Lighting, Walk-In Closet(s)
- Flooring: Tile, Vinyl
- Windows: None
Interior area
- Total interior livable area: 1,608 sqft
Property
Parking
- Total spaces: 2
- Parking features: Attached, Garage, Garage Faces Rear
- Attached garage spaces: 2
Accessibility
- Accessibility features: Accessible Bedroom, Hand Rails
Features
- Levels: Three Or More
- Stories: 3
- Patio & porch: Covered, Enclosed
- Exterior features: Balcony
- Pool features: None
- Fencing: None
- Has view: Yes
- View description: City
- Waterfront features: None
Lot
- Size: 3,066 Square Feet
- Features: Trees-Medium (20 Ft - 40 Ft), Views
Details
- Additional structures: None
- Parcel number: 917334
- Special conditions: Standard
Construction
Type & style
- Home type: Condo
- Property subtype: Condominium
- Attached to another structure: Yes
Materials
- Foundation: Slab
- Roof: Composition
Condition
- Resale
- New construction: No
- Year built: 2018
Details
- Builder name: Provenance Constructors
Utilities & green energy
- Sewer: Public Sewer
- Water: Public
- Utilities for property: Electricity Available
Community & HOA
Community
- Features: Cluster Mailbox, Common Grounds, Dog Park
- Subdivision: SETTLER CONDOMINIUMS
HOA
- Has HOA: Yes
- Services included: Common Area Maintenance, Maintenance Grounds, Parking, Trash
- HOA fee: $370 monthly
- HOA name: SETTLER HOA
Location
- Region: Austin
Financial & listing details
- Price per square foot: $229/sqft
- Date on market: 5/7/2026
- Listing terms: See Remarks,Cash,Conventional,FHA,VA Loan
- Electric utility on property: Yes
Estimated market value
Not available
Estimated sales range
Not available
Not available
Price history
| Date | Event | Price |
|---|---|---|
| 6/11/2026 | Price change | $369,000-1.6%$229/sqft |
Source:  Unlock MLS #9542025 Report a problem Unlock MLS #9542025 Report a problem | ||
| 5/11/2026 | Price change | $375,000-6%$233/sqft |
Source: Unlock MLS #9542025 Report a problem | ||
| 5/7/2026 | Listed for sale | $399,000-6.1%$248/sqft |
Source: Unlock MLS #9542025 Report a problem | ||
| 4/15/2025 | Listing removed | $425,000$264/sqft |
Source: Unlock MLS #5649506 Report a problem | ||
| 3/5/2025 | Price change | $425,000-5.3%$264/sqft |
Source: Unlock MLS #5649506 Report a problem | ||
| 1/27/2025 | Price change | $449,000-0.2%$279/sqft |
Source: Unlock MLS #5649506 Report a problem | ||
| 1/3/2025 | Listed for sale | $450,000$280/sqft |
Source: Unlock MLS #5649506 Report a problem | ||
Public tax history
Tax history is unavailable.
Monthly payment
Est. payment
Payment breakdown
Explore the cost of this home by adjusting the details. Changes won't be saved.Climate risks
Neighborhood: Sweetbriar
Nearby schools
GreatSchools rating
- 3/10Pleasant Hill Elementary SchoolGrades: PK-5Distance: 0.3 mi
- 2/10Bedichek Middle SchoolGrades: 6-8Distance: 0.8 mi
- 4/10Crockett High SchoolGrades: 9-12Distance: 1.5 mi
Schools provided by the listing agent
- Elementary: Pleasant Hill
- Middle: Bedichek
- High: Crockett
- District: Austin ISD
Source: Unlock MLS. This data may not be complete. We recommend contacting the local school district to confirm school assignments for this home.
- $332,3002 bd3 ba1.3k sqft5924 Congress #111, Austin, TX 78745Off Market
- $357,200-- bd-- ba-- sqft5924 S Congress Ave #53, Austin, TX 78745Off Market
- $--3 bd3 ba1.6k sqft5924 S Congress Ave #14, Austin, TX 78745Sold
- $386,8002 bd2 ba1.3k sqft5924 S Congress Ave UNIT 71, Austin, TX 78745Off Market

- $--2 bd2 ba1.3k sqft5924 S Congress Ave APT 151, Austin, TX 78745Sold
- $378,600-- bd-- ba-- sqft5924 S Congress Ave #91, Austin, TX 78745Off Market
- $283,1001 bd2 ba760 sqft5924 S Congress Ave APT 105, Austin, TX 78745Off Market
- $369,3002 bd3 ba1.3k sqft5924 S Congress Ave UNIT 113, Austin, TX 78745Off Market
A local agent can set up tours, give advice and negotiate with sellers.
A local lender can help you make sure your offer is ready when you are.
Similar homes
- $399,0003 bd3 ba1.8k sqft604 N Bluff Dr Unit 146, Austin, TX 78745Active
 MLS ID #3150908, Katherine Wright, Moreland Properties. Unlock MLS
 - $369,0002 bd3 ba1.3k sqft801 N Bluff Dr Unit 50, Austin, TX 78745Active
 MLS ID #4342137, Bernardo De Alba, Urbanspace. Unlock MLS
 - $375,0003 bd3 ba1.8k sqft5501A Charles Merle Dr #20, Austin, TX 78747Active
 MLS ID #7185625, Daniel La Rocca, Lumena Realty. Unlock MLS
 - $299,9001 bd2 ba1.4k sqft604 N Bluff Dr Unit 101, Austin, TX 78745Active
 MLS ID #8190787, Steven Robertson, eXp Realty, LLC. Unlock MLS
 - $379,9003 bd1 ba1.1k sqft7109 Cherry Meadow Dr, Austin, TX 78745ActiveMLS ID #3413427, Tony Elias, Volt Realty. Unlock MLS
- $429,0002 bd2 ba1k sqft4704 Sunset Trl Unit 1201, Austin, TX 78745ActiveMLS ID #7219134, Jay Reynolds, Zilker Properties of Austin. Unlock MLS
- $375,0003 bd3 ba1.5k sqft9314 Cattle Baron Path, Austin, TX 78747Active
 MLS ID #598616, Amy K. Kobza, CB&A, Realtors. Central Texas MLS
 - $385,0001 bd1 ba840 sqft2505 Thornton Rd #3201, Austin, TX 78704ActiveMLS ID #9534568, Alex Bartram, Austin Marketing + Development. Unlock MLS
- $390,0002 bd2 ba919 sqft3600 S Lamar Blvd APT 115, Austin, TX 78704ActiveMLS ID #2958712, Meredith Alderson, eXp Realty, LLC. Unlock MLS
- $399,0004 bd3 ba2.1k sqft11804 Lily Branch Ln #13, Austin, TX 78748ActiveMLS ID #7046837, Dillar Schwartz, eXp Realty, LLC. Unlock MLS
- $395,0003 bd3 ba1.6k sqft10409 Abana Way, Austin, TX 78748ActiveMLS ID #3989278, Amanda Seaman, All City Real Estate Ltd. Co. Unlock MLS
- $300,0002 bd1 ba1k sqft6711 W Gate Blvd #A, Austin, TX 78745ActiveMLS ID #1579124, Kyle Pfaffe, T J Lewis Real Estate. Unlock MLS
- $369,0003 bd3 ba1.7k sqft13501 Metric Blvd #3, Austin, TX 78727ActiveMLS ID #1401853, Angelica Balentine, Compass RE Texas, LLC. Unlock MLS
- $425,0003 bd2 ba1.2k sqft5108 Emerald Forest Dr, Austin, TX 78745ActiveMLS ID #1308020, Cherry Derickson, DEN Property Group. Unlock MLS
- $374,9003 bd3 ba1.6k sqft7601 Bethune Ave Unit B, Austin, TX 78752ActiveMLS ID #3702152, Alex Korn, Compass RE Texas, LLC. Unlock MLS
- $370,0002 bd2 ba980 sqft2505 San Gabriel St APT 402, Austin, TX 78705ActiveMLS ID #5776833, Miller Gill, Gill Cave Group. Unlock MLS
- $339,0003 bd2 ba1.5k sqft11512 Milano Dr, Austin, TX 78747ActiveMLS ID #9210120, Teresa Combe, Texas Ally Real Estate Group. Unlock MLS
- $449,9002 bd2 ba1k sqft2505 Thornton Rd #3312, Austin, TX 78704ActiveMLS ID #6058421, Alex Bartram, Austin Marketing + Development. Unlock MLS
- $429,0003 bd2 ba1.2k sqft300 Crockett St APT 116, Austin, TX 78704ActiveMLS ID #5446273, Douglas Marcis, Texas Crossway Realty , LLC. Unlock MLS
- $419,9004 bd2 ba1.4k sqft3103 Matador Dr, Austin, TX 78741ActiveMLS ID #1548066, Andrew Stanek, Compass RE Texas, LLC. Unlock MLS
