Welcome to a Rare Texas Estate in Needville, Tx! Escape the city without sacrificing luxury! Nestled on 26.573 picturesque acres, this extraordinary 5,669 sq. ft. Custom Estate offers the perfect blend of refined elegance and Texas Country Living. Featuring 7 Bedrooms, Soaring Wood-Beamed Ceilings, a Magnificent Floor-to-Ceiling Stone Fireplace & A Stunning Chef-Inspired Kitchen, every detail is designed to impress. The luxurious Primary Retreat features a Private Sitting Area, Wet Bar, Spa-Inspired Bath, & Direct Patio Access. Entertain beneath the expansive covered patio w/outdoor kitchen. The spacious backyard offers endless possibilities, including room for a pool! A 40x80 hay barn offers exceptional versatility. Whether you have livestock, participating in 4-H / FFA, or simply embracing the country lifestyle, this exceptional property offers the space to bring your dreams to life, while remaining within convenient reach of Houston. A rare opportunity to have it all!
For sale
$3,499,000
5927 Foerster School Rd, Needville, TX 77461
7beds
5,669sqft
Farm
Built in 2022
26.57 Acres Lot
$-- Zestimate®
$617/sqft
$-- HOA
What's special
Magnificent floor-to-ceiling stone fireplaceDirect patio accessSpacious backyardPrivate sitting areaLuxurious primary retreatWet barSoaring wood-beamed ceilings
- 5 days
- 136
- 23
Zillow last checked:
Listing updated:
Listed by:
Delia Rodriguez TREC #0690228 979-479-5599,
RE/MAX Land & Homes on the Bay
Source: HAR,MLS#: 75144957
Facts & features
Interior
Bedrooms & bathrooms
- Bedrooms: 7
- Bathrooms: 6
- Full bathrooms: 4
- 1/2 bathrooms: 2
Primary bathroom
- Features: Full Secondary Bathroom Down, Half Bath, Hollywood Bath, Primary Bath: Separate Shower, Primary Bath: Soaking Tub, Secondary Bath(s): Shower Only, Vanity Area
Kitchen
- Features: Island w/ Cooktop, Kitchen open to Family Room, Pantry, Pots/Pans Drawers, Soft Closing Cabinets, Soft Closing Drawers, Under Cabinet Lighting, Walk-in Pantry
Heating
- Electric
Cooling
- Ceiling Fan(s), Electric
Appliances
- Included: Disposal, Water Softener, Electric Oven, Microwave, Gas Cooktop, Dishwasher
- Laundry: Electric Dryer Hookup
Features
- Formal Entry/Foyer, High Ceilings, Prewired for Alarm System, Vaulted Ceiling, Wet Bar, Wired for Sound, 3 Bedrooms Up, 2 Primary Bedrooms, Primary Bed - 1st Floor, Sitting Area, Walk-In Closet(s)
- Flooring: Carpet, Marble, Tile, Wood
- Windows: Insulated/Low-E windows
- Number of fireplaces: 1
- Fireplace features: Gas Log
Interior area
- Total structure area: 5,669
- Total interior livable area: 5,669 sqft
Property
Parking
- Total spaces: 4
- Parking features: Attached, Additional Parking, Garage Door Opener, Attached Carport
- Attached garage spaces: 2
- Carport spaces: 2
- Covered spaces: 4
Features
- Stories: 2
- Fencing: Cross Fenced,Fenced
- On waterfront: Yes
- Waterfront features: Pond
Lot
- Size: 26.57 Acres
- Features: Pasture, Waterfront, 20 Up to 50 Acres
Details
- Additional structures: Barn(s)
- Parcel number: 0571000001242906
Construction
Type & style
- Home type: SingleFamily
- Architectural style: Ranch
- Property subtype: Farm
Materials
- Stone
- Foundation: Slab
Condition
- New construction: No
- Year built: 2022
Details
- Builder name: Rocha Custom Homes
Utilities & green energy
- Sewer: Septic Tank
- Water: Well
Green energy
- Energy efficient items: Attic Vents, Thermostat, Lighting, HVAC
Community & HOA
Community
- Security: Prewired for Alarm System
- Subdivision: J T Fields
Location
- Region: Needville
Financial & listing details
- Price per square foot: $617/sqft
- Annual tax amount: $39,476
- Date on market: 11/6/2026
- Listing terms: Cash,Conventional,FHA,USDA Loan,VA Loan
- Road surface type: Asphalt, Gravel
Estimated market value
Not available
Estimated sales range
Not available
Not available
Price history
| Date | Event | Price |
|---|---|---|
| 11/6/2026 | Listed for sale | $3,499,000$617/sqft |
Source:  HAR #75144957 Report a problem | ||
Public tax history
Tax history is unavailable.
Monthly payment
Est. payment
Payment breakdown
Explore the cost of this home by adjusting the details. Changes won't be saved.Climate risks
Neighborhood: 77461
Nearby schools
Schools provided by the listing agent
- Elementary: Needville Elementary School
- Middle: Needville Junior High School
- High: Needville High School
Source: HAR. This data may not be complete. We recommend contacting the local school district to confirm school assignments for this home.
- $200,800-- bd-- ba1.2k sqft7007 Meadowgreen Ln, Needville, TX 77461Off Market
- $398,900-- bd-- ba-- sqft7007 Meadowgreen Ln, Needville, TX 77461Off Market
- $198,7003 bd2 ba1.2k sqft7015 Meadowgreen Ln, Needville, TX 77461Off Market
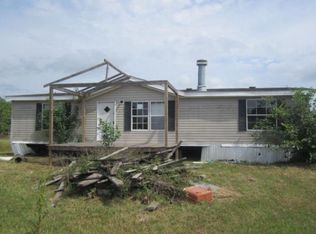
- $438,3003 bd2 ba2.4k sqft7014 Meadowgreen Ln, Needville, TX 77461Off Market
Similar homes
- $3,500,0006 bd3 ba3.7k sqft14935 Highway 36, Needville, TX 77461For Sale
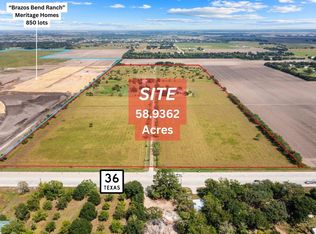 MLS ID #78561325, Lyle Muegge, Keller Williams Realty Southwest. HAR
- $3,600,0007 bd6 ba8.1k sqft12 Retreat Blvd, Richmond, TX 77469For Sale
 MLS ID #38655850, Sammy Younis, RE/MAX Southwest. HAR
- $3,499,0004 bd3 ba3.2k sqft3936 Beasley West End Rd, Beasley, TX 77417For Sale
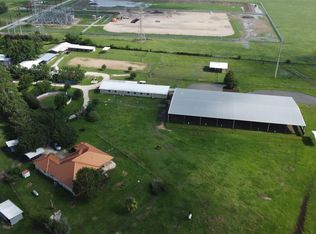 MLS ID #52875454, Ross Farrell, 1851 Properties, Inc. HAR
- $1,995,0004 bd7 ba4.6k sqft5503 Fm 723 Rd, Richmond, TX 77406For Sale
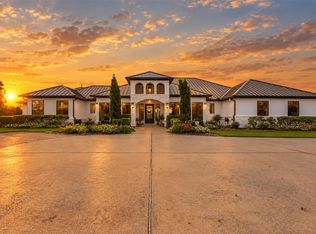 MLS ID #16883645, Julissa Alcantar-Martinez, Texan Vista Realty. HAR
