Turn key, move in and ready 2-bedroom, 1.5-bath townhome offering 1,122 sq. ft. of comfortable living space. The functional floor plan features spacious living areas, a private fenced patio, and included kitchen and laundry appliances. Conveniently located with easy access to shopping, dining, major roadways, community amenities, and assigned parking. A great opportunity for homeowners or investors seeking a well-maintained property in Las Vegas.
Active
Price cut: $10K (7/14)
$199,999
5927 Vegas Dr, Las Vegas, NV 89108
2beds
1,122sqft
:
Get pre-qualified$1,558/mo
Townhouse
Built in 1972
871 Square Feet Lot
$199,300 Zestimate®
$178/sqft
$255/mo HOA
What's special
- 59 days |
- 243 |
- 17 |
Zillow last checked:
Listing updated:
Listed by:
Huy Nguyen S.0177410 702-630-8015,
Black Gold Investment Group
Source: LVR,MLS#: 2788548 Originating MLS: Greater Las Vegas Association of Realtors Inc
Originating MLS: Greater Las Vegas Association of Realtors IncFacts & features
Interior
Bedrooms & bathrooms
- Bedrooms: 2
- Bathrooms: 2
- Full bathrooms: 1
- 1/2 bathrooms: 1
Primary bedroom
- Description: Upstairs,Walk-In Closet(s)
- Dimensions: 12x13
Bedroom 2
- Description: Closet,Upstairs
- Dimensions: 11x12
Primary bathroom
- Description: Double Sink,Tub/Shower Combo
Dining room
- Description: Living Room/Dining Combo
- Dimensions: 10x8
Kitchen
- Description: Breakfast Bar/Counter,Custom Cabinets,Granite Countertops,Tile Flooring
Living room
- Description: Front
- Dimensions: 14x16
Heating
- Central, Electric
Cooling
- Central Air, Electric
Appliances
- Included: Dryer, Electric Range, Disposal, Refrigerator, Washer
- Laundry: Electric Dryer Hookup, Laundry Closet
Features
- Window Treatments
- Flooring: Tile
- Windows: Plantation Shutters
- Has fireplace: No
Interior area
- Total structure area: 1,122
- Total interior livable area: 1,122 sqft
Video & virtual tour
Property
Parking
- Parking features: Open
- Has uncovered spaces: Yes
Features
- Stories: 2
- Patio & porch: Covered, Patio
- Exterior features: Patio, Private Yard
- Pool features: Community
- Fencing: Block,Back Yard
Lot
- Size: 871 Square Feet
- Features: Desert Landscaping, Landscaped, < 1/4 Acre
Details
- Parcel number: 13825110040
- Zoning description: Single Family
- Horse amenities: None
Construction
Type & style
- Home type: Townhouse
- Architectural style: Two Story
- Property subtype: Townhouse
- Attached to another structure: Yes
Materials
- Roof: Tile
Condition
- Year built: 1972
Utilities & green energy
- Electric: Photovoltaics None
- Sewer: Public Sewer
- Water: Public
- Utilities for property: Underground Utilities
Community & HOA
Community
- Features: Pool
- Subdivision: Charleston Heights Twnhs Tr 44-D
HOA
- Has HOA: Yes
- Amenities included: Pool
- Services included: Maintenance Grounds, Water
- HOA fee: $255 monthly
- HOA name: Westward 360
- HOA phone: 702-953-2226
Location
- Region: Las Vegas
Financial & listing details
- Price per square foot: $178/sqft
- Tax assessed value: $93,234
- Annual tax amount: $505
- Date on market: 6/4/2026
- Listing agreement: Exclusive Right To Sell
- Listing terms: Cash,Conventional,FHA,VA Loan
- Ownership: Townhouse
Estimated market value
$199,300
$189,000 - $209,000
$1,544/mo
Price history
| Date | Event | Price |
|---|---|---|
| 7/14/2026 | Price change | $199,999-4.8%$178/sqft |
Source:  LVR #2788548 Report a problem LVR #2788548 Report a problem | ||
| 6/17/2026 | Price change | $210,000-4.5%$187/sqft |
Source: LVR #2788548 Report a problem | ||
| 6/5/2026 | Listed for sale | $220,000+2.3%$196/sqft |
Source: LVR #2788548 Report a problem | ||
| 6/26/2023 | Sold | $215,000-7.3%$192/sqft |
Source: LVR #2475780 Report a problem | ||
| 5/25/2023 | Pending sale | $232,000$207/sqft |
Source: LVR #2475780 Report a problem | ||
| 5/10/2023 | Price change | $232,000-3.3%$207/sqft |
Source: LVR #2475780 Report a problem | ||
| 2/22/2023 | Listed for sale | $240,000+275.6%$214/sqft |
Source: LVR #2475780 Report a problem | ||
| 5/5/2015 | Sold | $63,900$57/sqft |
Source: LVR #1507116 Report a problem | ||
| 4/1/2015 | Pending sale | $63,900$57/sqft |
Source: Prominent Realty Group LLC #1507116 Report a problem | ||
| 3/27/2015 | Price change | $63,900-1.5%$57/sqft |
Source: Prominent Realty Group LLC #1507116 Report a problem | ||
| 1/13/2015 | Listed for sale | $64,900+102.8%$58/sqft |
Source: Realty ONE Group #1507116 Report a problem | ||
| 9/22/2009 | Sold | $32,000+14.7%$29/sqft |
Source: Public Record Report a problem | ||
| 7/18/2009 | Listed for sale | $27,900-34.4%$25/sqft |
Source: foreclosure.com Report a problem | ||
| 6/29/2009 | Sold | $42,500-68.5%$38/sqft |
Source: Public Record Report a problem | ||
| 6/27/2009 | Listed for sale | -- |
Source: foreclosure.com Report a problem | ||
| 5/22/2006 | Sold | $134,900+117.6%$120/sqft |
Source: Public Record Report a problem | ||
| 5/9/1994 | Sold | $62,000$55/sqft |
Source: Public Record Report a problem | ||
Public tax history
| Year | Property taxes | Tax assessment |
|---|---|---|
| 2026 | $508 -1.7% | $32,632 -1.8% |
| 2025 | $517 +7.9% | $33,233 +5.8% |
| 2024 | $479 +7.9% | $31,399 +22.5% |
| 2023 | $444 +7.9% | $25,629 +20.2% |
| 2022 | $411 +7.8% | $21,315 -13.2% |
| 2021 | $381 +6.9% | $24,569 +27.8% |
| 2020 | $357 +4.8% | $19,224 +13.4% |
| 2019 | $341 +6.9% | $16,959 |
| 2018 | $319 | $16,959 +9.8% |
| 2017 | $319 | $15,441 +4.4% |
| 2016 | $319 +0.7% | $14,796 +7% |
| 2015 | $317 +3% | $13,830 +59.9% |
| 2014 | $307 | $8,648 |
| 2013 | -- | $8,648 -13.2% |
| 2012 | -- | $9,961 -7.8% |
| 2011 | -- | $10,805 -0.1% |
| 2010 | -- | $10,815 -46.6% |
| 2009 | -- | $20,266 |
| 2008 | -- | $20,266 -36.5% |
| 2007 | -- | $31,935 +16.5% |
| 2006 | -- | $27,419 +54.4% |
| 2005 | -- | $17,759 +14% |
| 2004 | -- | $15,582 -5% |
| 2003 | -- | $16,394 -0.7% |
| 2002 | -- | $16,510 +2.9% |
| 2001 | -- | $16,050 |
Find assessor info on the county website
Monthly payment
Est. payment
Payment breakdown
Explore the cost of this home by adjusting the details. Changes won't be saved.Climate risks
Neighborhood: Michael Way
Nearby schools
GreatSchools rating
- 4/10Paul E Culley Elementary SchoolGrades: PK-5Distance: 0.3 mi
- 5/10Robert O Gibson Middle SchoolGrades: 6-8Distance: 1.4 mi
- 1/10Western High SchoolGrades: 9-12Distance: 1.3 mi
Schools provided by the listing agent
- Elementary: Culley, Paul E.,Culley, Paul E.
- Middle: Gibson Robert O.
- High: Western
Source: LVR. This data may not be complete. We recommend contacting the local school district to confirm school assignments for this home.
- $169,9002 bd1 ba1.1k sqft5925 Vegas Dr, Las Vegas, NV 89108Off Market
- $188,7002 bd1 ba1.1k sqft5929 Vegas Dr, Las Vegas, NV 89108Off Market
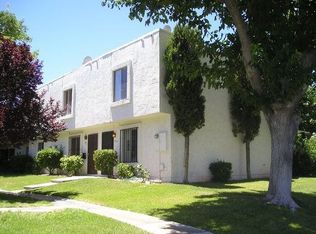
- $162,4002 bd1 ba986 sqft5923 Vegas Dr, Las Vegas, NV 89108Off Market
- $185,0002 bd2 ba986 sqft5921 Vegas Dr, Las Vegas, NV 89108Sold

- $220,7003 bd2 ba1.2k sqft5919 Vegas Dr, Las Vegas, NV 89108Off Market
- $509,500-- bd-- ba1.2k sqft5931 Vegas Dr, Las Vegas, NV 89108Off Market
- $171,0002 bd1 ba986 sqft5905 Vegas Dr, Las Vegas, NV 89108Off Market
- $225,3003 bd1 ba1.2k sqft5903 Vegas Dr, Las Vegas, NV 89108Off Market
A local agent can set up tours, give advice and negotiate with sellers.
Similar homes
- $190,0002 bd2 ba986 sqft6233 W Washington Ave, Las Vegas, NV 89107For Sale
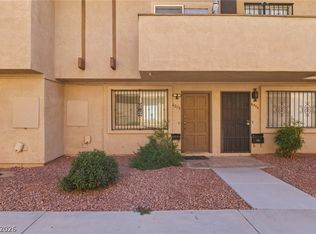 MLS ID #2804404, Jose A Rosales Lopez, Epique Realty. LVR
 - $205,0002 bd2 ba900 sqft2032 Bavington Dr Unit B, Las Vegas, NV 89108For Sale
 MLS ID #2797788, Angel Bothof, Angel Bothof. LVR
 - $214,0002 bd2 ba1.2k sqft1401 N Michael Way APT 118, Las Vegas, NV 89108For Sale
 MLS ID #2789888, Aaron Taylor, eXp Realty. LVR
 - $230,0002 bd2 ba1k sqft2124 Willowbury Dr Unit B, Las Vegas, NV 89108For Sale
 MLS ID #2783594, Raul De La Cruz JR, Executive Realty Services. LVR
 - $230,0003 bd2 ba1.2k sqft6231 W Washington Ave, Las Vegas, NV 89107For SaleMLS ID #2783177, Juan-Pablo Salvador, Century 21 Americana. LVR
- $280,0003 bd3 ba1.1k sqft1652 Marathon Dr, Las Vegas, NV 89108For SaleMLS ID #2795632, Carson Cook, RE/MAX Legacy. LVR
- $204,0002 bd2 ba1k sqft1419 Santa Margarita St Unit D, Las Vegas, NV 89146For SaleMLS ID #2802656, Maryam Mohavvelaty, Realty ONE Group, Inc. LVR
- $230,0002 bd2 ba1.1k sqft1412 Santa Margarita St Unit A, Las Vegas, NV 89146For SaleMLS ID #2803998, Jessica L. Myers, Signature Real Estate Group. LVR
- $205,0002 bd2 ba924 sqft1101 Willow Tree Dr Unit D, Las Vegas, NV 89128For SaleMLS ID #2770036, Andreas Adolfsson, BHHS Nevada Properties. LVR
- $199,9992 bd2 ba828 sqft5045 Spencer St Unit B, Las Vegas, NV 89119For SaleMLS ID #2798163, Amber M. Guzman, The Agency Las Vegas. LVR
- $199,9992 bd3 ba1.1k sqft191 Bel Port Dr Unit 194, Las Vegas, NV 89110For SaleMLS ID #2784965, Diego J. Ochoa Flores, More Realty Incorporated. LVR
- $195,0002 bd2 ba912 sqft912 Falconhead Ln Unit 201, Las Vegas, NV 89128For SaleMLS ID #2797781, Justin Frawley, LIFE Realty District. LVR
- $235,0002 bd2 ba1k sqft6128 Meadow Vista Ln, Las Vegas, NV 89103For SaleMLS ID #2783034, Sandra Flores-Banyai, United Realty Group. LVR
- $230,0002 bd2 ba1.1k sqft6832 Elm Creek Dr Unit 204, Las Vegas, NV 89108For SaleMLS ID #2794303, Craig Tann, Huntington & Ellis, A Real Est. LVR
- $208,0002 bd2 ba912 sqft1108 N Cimarron Rd Unit 101, Las Vegas, NV 89128For SaleMLS ID #2800668, Carla Drew, New Home Resource. LVR
- $205,0002 bd2 ba995 sqft7100 Pirates Cove Rd APT 2090, Las Vegas, NV 89145For SaleMLS ID #2754926, Giovanna Adams, Coldwell Banker Premier. LVR
- $205,0002 bd2 ba924 sqft1101 Willow Treerive #D, Las Vegas, NV 89128For SaleBerkshire Hathaway HomeServices Nevada Properties
- $215,0002 bd2 ba996 sqft7604 Cromberg Ave Unit 201, Las Vegas, NV 89145For SaleMLS ID #2799026, Donna Venet, ERA Brokers Consolidated. LVR
- $195,0002 bd2 ba981 sqft3145 E Flamingo Rd APT 1123, Las Vegas, NV 89121For SaleMLS ID #2804548, Shelley Jackson, Castle Rock Realty, LLC. LVR
- $230,0002 bd2 ba1.3k sqft3917 Lazy Pine St Unit 102, Las Vegas, NV 89108For SaleMLS ID #2768391, Jeffery Combs, Signature Real Estate Group. LVR
