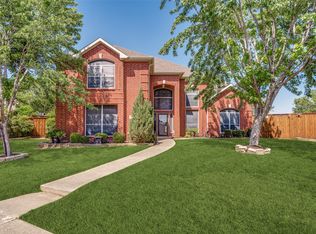
Tucked away on the quiet, tree-lined stretch of Pebblestone Lane, this home delivers the kind of West Plano living everyone’s chasing—elegant, comfortable, and effortlessly welcoming. From the moment you arrive, the home’s curb appeal and serene setting set the tone for something special.
Inside, the layout is designed for both everyday living and easy entertaining. Generous living spaces flow naturally, filled with natural light and a sense of warmth that instantly feels like home. Whether you’re hosting lively gatherings or enjoying a quiet night in, every space feels intentional, open, and inviting.
The heart of the home balances style and function, offering plenty of room to cook, connect, and create memories. Thoughtful finishes and timeless design details elevate the space without sacrificing comfort, making it equally suited for casual mornings and polished evenings.
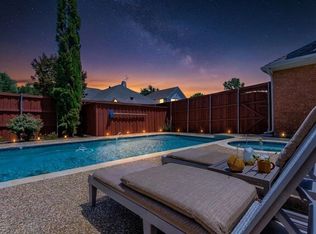
Step outside and unwind—this is a home that understands the value of downtime. The backyard offers privacy and room to breathe, perfect for outdoor dining, weekend relaxation, or simply enjoying the Texas sunshine.
Pending
$639,000
5929 Pebblestone Ln, Plano, TX 75093
4beds
3,034sqft
Single Family Residence
Built in 1994
8,276 Square Feet Lot
$653,400 Zestimate®
$211/sqft
$67/mo HOA
What's special
Filled with natural lightGenerous living spacesCurb appealSerene settingSense of warmth
- 218 days |
- 46 |
- 0 |
Zillow last checked:
Listing updated:
Listed by:
Travis Cross 0754828 469-525-0087,
Compass RE Texas, LLC. 214-814-8100
Source: NTREIS,MLS#: 21149581
Facts & features
Interior
Bedrooms & bathrooms
- Bedrooms: 4
- Bathrooms: 5
- Full bathrooms: 4
- 1/2 bathrooms: 1
Primary bedroom
- Level: Second
- Dimensions: 17 x 14
Bedroom
- Level: First
- Dimensions: 12 x 12
Bedroom
- Level: Second
- Dimensions: 12 x 12
Bedroom
- Level: Second
- Dimensions: 12 x 12
Dining room
- Level: First
- Dimensions: 15 x 12
Kitchen
- Level: First
- Dimensions: 13 x 11
Living room
- Level: First
- Dimensions: 10 x 13
Living room
- Level: First
- Dimensions: 17 x 19
Appliances
- Included: Disposal, Refrigerator
Features
- Built-in Features, Decorative/Designer Lighting Fixtures, Granite Counters, Kitchen Island, Open Floorplan
- Has basement: No
- Number of fireplaces: 1
- Fireplace features: Living Room
Interior area
- Total interior livable area: 3,034 sqft
Video & virtual tour
Property
Parking
- Total spaces: 3
- Parking features: Driveway, Garage
- Attached garage spaces: 3
- Has uncovered spaces: Yes
Features
- Levels: Two
- Stories: 2
- Pool features: None
Lot
- Size: 8,276 Square Feet
Details
- Parcel number: R268900C02101
Construction
Type & style
- Home type: SingleFamily
- Architectural style: Traditional,Detached
- Property subtype: Single Family Residence
Condition
- Year built: 1994
Utilities & green energy
- Sewer: Public Sewer
- Water: Public
- Utilities for property: Sewer Available, Water Available
Community & HOA
Community
- Subdivision: Stone Lake Estates - Sec 1
HOA
- Has HOA: Yes
- Services included: Maintenance Grounds
- HOA fee: $800 annually
- HOA name: CMA Management
- HOA phone: 972-960-2800
Location
- Region: Plano
Financial & listing details
- Price per square foot: $211/sqft
- Tax assessed value: $679,054
- Annual tax amount: $10,924
- Date on market: 1/21/2026
- Cumulative days on market: 195 days
Estimated market value
$653,400
$621,000 - $686,000
$4,036/mo
Price history
| Date | Event | Price |
|---|---|---|
| 3/25/2026 | Pending sale | $639,000$211/sqft |
Source: NTREIS #21149581 Report a problem | ||
| 2/25/2026 | Price change | $639,000-5.3%$211/sqft |
Source: NTREIS #21149581 Report a problem | ||
| 1/21/2026 | Listed for sale | $675,000+68.8%$222/sqft |
Source: NTREIS #21149581 Report a problem | ||
| 8/29/2011 | Listing removed | $399,900$132/sqft |
Source: Eastar, REALTORS #11632283 Report a problem | ||
| 7/29/2011 | Listed for sale | $399,900$132/sqft |
Source: Eastar, REALTORS #11632283 Report a problem | ||
Public tax history
| Year | Property taxes | Tax assessment |
|---|---|---|
| 2025 | $8,713 +7.5% | $639,682 +10% |
| 2024 | $8,102 +9.2% | $581,529 +10% |
| 2023 | $7,419 -9.5% | $528,663 +10% |
| 2022 | $8,193 +1.8% | $480,603 +10% |
| 2021 | $8,049 +0.7% | $436,912 +1.1% |
| 2020 | $7,995 -3.7% | $432,177 -2.8% |
| 2019 | $8,303 -4.1% | $444,691 +1.5% |
| 2018 | $8,662 +0.1% | $438,088 -4.9% |
| 2017 | $8,654 | $460,679 +7.4% |
| 2016 | $8,654 +4.5% | $428,982 +9.2% |
| 2015 | $8,283 | $392,747 -0.9% |
| 2014 | $8,283 | $396,442 +10.4% |
| 2013 | -- | $359,056 -1.4% |
| 2012 | -- | $364,337 -3.9% |
| 2011 | -- | $379,301 +0.8% |
| 2010 | -- | $376,171 +3.6% |
| 2009 | -- | $363,261 +0.3% |
| 2008 | -- | $362,015 +2.5% |
| 2007 | -- | $353,332 +3.2% |
| 2006 | -- | $342,540 +1.8% |
| 2005 | -- | $336,615 +1.6% |
| 2003 | -- | $331,187 +1.9% |
| 2002 | -- | $325,156 +2% |
| 2001 | -- | $318,725 +4.6% |
| 2000 | -- | $304,822 |
Find assessor info on the county website
Monthly payment
Est. payment
Payment breakdown
Explore the cost of this home by adjusting the details. Changes won't be saved.Climate risks
Neighborhood: Stone Lake Estates
Nearby schools
GreatSchools rating
- 7/10Huffman Elementary SchoolGrades: PK-5Distance: 0.9 mi
- 6/10Renner Middle SchoolGrades: 6-8Distance: 2.1 mi
- 5/10Shepton High SchoolGrades: 9-10Distance: 0.7 mi
Schools provided by the listing agent
- Elementary: Huffman
- Middle: Renner
- High: Shepton
- District: Plano ISD
Source: NTREIS. This data may not be complete. We recommend contacting the local school district to confirm school assignments for this home.
- $834,0004 bd4 ba3.1k sqft5933 Pebblestone Ln, Plano, TX 75093Off Market
- $753,8004 bd4 ba3.1k sqft5925 Pebblestone Ln, Plano, TX 75093Off Market
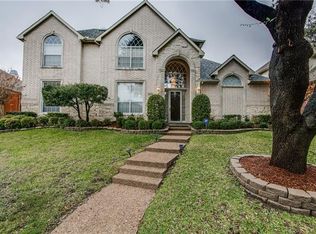
- $882,8004 bd4 ba3.9k sqft5928 Stone Meadow Dr, Plano, TX 75093Off Market
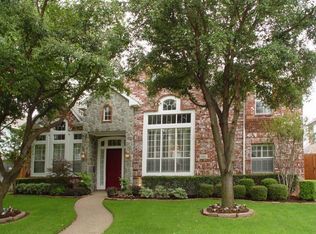
- $785,3004 bd3 ba3.2k sqft5937 Pebblestone Ln, Plano, TX 75093Off Market
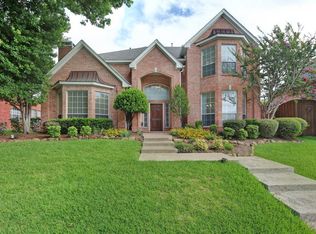
- $858,2004 bd4 ba3.5k sqft5921 Pebblestone Ln, Plano, TX 75093Off Market
- $822,9005 bd4 ba3.7k sqft5924 Stone Meadow Dr, Plano, TX 75093Off Market
- $652,000-- bd-- ba-- sqft5924 Stone Meadow Dr, Plano, TX 75093Off Market
- $985,8004 bd4 ba3.9k sqft5932 Stone Meadow Dr, Plano, TX 75093Off Market
A local agent can set up tours, give advice and negotiate with sellers.
Similar homes
- $687,5005 bd4 ba3k sqft5916 Mossbrook Trl, Dallas, TX 75252For Sale
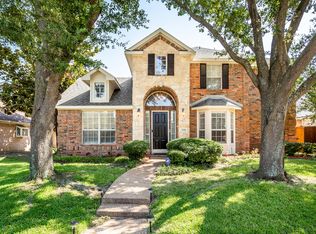 MLS ID #21262737, Rami Mustafa. NTREIS
 - $624,0004 bd3 ba2.8k sqft6622 Barclay Ln, Garland, TX 75044For Sale By Owner

- $655,0004 bd4 ba3.9k sqft3932 Harrison Ct, Carrollton, TX 75010For Sale
 MLS ID #21183794, Eric Hinton. NTREIS
 - $650,0005 bd4 ba3.2k sqft2405 Kittyhawk Dr, Plano, TX 75025For Sale
 MLS ID #21341412, Stephen Obenshain. NTREIS
 - $549,0004 bd3 ba2.7k sqft3905 Cross Bend Rd, Plano, TX 75023For SaleMLS ID #21352043, Karen Pi. NTREIS
- $497,0003 bd2 ba2.1k sqft1608 Duke Ct, Plano, TX 75093For SaleMLS ID #21204678, Tod Franklin. NTREIS
- $674,9005 bd4 ba3.4k sqft3717 Legendary Ln, Plano, TX 75023For SaleMLS ID #21304093, Cindy O'Gorman. NTREIS
- $599,9003 bd2 ba2.1k sqft7420 Brookdale Dr, Plano, TX 75024For SaleMLS ID #21258984, Stephen Obenshain. NTREIS
- $609,9004 bd4 ba3.4k sqft5736 New Castle Dr, Richardson, TX 75082For SaleMLS ID #21347632, Faisal Rehman. NTREIS
- $724,9005 bd5 ba3.6k sqft3816 Pilot Dr, Plano, TX 75025For SaleMLS ID #21321932, Beth Raines. NTREIS
- $650,0005 bd3 ba2.8k sqft306 Tustin Ct, Allen, TX 75013For SaleMLS ID #21356172, Aby Jacob. NTREIS
- $710,0005 bd4 ba3.4k sqft8708 Winter Wood Ct, Plano, TX 75024For SaleMLS ID #21341976, John Harper. NTREIS
- $629,0004 bd4 ba3.7k sqft3000 Palmtree Dr, McKinney, TX 75070For SaleMLS ID #21338773, Abdulmannan Ghazi. NTREIS
- $650,0004 bd4 ba3.4k sqft6120 Cobble Trl, Flower Mound, TX 75028For SaleMLS ID #21294993, Shelby Buehler. NTREIS
- $620,0004 bd3 ba2.9k sqft401 Marlow Dr, Flower Mound, TX 75028For SaleMLS ID #21290875, Sarah Case. NTREIS
- $699,0004 bd4 ba3.9k sqft11701 Lampwick Ln, Frisco, TX 75035For SaleMLS ID #21362863, Brad Johnson. NTREIS
- $699,9004 bd2 ba3.2k sqft5817 Louisville Dr, Frisco, TX 75035For SaleMLS ID #21354937, Lynn Slaney. NTREIS
- $719,0005 bd4 ba3.8k sqft1501 Stone Dr, Carrollton, TX 75010For SaleMLS ID #21339093, Kimberly Woodard. NTREIS
- $669,0004 bd4 ba3.4k sqft15026 Blakehill Dr, Frisco, TX 75035For SaleMLS ID #21181522, Oliver Lengyel. NTREIS
- $659,5004 bd4 ba3.6k sqft5771 Aylworth Dr, Frisco, TX 75035For SaleMLS ID #21187640, Cindy O'Gorman. NTREIS
