A rare perspective defines this Seward Park mid-century modern, where the views sweep across Lake Washington from south to north, trace the shoreline of Mercer Island, and settle into the beautiful tree canopy of Seward Park. It’s an ever-changing panorama of water, sky, light, and landscape-and an outlook unlike anything else in the neighborhood. The view deck extends directly from the main living area, creating a natural place to take it all in, from quiet mornings to glowing evenings over the lake. Inside, the home offers four bedrooms and 2.5 baths, including an exceptionally spacious primary suite with room to create a true private retreat. An attached garage, generous additional storage, and freshly painted exterior add comfort and everyday ease. All of this in one of Seattle’s most treasured neighborhoods, with the water and the natural beauty of Seward Park just moments away.
Pending
Listed by: Windermere RE/Capitol Hill,Inc • Michael Witt • 206-218-5118
$1,170,000
5930 Wilson Avenue S, Seattle, WA 98118
4beds
2,350sqft
Single Family Residence
Built in 1949
6,721 Square Feet Lot
$1,209,900 Zestimate®
$498/sqft
$-- HOA
What's special
Attached garageExceptionally spacious primary suiteFour bedroomsFreshly painted exteriorGenerous additional storage
- --
- on Zillow
- 1,460
- views
- 175
- saves
Likely to sell faster than
Zillow last checked:
Listing updated:
Offers reviewed: Sep 22
Listed by:
Michael Witt 206-218-5118 mwitt@windermere.com,
Windermere RE/Capitol Hill,Inc,
Leann Sparks 206-851-2734,
Windermere RE/Capitol Hill,Inc
Source: NWMLS as distributed by MLS GRID,MLS#: 2579924
Facts & features
Interior
Bedrooms & bathrooms
- Bedrooms: 4
- Bathrooms: 3
- Full bathrooms: 2
- 1/2 bathrooms: 1
- Main level bathrooms: 2
- Main level bedrooms: 2
Primary bedroom
- Level: Main
Bedroom
- Level: Lower
Bedroom
- Level: Lower
Bedroom
- Level: Main
Bathroom full
- Level: Lower
Bathroom full
- Level: Main
Other
- Level: Main
Dining room
- Level: Main
Entry hall
- Level: Main
Family room
- Level: Lower
Kitchen with eating space
- Level: Main
Utility room
- Level: Lower
Heating
- Fireplace, Forced Air, Electric, Natural Gas
Cooling
- Heat Pump
Appliances
- Included: Dishwasher, Disposal, Dryer, Refrigerator, Stove(s)/Range(s), Washer, Dishwasher(s), Dryer(s), Garbage Disposal, Refrigerator(s), Washer(s), Water Heater: gas, Water Heater Location: utility room
Features
- Bath Off Primary, Dining Room
- Flooring: Ceramic Tile, Hardwood, Carpet
- Windows: Dbl Pane/Storm Window, Skylight(s)
- Basement: Finished
- Number of fireplaces: 2
- Fireplace features: Wood Burning, Lower Level: 1, Main Level: 1, Fireplace
Interior area
- Total structure area: 2,350
- Total interior livable area: 2,350 sqft
Video & virtual tour
Property
Parking
- Total spaces: 3
- Parking features: Driveway, Attached Garage, Off Street
- Has attached garage: Yes
- Covered spaces: 1
- Uncovered spaces: 2
Features
- Levels: One
- Stories: 1
- Entry location: Main
- Patio & porch: Bath Off Primary, Dbl Pane/Storm Window, Dining Room, Fireplace, Skylight(s), Walk-In Closet(s), Water Heater
- Has view: Yes
- View description: Lake, Mountain(s), Territorial
- Has water view: Yes
- Water view: Lake
Lot
- Size: 6,721 Square Feet
- Features: Curbs, Paved, Sidewalk, Cable TV, Deck, Electric Car Charging, Fenced-Partially, Gas Available, High Speed Internet
- Topography: Level,Partial Slope,Sloped
- Residential vegetation: Garden Space
Details
- Parcel number: 8835400985
- Special conditions: Standard
Construction
Type & style
- Home type: SingleFamily
- Architectural style: 1 Story w/Bsmnt.
- Property subtype: Single Family Residence
Materials
- Brick, Wood Siding, Wood Products
- Foundation: Poured Concrete
- Roof: Composition
Condition
- Year built: 1949
Utilities & green energy
- Sewer: Sewer Connected
- Water: Public
Community & HOA
Community
- Subdivision: Seward Park
Location
- Region: Seattle
Financial & listing details
- Price per square foot: $498/sqft
- Tax assessed value: $1,034,000
- Annual tax amount: $9,941
- Offers reviewed: 09/22/2026
- Date on market: 9/17/2026
- Listing terms: Conventional,FHA,VA Loan
- Inclusions: Dishwasher(s), Dryer(s), Garbage Disposal, Refrigerator(s), Stove(s)/Range(s), Washer(s)
Estimated market value
$1,209,900
$1.15M - $1.27M
$5,135/mo
Price history
| Date | Event | Price |
|---|---|---|
| 9/23/2026 | Pending sale | $1,170,000$498/sqft |
Source:  NWMLS as distributed by MLS GRID #2579924 Report a problem NWMLS as distributed by MLS GRID #2579924 Report a problem | ||
| 9/17/2026 | Listed for sale | $1,170,000+114.7%$498/sqft |
Source: NWMLS as distributed by MLS GRID #2579924 Report a problem | ||
| 12/22/2010 | Sold | $545,000-0.5%$232/sqft |
Source: NWMLS as distributed by MLS GRID #150494 Report a problem | ||
| 11/12/2010 | Pending sale | $548,000$233/sqft |
Source: Windermere Real Estate/Northwest, Inc. #150494 Report a problem | ||
| 11/6/2010 | Listed for sale | $548,000+90.9%$233/sqft |
Source: Windermere Real Estate/Northwest, Inc. #150494 Report a problem | ||
| 5/14/2010 | Sold | $287,000$122/sqft |
Source: NWMLS as distributed by MLS GRID #63784 Report a problem | ||
Public tax history
| Year | Property taxes | Tax assessment |
|---|---|---|
| 2025 | $11,243 +13.1% | $1,034,000 +5.7% |
| 2024 | $9,941 +0.1% | $978,000 -3.7% |
| 2023 | $9,929 +17.8% | $1,016,000 +6.6% |
| 2022 | $8,426 +4.4% | $953,000 +13.5% |
| 2021 | $8,067 +4.1% | $840,000 +9.7% |
| 2020 | $7,750 -1.5% | $766,000 -3% |
| 2019 | $7,867 +17% | $790,000 +5.8% |
| 2018 | $6,721 -4.1% | $747,000 +9.7% |
| 2017 | $7,005 +59% | $681,000 +27.1% |
| 2016 | $4,407 | $536,000 +13.8% |
| 2015 | $4,407 | $471,000 +8% |
| 2014 | $4,407 | $436,000 +14.7% |
| 2013 | $4,407 | $380,000 +5.6% |
| 2012 | -- | $360,000 -7.9% |
| 2011 | -- | $391,000 -14.8% |
| 2010 | -- | $459,000 |
| 2009 | -- | $459,000 +219.6% |
| 2007 | -- | $143,600 |
| 2006 | -- | $143,600 |
| 2005 | -- | $143,600 |
| 2001 | $582 +1.5% | $143,600 |
| 2000 | $573 | $143,600 |
Find assessor info on the county website
Monthly payment
Est. payment
Payment breakdown
Explore the cost of this home by adjusting the details. Changes won't be saved.Climate risks
Neighborhood: Seward Park
Similar homes
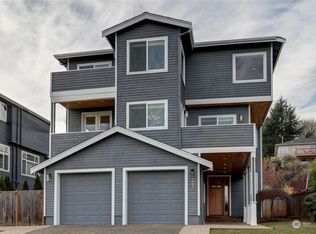
- $1,139,0003 bd3 ba2.1k sqftWoodland Add To Salmon Bay, Seattle, WA 98103Active
 MLS ID #2593968, Junior Torres. NWMLS as distributed by MLS GRID
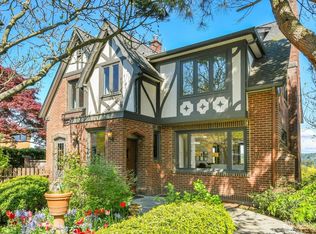
 - $1,245,0004 bd2 ba2.5k sqftGilman Park Addition, Seattle, WA 98107Active
 MLS ID #2593899, Donald Kenney. NWMLS as distributed by MLS GRID

 - $1,050,0004 bd3 ba2.5k sqft6005 121st Avenue SE, Bellevue, WA 98006Active
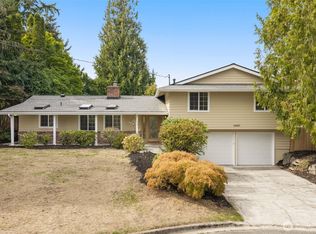 MLS ID #2582286, Vera Brodsky. NWMLS as distributed by MLS GRID
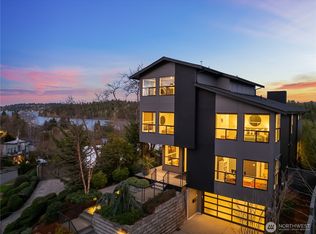
 - $1,230,0003 bd3 ba2.8k sqft181 26th Avenue, Seattle, WA 98122Active
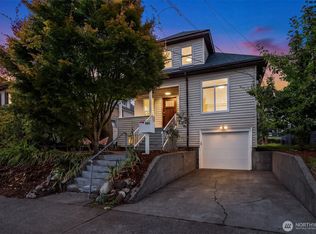 MLS ID #2591292, Kim V Colaprete. NWMLS as distributed by MLS GRID
