
Your dream home is waiting for you in Norcross! Just 9 yrs old built in 2017 a beautifully maintained and spacious home in the sought-after Creekside at Rockbridge community. Thoughtfully designed living space, this impressive residence features 4 bedrooms, 2.5 bathrooms, and an open-concept floor plan perfect for both everyday living and entertaining. Recently painted exterior trim adds to the home's curb appeal and leaves you with a truly turnkey property. Step inside to discover a bright and inviting interior with generous living spaces and abundant natural light throughout. The expansive family room serves as the heart of the home and flows seamlessly into the kitchen and dining areas, creating the ideal setting for gatherings with family and friends. The well-appointed kitchen offers ample cabinetry, abundant counter space, stainless steel appliances, additional breakfast room, large pantry, and a functional layout. Upstairs, the oversized owner's suite provides a private retreat with a spacious ensuite bath, double sinks, separate tub/shower, and large walk-in closet. Three additional large bedrooms offer plenty of room for family, guests, a home office, or flex space to fit your needs. A convenient upstairs laundry room adds to the home's functionality and ease of living. Enjoy outdoor living in the private backyard, perfect for relaxing, grilling, or entertaining. The attached two-car garage provides additional storage and convenience. Ideally situated just minutes from I-85, this home offers easy access to shopping, restaurants, grocery stores, parks, schools, and all the conveniences Norcross has to offer. Homes this new with this much space are hard to find in the area. Don't miss your opportunity to own this move-in-ready home—schedule your private showing today before it's gone!
Pending
$470,000
5940 Peltier Trce, Norcross, GA 30093
4beds
2,633sqft
Single Family Residence, Residential
Built in 2017
6,534 Square Feet Lot
$-- Zestimate®
$179/sqft
$67/mo HOA
What's special
- 95 days
- 116
- 1
Zillow last checked:
Listing updated:
Listed by:
THE ZAC TEAM,
REMAX Metro Atlanta Cityside 404-371-4419,
Victoria Mucci,
REMAX Metro Atlanta Cityside
Source: FMLS GA,MLS#: 7792475
Facts & features
Interior
Bedrooms & bathrooms
- Bedrooms: 4
- Bathrooms: 3
- Full bathrooms: 2
- 1/2 bathrooms: 1
Rooms
- Room types: Attic
Primary bedroom
- Features: Oversized Master
- Level: Oversized Master
Bedroom
- Features: Oversized Master
Primary bathroom
- Features: Double Vanity, Separate Tub/Shower
Dining room
- Features: Separate Dining Room
Kitchen
- Features: Breakfast Bar, Cabinets Stain, Eat-in Kitchen, Stone Counters
Heating
- Central
Cooling
- Ceiling Fan(s), Central Air
Appliances
- Included: Dishwasher, Disposal, Gas Water Heater, Microwave, Refrigerator, Washer
- Laundry: Common Area, Laundry Room, Upper Level
Features
- Bookcases, Crown Molding, Double Vanity, Entrance Foyer, High Ceilings 9 ft Main, High Ceilings 9 ft Upper, Recessed Lighting, Walk-In Closet(s)
- Flooring: Carpet, Luxury Vinyl
- Windows: Double Pane Windows
- Basement: None
- Number of fireplaces: 1
- Fireplace features: Family Room
- Common walls with other units/homes: No Common Walls
Interior area
- Total structure area: 2,633
- Total interior livable area: 2,633 sqft
- Finished area above ground: 2,633
Video & virtual tour
Property
Parking
- Total spaces: 2
- Parking features: Attached, Driveway, Garage, Garage Door Opener, Garage Faces Rear, Kitchen Level, Level Driveway
- Attached garage spaces: 2
- Has uncovered spaces: Yes
Accessibility
- Accessibility features: None
Features
- Levels: Two
- Stories: 2
- Patio & porch: Front Porch, Patio
- Exterior features: None, No Dock
- Pool features: None
- Spa features: None
- Fencing: Back Yard,Fenced,Privacy
- Has view: Yes
- View description: Neighborhood
- Waterfront features: None
- Body of water: None
Lot
- Size: 6,534 Square Feet
- Features: Back Yard, Front Yard, Level
Details
- Additional structures: None
- Parcel number: R6163 430
- Other equipment: None
- Horse amenities: None
Construction
Type & style
- Home type: SingleFamily
- Architectural style: Craftsman
- Property subtype: Single Family Residence, Residential
Materials
- Brick, HardiPlank Type
- Foundation: Slab
- Roof: Composition
Condition
- Resale
- New construction: No
- Year built: 2017
Utilities & green energy
- Electric: 110 Volts, 220 Volts
- Sewer: Public Sewer
- Water: Public
- Utilities for property: Cable Available, Electricity Available, Natural Gas Available, Phone Available, Sewer Available, Water Available
Green energy
- Energy efficient items: Appliances
- Energy generation: None
Community & HOA
Community
- Features: Homeowners Assoc, Near Public Transport, Near Schools, Near Shopping, Sidewalks, Street Lights
- Security: Carbon Monoxide Detector(s), Smoke Detector(s)
- Subdivision: Creekside At Rockbridge
HOA
- Has HOA: Yes
- HOA fee: $800 annually
Location
- Region: Norcross
Financial & listing details
- Price per square foot: $179/sqft
- Tax assessed value: $482,400
- Annual tax amount: $5,530
- Date on market: 7/7/2026
- Cumulative days on market: 82 days
- Electric utility on property: Yes
- Road surface type: Asphalt, Concrete, Paved
Estimated market value
Not available
Estimated sales range
Not available
$2,936/mo
Price history
| Date | Event | Price |
|---|---|---|
| 8/26/2026 | Pending sale | $470,000$179/sqft |
Source:  GAMLS #10795172 Report a problem GAMLS #10795172 Report a problem | ||
| 7/7/2026 | Listed for sale | $470,000+71.3%$179/sqft |
Source: GAMLS #10795172 Report a problem | ||
| 6/9/2017 | Sold | $274,400$104/sqft |
Source: Public Record Report a problem | ||
Public tax history
| Year | Property taxes | Tax assessment |
|---|---|---|
| 2026 | -- | $192,960 +1.3% |
| 2025 | $5,530 -3.3% | $190,480 -1% |
| 2024 | $5,717 +29.2% | $192,320 +25.5% |
| 2023 | $4,424 -9.3% | $153,240 |
| 2022 | $4,877 +15.7% | $153,240 +29.9% |
| 2021 | $4,213 -0.6% | $118,000 |
| 2020 | $4,240 +13.2% | $118,000 -4.3% |
| 2019 | $3,746 | $123,240 +12.3% |
| 2018 | $3,746 | $109,760 |
Find assessor info on the county website
Monthly payment
Est. payment
Payment breakdown
Explore the cost of this home by adjusting the details. Changes won't be saved.Climate risks
Neighborhood: 30093
Nearby schools
Schools provided by the listing agent
- Elementary: Lilburn
- Middle: Lilburn
- High: Meadowcreek
Source: FMLS GA. This data may not be complete. We recommend contacting the local school district to confirm school assignments for this home.
Similar homes
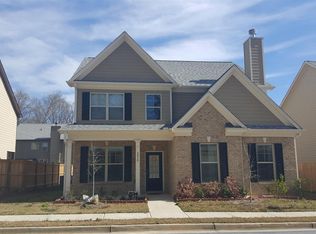
- $535,0004 bd3 ba2.7k sqft2618 Lake Manor Cir, Duluth, GA 30096Active
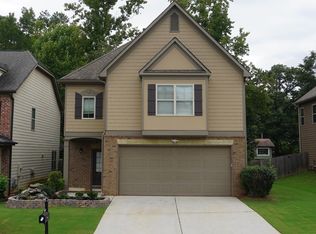
 MLS ID #10851924, Phoua Xiong, Virtual Properties Realty.com. GAMLS
 - $424,9004 bd3 ba2.7k sqft4102 Trotters Way Dr, Snellville, GA 30039Active
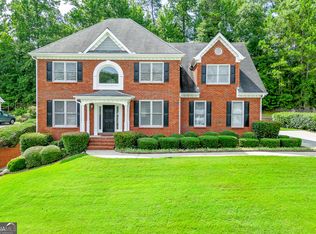 MLS ID #10868371, Bonds Realty Group, Keller Williams Realty Atl. Partners. GAMLS
 - $360,0003 bd3 ba1.8k sqft212 Sarann Ct NW, Lilburn, GA 30047Active
 MLS ID #10834177, Kennedi Washington, WM Realty LLC. GAMLS
 - $399,9994 bd3 ba2.5k sqft2540 Trelipe Dr, Lawrenceville, GA 30044Active Under Contract
 MLS ID #10808584, Cody Nguyen, Virtual Properties Realty.Net. GAMLS
 - $385,0003 bd3 ba1.8k sqft1061 Gunners Walk, Tucker, GA 30084ActiveMLS ID #10812396, Robert E Salmons Jr., Entera Realty. GAMLS
- $500,0005 bd6 ba3.8k sqft162 Oatgrass Dr, Grayson, GA 30017ActiveMLS ID #10848438, Tary Drouault, Keller Williams Realty Atl. Partners. GAMLS
- $423,0004 bd3 ba2.5k sqft1042 Sonoma Dr SW, Lawrenceville, GA 30045ActiveMLS ID #10846231, Judy P Chin, Virtual Properties Realty.com. GAMLS
- $434,9004 bd3 ba2.5k sqft659 Azalea Bloom Dr, Loganville, GA 30052ActiveMLS ID #10831155, Qais Rasooli, Virtual Properties Realty.Net. GAMLS
- $499,0005 bd5 ba3.4k sqft328 Azalea Bloom Dr, Loganville, GA 30052ActiveMLS ID #10846278, Erin Young, BHHS Georgia Properties. GAMLS
- $479,9005 bd4 ba3k sqft3473 Fallen Oak Dr, Buford, GA 30519ActiveMLS ID #10852001, Yun Pan, Virtual Properties Realty.Net. GAMLS
- $433,0005 bd4 ba2.6k sqft628 Vista Ter, Stone Mountain, GA 30087For Sale
 MLS ID #7787538, Husain Masani, Keller Williams Realty Atl Partners. FMLS GA
 - $442,0003 bd3 ba2.5k sqft1689 Sentinel View Dr, Lawrenceville, GA 30043ActiveMLS ID #10768812, Tonya Brown, Blisss Life Enterprises Inc.. GAMLS
- $465,0004 bd3 ba3.2k sqft1389 Turtlebrook Ln, Lawrenceville, GA 30043ActiveMLS ID #10787070, Mark Spain, Mark Spain Real Estate. GAMLS
- $495,0004 bd4 ba2.5k sqft1516 Baxley Pine Trce, Suwanee, GA 30024ActiveMLS ID #10832436, Marsha Dudley, Bolst. GAMLS
- $440,0004 bd3 ba2.5k sqft918 Brittfield Way, Loganville, GA 30052ActiveMLS ID #10842901, Vivian Truong, Simply Homes ATL. GAMLS
- $460,0004 bd2 ba3k sqft2754 Georgian Ter, Marietta, GA 30068ActiveMLS ID #10833197, Stella Harris, WM Realty LLC. GAMLS
- $430,0004 bd3 ba2.2k sqft813 Cork Oak Ln, Lawrenceville, GA 30045ActiveMLS ID #10720348, Rehmat Khan, Keller Williams Chattahoochee. GAMLS
- $484,9994 bd4 ba2.9k sqft678 Saffron Blvd, Lawrenceville, GA 30045ActiveMLS ID #10778203, Shaleah Zambino, Chapman Hall Realtors Professionals. GAMLS
- $520,0004 bd4 ba3.5k sqft741 Stonebranch Dr, Loganville, GA 30052ActiveMLS ID #10826867, Christopher Osborn, Keller Williams Realty Atl. Partners. GAMLS
- $400,0004 bd3 ba2.6k sqft797 Sand Ln, Lawrenceville, GA 30045ActiveMLS ID #10857499, Rhonda Williams, Keller Williams Realty Cityside. GAMLS
