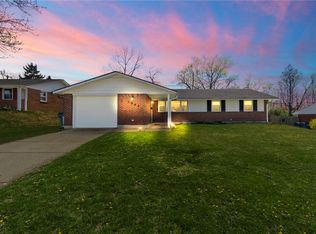
Welcome to this inviting and well-proportioned 3-bedroom, 3-bathroom split-level home located in the heart of Huber Heights. The residence offers a thoughtful layout including a spacious living room and a dedicated dining area. The lower level features a generous family room for additional recreation, alongside a convenient utility room and a finished partial basement. Practical features include central air conditioning, gas heating, and a cozy fireplace, while the bedrooms boast walk-in closets. Situated on a level lot, the property is complete with a two-car attached masonry garage and a private backyard, providing a simple yet comfortable setting in the Huber Heights City School District.
For sale
Price cut: $10K (7/24)
$244,900
5940 Timbergate Trl, Dayton, OH 45424
3beds
2,350sqft
:
Get pre-qualified$1,847/mo
Single Family Residence
Built in 1985
8,712 Square Feet Lot
$-- Zestimate®
$104/sqft
$-- HOA
What's special
Dedicated dining areaLevel lotConvenient utility roomFinished partial basementTwo-car attached masonry garageGenerous family roomCozy fireplace
- 78 days |
- 936 |
- 41 |
Zillow last checked:
Listing updated:
Listed by:
Matthew Kalogeras 443-363-0558,
Trelora Realty, Inc.
Source: DABR MLS,MLS#: 958158 Originating MLS: Dayton Area Board of REALTORS
Originating MLS: Dayton Area Board of REALTORSFacts & features
Interior
Bedrooms & bathrooms
- Bedrooms: 3
- Bathrooms: 3
- Full bathrooms: 3
Primary bedroom
- Level: Second
- Dimensions: 15 x 16
Bedroom
- Level: Second
- Dimensions: 12 x 9
Bedroom
- Level: Second
- Dimensions: 9 x 14
Bonus room
- Level: Lower
- Dimensions: 7 x 8
Bonus room
- Level: Lower
- Dimensions: 7 x 8
Dining room
- Level: Main
- Dimensions: 12 x 13
Kitchen
- Level: Main
- Dimensions: 12 x 13
Living room
- Level: Main
- Dimensions: 19 x 16
Recreation
- Level: Lower
- Dimensions: 32 x 16
Utility room
- Level: Lower
- Dimensions: 9 x 8
Heating
- Forced Air
Cooling
- Central Air
Appliances
- Included: Dishwasher, Range
Features
- Basement: Partial
Interior area
- Total structure area: 2,350
- Total interior livable area: 2,350 sqft
Property
Parking
- Total spaces: 2
- Parking features: Attached, Garage, Two Car Garage
- Attached garage spaces: 2
Features
- Levels: Multi/Split
Lot
- Size: 8,712 Square Feet
- Dimensions: 71 x 120
Details
- Parcel number: P70005120049
- Zoning: Residential
- Zoning description: Residential
Construction
Type & style
- Home type: SingleFamily
- Architectural style: Traditional,Bi-Level
- Property subtype: Single Family Residence
Materials
- Brick
Condition
- Year built: 1985
Community & HOA
Community
- Subdivision: Hc Huber 58 Sec 3a
HOA
- Has HOA: No
Location
- Region: Dayton
Financial & listing details
- Price per square foot: $104/sqft
- Tax assessed value: $220,840
- Annual tax amount: $4,179
- Date on market: 5/6/2026
- Listing terms: Conventional,FHA,VA Loan
Estimated market value
Not available
Estimated sales range
Not available
Not available
Price history
| Date | Event | Price |
|---|---|---|
| 7/24/2026 | Price change | $244,900-3.9%$104/sqft |
Source:  DABR MLS #958158 Report a problem DABR MLS #958158 Report a problem | ||
| 7/16/2026 | Price change | $254,900-3.8%$108/sqft |
Source: DABR MLS #958158 Report a problem | ||
| 6/18/2026 | Price change | $264,900-5.4%$113/sqft |
Source: DABR MLS #958158 Report a problem | ||
| 5/6/2026 | Listed for sale | $279,900$119/sqft |
Source: DABR MLS #958158 Report a problem | ||
| 1/17/2025 | Listing removed | $1,600$1/sqft |
Source: Zillow Rentals Report a problem | ||
| 1/16/2025 | Price change | $1,600-3%$1/sqft |
Source: Zillow Rentals Report a problem | ||
| 12/17/2024 | Listed for rent | $1,650+42.2%$1/sqft |
Source: Zillow Rentals Report a problem | ||
| 3/1/2018 | Listing removed | $1,160 |
Source: VineBrook Homes Report a problem | ||
| 2/21/2018 | Listed for rent | $1,160 |
Source: VineBrook Homes Report a problem | ||
Public tax history
| Year | Property taxes | Tax assessment |
|---|---|---|
| 2025 | $4,179 0% | $77,290 |
| 2024 | $4,180 +3.5% | $77,290 |
| 2023 | $4,039 +10.9% | $77,290 +42.1% |
| 2022 | $3,641 -0.3% | $54,410 |
| 2021 | $3,653 -0.1% | $54,410 |
| 2020 | $3,656 -1.8% | $54,410 +11% |
| 2019 | $3,725 -0.3% | $49,040 |
| 2018 | $3,737 +0.6% | $49,040 |
| 2017 | $3,715 +1.1% | $49,040 +3.8% |
| 2016 | $3,674 0% | $47,260 |
| 2015 | $3,675 +1.3% | $47,260 |
| 2014 | $3,628 | $47,260 |
Find assessor info on the county website
Monthly payment
Est. payment
Payment breakdown
Explore the cost of this home by adjusting the details. Changes won't be saved.Climate risks
Neighborhood: 45424
Nearby schools
GreatSchools rating
- 6/10Charles Huber Elementary SchoolGrades: K-6Distance: 2.2 mi
- 4/10Weisenborn Middle SchoolGrades: 7-8Distance: 2.7 mi
- 5/10Wayne High SchoolGrades: 9-12Distance: 2.4 mi
Schools provided by the listing agent
- District: Huber Heights
Source: DABR MLS. This data may not be complete. We recommend contacting the local school district to confirm school assignments for this home.
- $234,6003 bd2 ba1.3k sqft8912 Autumngate Ln, Dayton, OH 45424Off Market
- $254,5003 bd2 ba1.3k sqft8914 Autumngate Ln, Dayton, OH 45424Off Market
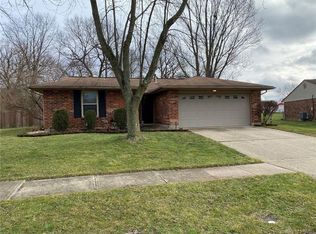
- $201,3002 bd2 ba1.1k sqft8910 Autumngate Ln, Huber Heights, OH 45424Off Market
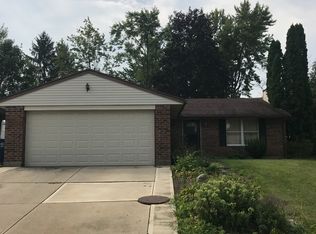
- $255,7003 bd2 ba1.7k sqft5843 Stonegate Ct, Dayton, OH 45424Off Market
- $250,7003 bd2 ba1.7k sqft5853 Stonegate Ct, Dayton, OH 45424Off Market
- $260,2004 bd2 ba1.9k sqft5833 Stonegate Ct, Dayton, OH 45424Off Market
- $254,4003 bd2 ba1.7k sqft8916 Autumngate Ln, Dayton, OH 45424Off Market
- $295,0003 bd3 ba1.8k sqft8411 Pinegate Way, Dayton, OH 45424Sold
A local agent can set up tours, give advice and negotiate with sellers.
A local lender can help you make sure your offer is ready when you are.
Similar homes
- $229,9003 bd2 ba2.1k sqft6302 Gander Rd E, Dayton, OH 45424For Sale
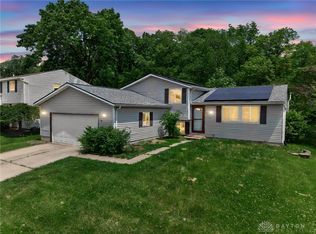
 MLS ID #959596, Susan Ploutz, eXp Realty. DABR MLS
 - $264,9004 bd3 ba2k sqft6308 Hemingway Rd, Dayton, OH 45424For Sale
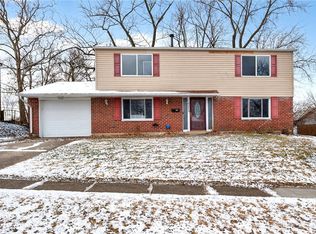 MLS ID #961435, Jeanette Violette, Howard Hanna Real Estate Serv. DABR MLS
 - $199,9003 bd2 ba1.2k sqft7924 Blackshear Dr, Huber Heights, OH 45424For Sale
 MLS ID #961229, Deandra Bryant, Trelora Realty, Inc.. DABR MLS
 - $235,9003 bd2 ba1.3k sqft5944 Corsica Dr, Dayton, OH 45424For Sale
 MLS ID #956189, Rusty Roe, Keller Williams Home Town Rlty. DABR MLS
 - $209,9004 bd2 ba1.4k sqft6132 Buckman Dr, Dayton, OH 45424For SaleMLS ID #960758, Deandra Bryant, Trelora Realty, Inc.. DABR MLS
- $285,0003 bd2 ba1.7k sqft5469 Woodgate Dr, Huber Heights, OH 45424For SaleMLS ID #963815, Christopher Endres, Glasshouse Realty Group. DABR MLS
- $194,9003 bd2 ba1.1k sqft8454 Trowbridge Way, Dayton, OH 45424For SaleMLS ID #958977, Sebastian Henner, Trelora Realty, Inc.. DABR MLS
- $285,0003 bd2 ba1.3k sqft4877 Fishburg Rd, Dayton, OH 45424For SaleMLS ID #963347, Jackson Brosier, NavX Realty, LLC. DABR MLS
- $278,9504 bd3 ba1.9k sqft6509 Alter Rd, Dayton, OH 45424For SaleMLS ID #955349, Beth Schaefer, Coldwell Banker Heritage. DABR MLS
- $273,9003 bd3 ba1.9k sqft7031 Union Schoolhouse Rd, Dayton, OH 45424For SaleMLS ID #958151, Rhoda L Olinger, Coldwell Banker Heritage. DABR MLS
- $209,9993 bd2 ba1.4k sqft4311 Mahler Dr, Dayton, OH 45424For SaleMLS ID #961977, Donte Scott, Howard Hanna Real Estate Serv. DABR MLS
- $285,0004 bd3 ba2.4k sqft4140 Beech Tree Ct, Dayton, OH 45424For SaleMLS ID #962025, David Moyer, Keller Williams Advisors Rlty. DABR MLS
- $362,5003 bd2 ba2k sqft8477 Doe Run Pl, Dayton, OH 45424For SaleMLS ID #963411, Kristen Jacobs, Bella Realty Group. DABR MLS
- $265,0003 bd2 ba1.4k sqft970 W Alkaline Springs Rd, Vandalia, OH 45377For SaleMLS ID #962955, Michael Seagraves, RE/MAX Alliance Realty. DABR MLS
- $299,9003 bd3 ba1.9k sqft4939 Sweetbirch Dr, Dayton, OH 45424For SaleMLS ID #960850, Tami Holmes, Tami Holmes Realty. DABR MLS
- $260,0003 bd2 ba1.5k sqft3669 Wenbrook Dr, Dayton, OH 45429For SaleMLS ID #964768, Juliet Wenzler, eXp Realty. DABR MLS
- $259,9003 bd4 ba2.1k sqft5826 Shady Cove Ln, Dayton, OH 45426For SaleMLS ID #962509, Deandra Bryant, Trelora Realty, Inc.. DABR MLS
- $250,0003 bd2 ba1.8k sqft906 Wagon Wheel Dr, Dayton, OH 45431For SaleMLS ID #963640, David E Roth, Keller Williams Advisors Rlty. DABR MLS
- $269,9003 bd2 ba2.2k sqft4200 Linchmere Dr, Dayton, OH 45415For SaleMLS ID #959467, Tami Holmes, Tami Holmes Realty. DABR MLS
- $249,9003 bd2 ba1.7k sqft4325 Gorman Ave, Englewood, OH 45322For SaleMLS ID #958520, Myles Greely, Keller Williams Community Part. DABR MLS
