Enjoy space, privacy, and city conveniences at this impressive two-story home situated on a 1.285-acre lot with city services. Located in the shadows of Territory Golf Club in the Sauk Rapids-Rice School District, the home offers five bedrooms and four bathrooms. The custom kitchen features granite countertops, hardwood floors, a tile backsplash, and generous workspace. A main-floor office provides a dedicated space for working or studying. Upstairs, you’ll find four bedrooms—including a spacious primary suite with a walk-in closet and tiled walk-in shower—plus conveniently located laundry. The recently finished lower level adds a family room, fifth bedroom, and walk-through full bathroom. Outside, a large deck overlooks the expansive backyard, offering plenty of room to relax, entertain, and enjoy the property. Roof and siding were updated in 2023. Country living, yet minutes from St. Cloud amenities, this truly is the best of both worlds!
Active
$500,000
5945 Tee To Green St, Saint Cloud, MN 56304
5beds
2,882sqft
Single Family
Built in 2013
1.28 Acres Lot
$497,700 Zestimate®
$173/sqft
$-- HOA
What's special
- 33 days
- 516
- 31
Likely to sell faster than
Zillow last checked:
Listing updated:
Listed by:
Jason M. Miller, e-PRO, GRI 320-761-8500,
Trust Real Estate Company, LLC
Source: NorthstarMLS as distributed by MLS GRID,MLS#: 7145552
Facts & features
Interior
Bedrooms & bathrooms
- Bedrooms: 5
- Bathrooms: 4
- Full bathrooms: 2
- 3/4 bathrooms: 1
- 1/2 bathrooms: 1
Bathroom
- Description: 3/4 Basement,Double Sink,Private Primary,Main Floor 1/2 Bath,Upper Level Full Bath,Walk-In Shower Stall
Dining room
- Description: Kitchen/Dining Room
Heating
- Forced Air
Cooling
- Central Air
Appliances
- Included: Dishwasher, Dryer, Microwave, Range, Refrigerator, Stainless Steel Appliance(s), Washer
- Laundry: Laundry Room, Upper Level, Washer Hookup
Features
- Basement: Drain Tiled,Egress Window(s),Finished,Sump Pump
- Has fireplace: No
Interior area
- Total structure area: 3,160
- Total interior livable area: 2,882 sqft
- Finished area above ground: 2,132
- Finished area below ground: 750
Property
Parking
- Total spaces: 3
- Parking features: Attached, Concrete, Garage Door Opener, Insulated Garage
- Attached garage spaces: 3
- Has uncovered spaces: Yes
- Details: Garage Dimensions (29x23)
Accessibility
- Accessibility features: None
Features
- Levels: Two
- Stories: 2
- Patio & porch: Deck, Front Porch, Porch
- Has private pool: Yes
- Pool features: Above Ground, Outdoor Pool
Lot
- Size: 1.28 Acres
- Dimensions: 170.48 x 328.44
- Features: Tree Coverage - Light
Details
- Foundation area: 1028
- Parcel number: 170228700
- Zoning description: Residential-Single Family
Construction
Type & style
- Home type: SingleFamily
- Property subtype: Single Family
Materials
- Roof: Age 8 Years or Less,Asphalt
Condition
- New construction: No
- Year built: 2013
Utilities & green energy
- Electric: Circuit Breakers
- Gas: Natural Gas
- Sewer: City Sewer/Connected
- Water: City Water/Connected
Community & HOA
Community
- Subdivision: Fairways 5th Add
HOA
- Has HOA: No
Location
- Region: Saint Cloud
Financial & listing details
- Price per square foot: $173/sqft
- Tax assessed value: $450,400
- Annual tax amount: $6,046
- Date on market: 9/18/2026
- Road surface type: Paved
Estimated market value
$497,700
$473,000 - $523,000
$2,685/mo
Price history
| Date | Event | Price |
|---|---|---|
| 10/1/2026 | Listed for sale | $500,000+6.4%$173/sqft |
Source:  NorthstarMLS as distributed by MLS GRID #7145552 Report a problem NorthstarMLS as distributed by MLS GRID #7145552 Report a problem | ||
| 6/30/2023 | Sold | $470,000-1.1%$163/sqft |
Source: NorthstarMLS as distributed by MLS GRID #6351886 Report a problem | ||
| 4/17/2023 | Pending sale | $475,000$165/sqft |
Source: NorthstarMLS as distributed by MLS GRID #6351886 Report a problem | ||
| 4/14/2023 | Listed for sale | $475,000+43.9%$165/sqft |
Source: NorthstarMLS as distributed by MLS GRID #6351886 Report a problem | ||
| 9/26/2019 | Sold | $330,000-1.5%$115/sqft |
Source: NorthstarMLS as distributed by MLS GRID #5273962 Report a problem | ||
| 8/22/2019 | Pending sale | $335,000$116/sqft |
Source: RE/MAX Results #5273962 Report a problem | ||
| 8/5/2019 | Listed for sale | $335,000-2.9%$116/sqft |
Source: RE/MAX Results #5273962 Report a problem | ||
| 11/10/2018 | Listing removed | $344,900$120/sqft |
Source: RE/MAX Results #5011942 Report a problem | ||
| 10/12/2018 | Listed for sale | $344,900+914.4%$120/sqft |
Source: RE/MAX Results #5011942 Report a problem | ||
| 9/20/2013 | Sold | $34,000$12/sqft |
Source:  Lake Superior Area Realtors as distributed by MLS GRID #2016453 Report a problem Lake Superior Area Realtors as distributed by MLS GRID #2016453 Report a problem | ||
Public tax history
| Year | Property taxes | Tax assessment |
|---|---|---|
| 2025 | $6,056 +0.6% | $450,400 +6.9% |
| 2024 | $6,018 +3.1% | $421,500 |
| 2023 | $5,836 +20.4% | $421,500 +8.5% |
| 2022 | $4,846 +0.9% | $388,600 +19.6% |
| 2021 | $4,804 | $325,000 +7.2% |
| 2020 | $4,804 -0.1% | $303,300 +4% |
| 2019 | $4,810 +4.4% | $291,700 |
| 2018 | $4,606 +9900% | $291,700 +11.6% |
| 2017 | $46 -99% | $261,400 +0.3% |
| 2016 | $4,392 +82.4% | $260,600 +106.3% |
| 2015 | $2,408 | $126,300 +1163% |
| 2014 | $2,408 | $10,000 -33.3% |
| 2013 | $2,408 +364.9% | $15,000 -40% |
| 2012 | $518 -3.4% | $25,000 -10.1% |
| 2010 | $536 +11.7% | $27,800 +12.1% |
| 2009 | $480 +15.9% | $24,800 +15.3% |
| 2008 | $414 | $21,500 |
Find assessor info on the county website
Monthly payment
Est. payment
Payment breakdown
Explore the cost of this home by adjusting the details. Changes won't be saved.Climate risks
Neighborhood: 56304
Similar homes
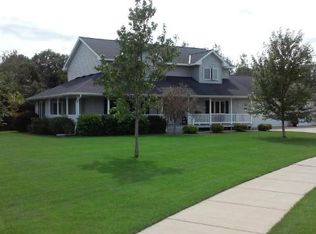
- $409,9004 bd2 ba2.2k sqft6992 43rd Ave SE, Saint Cloud, MN 56304For Sale
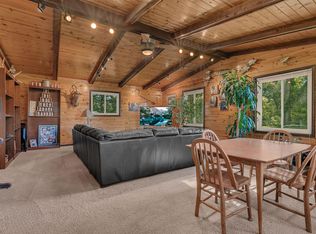
 MLS ID #7161898, Paul J. Jackson, Hewitt Jackson Real Estate. NorthstarMLS as distributed by MLS GRID
 - $499,9003 bd2 ba1.6k sqft204 57th Ave SE, Saint Cloud, MN 56304New Construction
 MLS ID #7146237, Linda Bulow, Keller Williams Integrity NW. NorthstarMLS as distributed by MLS GRID
 - $419,9006 bd4 ba3.1k sqft1431 23rd St SE, Saint Cloud, MN 56304For Sale
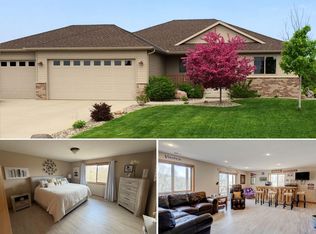 MLS ID #7127601, Jon Dold, Century 21 First Realty, Inc.. NorthstarMLS as distributed by MLS GRID
 - $499,9004 bd3 ba3.6k sqft1910 Temminck Rd, Saint Cloud, MN 56301For Sale
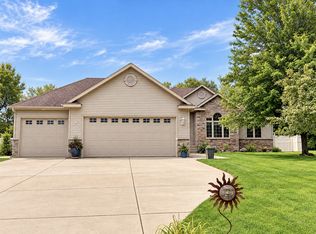 MLS ID #7124915, Jenessa Schendzielos, RE/MAX Results. NorthstarMLS as distributed by MLS GRID
 - $499,9004 bd3 ba2.9k sqft2502 Island View Dr, Saint Cloud, MN 56301For SaleMLS ID #7134513, Douglas A. Seanger, Premier Real Estate Services. NorthstarMLS as distributed by MLS GRID
- $345,9004 bd3 ba2k sqft1617 Natures Ct, Saint Cloud, MN 56304For SaleMLS ID #7144368, Daryl P. Schomer, Coldwell Banker Realty. NorthstarMLS as distributed by MLS GRID
- $559,9994 bd3 ba3.2k sqft1800 Linda Ln, Saint Cloud, MN 56301For SaleMLS ID #7118687, Carmen Peterson, RE/MAX Results. NorthstarMLS as distributed by MLS GRID
- $365,0005 bd3 ba2.9k sqft2541 14 1/2 Ave SE, Saint Cloud, MN 56304For SaleMLS ID #7136742, Anna Norquist, Keller Williams Integrity NW. NorthstarMLS as distributed by MLS GRID
- $409,9004 bd3 ba1.9k sqft2421 Oak Preserve Ct, Saint Cloud, MN 56304New ConstructionMLS ID #7160478, Janel Morgan, Morgan & Co.. NorthstarMLS as distributed by MLS GRID
- $339,5004 bd3 ba2.4k sqft4732 4th Street Loop NE, Saint Cloud, MN 56304For SaleMLS ID #6819124, Ryan Baker, Kerber Castle Realty Group. NorthstarMLS as distributed by MLS GRID
- $334,5004 bd3 ba2.1k sqft1609 25th St SE, Saint Cloud, MN 56304For SaleMLS ID #7159539, Christopher Jacques, Premier Real Estate Services. NorthstarMLS as distributed by MLS GRID
- $265,0005 bd4 ba2.8k sqft648 Roosevelt Rd, Saint Cloud, MN 56301For SaleMLS ID #7160766, Megan Moreau, Kris Lindahl Real Estate. NorthstarMLS as distributed by MLS GRID
- $489,9004 bd4 ba3.6k sqft1822 30th St S, Saint Cloud, MN 56301For SaleMLS ID #7129162, Heidi J. Voigt, VoigtJohnson. NorthstarMLS as distributed by MLS GRID
- $359,9004 bd2 ba2.8k sqft3531 12th Ave SE, Saint Cloud, MN 56304For SaleMLS ID #7143786, Matt Wieber, Agency North Real Estate, Inc. NorthstarMLS as distributed by MLS GRID
- $425,0003 bd2 ba2.4k sqft5173 Shadowwood Dr NE, Sauk Rapids, MN 56379For SaleMLS ID #7150059, Bernice Halaas, New Century Real Estate. NorthstarMLS as distributed by MLS GRID
- $390,0005 bd4 ba3.4k sqft1234 Mill Creek Cir, Saint Cloud, MN 56303For SaleMLS ID #7160923, Abby Schannauer, Keller Williams Classic Rlty NW. NorthstarMLS as distributed by MLS GRID
- $375,0004 bd3 ba1.9k sqft1616 26th St SE, Saint Cloud, MN 56304For SaleMLS ID #7148665, Jenessa Schendzielos, RE/MAX Results. NorthstarMLS as distributed by MLS GRID
- $525,0003 bd3 ba3.7k sqft22 13th St S, Sauk Rapids, MN 56379For SaleMLS ID #7139929, Kate Legatt, Coldwell Banker Realty. NorthstarMLS as distributed by MLS GRID
- $599,0004 bd3 ba2.4k sqft610 110th Ave SE, Foley, MN 56329For SaleMLS ID #7125933, Chaz James, Premier Real Estate Services. NorthstarMLS as distributed by MLS GRID
