Discover luxury living in Avimor. This lock-and-leave gem combines contemporary design with effortless easy living—better than new and move-in ready. Great room concept with large and timeless kitchen includes spacious island, large walk-in pantry, and high end appliances. Main level primary suite offers expansive closet and spa-like walk-in shower. Additional bedroom, ½ bath & oversized laundry allows for primary main-level living. Upper level consists of 2 large bedrooms, both with walk-in closets, full bath & large bonus room. With updated lighting & window coverings, this home feels brand new. The fully fenced yard includes covered area & automated privacy shade. With the extended patio, it allows year-round use and perfect for entertaining. An oversized 3-car garage with included ceiling storage. Added value throughout the home. Avimor is an active community that offers something for everyone. The amenities include community pools, clubhouse with fitness facility, foothill trails, open spaces, parks, tennis courts and special-event venues. Avimor is home to the Idaho Novus Classical Academy Charter School. With NO CID tax, this home blends refined indoor living and outdoor adventure. Location and style!
Pending
$575,000
5945 W Beaufort St, Boise, ID 83714
4beds
3baths
2,272sqft
Single Family Residence
Built in 2015
5,575 Square Feet Lot
$569,900 Zestimate®
$253/sqft
$172/mo HOA
What's special
Great room conceptContemporary designAdditional bedroomAutomated privacy shadeOversized laundrySpacious islandLarge bonus room
- 86 days
- 33
- 1
Likely to sell faster than
Zillow last checked:
Listing updated:
Listed by:
Amanda Cutter Cell:208-921-3446,
Silvercreek Realty Group,
Kathy Parker 208-869-7537,
Silvercreek Realty Group
Source: IMLS,MLS#: 98998407
Facts & features
Interior
Bedrooms & bathrooms
- Bedrooms: 4
- Bathrooms: 3
- Main level bathrooms: 1
- Main level bedrooms: 2
Primary bedroom
- Level: Main
- Area: 208
- Dimensions: 16 x 13
Bedroom 2
- Level: Main
- Area: 156
- Dimensions: 13 x 12
Bedroom 3
- Level: Upper
- Area: 156
- Dimensions: 13 x 12
Bedroom 4
- Level: Upper
- Area: 156
- Dimensions: 13 x 12
Kitchen
- Level: Main
- Area: 132
- Dimensions: 12 x 11
Heating
- Forced Air, Natural Gas
Cooling
- Central Air
Appliances
- Included: Gas Water Heater, Tank Water Heater, Dishwasher, Disposal, Microwave, Oven/Range Freestanding, Refrigerator, Washer, Dryer, Gas Range
Features
- Bath-Master, Bed-Master Main Level, Great Room, Rec/Bonus, Double Vanity, Central Vacuum Plumbed, Walk-In Closet(s), Walk In Shower, Breakfast Bar, Pantry, Kitchen Island, Granite Counters, Number of Baths Main Level: 1, Number of Baths Upper Level: 1, Bonus Room Size: 19x12, Bonus Room Level: Upper
- Flooring: Hardwood, Tile, Carpet
- Has basement: No
- Has fireplace: No
Interior area
- Total structure area: 2,272
- Total interior livable area: 2,272 sqft
- Finished area above ground: 2,272
- Finished area below ground: 0
Video & virtual tour
Property
Parking
- Total spaces: 3
- Parking features: Attached, Driveway
- Attached garage spaces: 3
- Has uncovered spaces: Yes
Features
- Levels: Two
- Patio & porch: Covered Patio/Deck
- Exterior features: Tennis Court(s)
- Pool features: Community, In Ground, Pool
- Fencing: Metal
- Waterfront features: Pond Community
Lot
- Size: 5,575 Square Feet
- Features: Sm Lot 5999 SF, Garden, Sidewalks, Auto Sprinkler System, Drip Sprinkler System
Details
- Parcel number: R0623561900
Construction
Type & style
- Home type: SingleFamily
- Property subtype: Single Family Residence
Materials
- Frame, HardiPlank Type
- Foundation: Crawl Space
- Roof: Composition,Architectural Style
Condition
- Year built: 2015
Utilities & green energy
- Water: Public
- Utilities for property: Sewer Connected, Cable Connected, Broadband Internet
Community & HOA
Community
- Subdivision: Avimor
HOA
- Has HOA: Yes
- HOA fee: $516 quarterly
Location
- Region: Boise
Financial & listing details
- Price per square foot: $253/sqft
- Tax assessed value: $510,400
- Annual tax amount: $1,375
- Date on market: 8/24/2026
- Listing terms: Cash,Consider All,Conventional,FHA,VA Loan
- Ownership: Fee Simple
- Road surface type: Paved
Estimated market value
$569,900
$541,000 - $598,000
$2,852/mo
Price history
Price history is unavailable.
Public tax history
| Year | Property taxes | Tax assessment |
|---|---|---|
| 2026 | $1,375 -13.2% | $510,400 -2.1% |
| 2025 | $1,583 -1.1% | $521,300 -1.3% |
| 2024 | $1,600 -11.8% | $527,900 +6.6% |
| 2023 | $1,814 +21.1% | $495,200 -8.9% |
| 2022 | $1,498 -6.7% | $543,500 +42.1% |
| 2021 | $1,605 -17.1% | $382,600 +22.3% |
| 2020 | $1,937 +12.8% | $312,800 +1.1% |
| 2019 | $1,717 -2.1% | $309,300 +13.7% |
| 2018 | $1,754 +9.1% | $272,100 +2.1% |
| 2017 | $1,608 | $266,400 +13.2% |
| 2016 | $1,608 | $235,300 +2184.5% |
| 2015 | $1,608 | $10,300 |
Find assessor info on the county website
Monthly payment
Est. payment
Payment breakdown
Explore the cost of this home by adjusting the details. Changes won't be saved.Climate risks
Neighborhood: Avimor
Nearby schools
Schools provided by the listing agent
- Elementary: Seven Oaks
- Middle: Eagle Middle
- High: Eagle
- District: West Ada School District
Source: IMLS. This data may not be complete. We recommend contacting the local school district to confirm school assignments for this home.
Similar homes
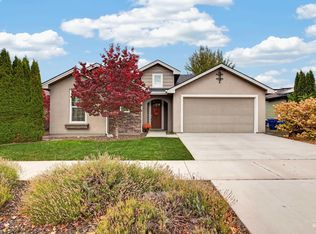
- $494,9973 bd2 ba1.7k sqft18187 N Highfield Way, Boise, ID 83714Price Change
 MLS ID #99005032, Linda Ipaye, Homes of Idaho. IMLS
- $589,9003 bd2 ba2k sqft5695 N Rio Vista Way, Meridian, ID 83646New
 MLS ID #99006784, Shana Moore, Sukha Living. IMLS
- $628,0004 bd3 ba2k sqft11504 W Peconic Ct, Boise, ID 83709New
 MLS ID #99006757, Connie Boyce, Homes of Idaho. IMLS
- $810,0004 bd3 ba2.8k sqft12935 N Schicks Ridge Rd, Boise, ID 83714Active
 MLS ID #99004960, Kit Fitzgerald, Equity Northwest Real Estate. IMLS
