2023-built luxury home located in the gated community of Talinn at Desert Ridge, this stunning residence checks all the boxes. Offering 4 BRs, 3.5 baths plus a private office, an upstairs loft, and soaring double-vaulted ceilings, the home combines elegance with functionality. The open floor plan centers around a chef-inspired kitchen featuring an oversized island, double ovens, two walk-in pantries, a spacious dining area, plus an additional dining room. Step through the expansive slider doors into a backyard oasis, beautifully landscaped. Enjoy a heated pool, spa, pergola with a dramatic waterfall feature, covered patio, and electric privacy screens. The third car tandem garage has been converted into a Golf Simulator room with a mini split. This home is a must see!
Contingent
Price cut: $76K (6/8)
$1,499,000
5946 E ABRAHAM Lane, Phoenix, AZ 85054
4beds
3,570sqft
:
Get pre-qualified$8,780/mo
Single Family Residence
Built in 2022
6,250 Square Feet Lot
$-- Zestimate®
$420/sqft
$242/mo HOA
What's special
Heated poolCovered patioOpen floor planUpstairs loftDouble ovensOversized islandTwo walk-in pantries
- 71 days |
- 869 |
- 38 |
Zillow last checked:
Listing updated:
Listed by:
Toby Lee Ownby 904-466-2298,
eXp Realty
Source: ARMLS,MLS#: 7025283
Facts & features
Interior
Bedrooms & bathrooms
- Bedrooms: 4
- Bathrooms: 4
- Full bathrooms: 3
- 1/2 bathrooms: 1
Heating
- Natural Gas
Cooling
- Central Air, Ceiling Fan(s), Programmable Thmstat
Appliances
- Included: Dryer, Washer, Water Softener Owned, Reverse Osmosis, Refrigerator, Built-in Microwave, Dishwasher, Disposal, Gas Cooktop, Built-In Gas Oven
- Laundry: Upper Level, Inside
Features
- Pantry, Quartz Countertops, High Speed Internet, Upstairs, Eat-in Kitchen, Breakfast Bar, 9+ Flat Ceilings, Kitchen Island, 3/4 Bath Master Bdrm
- Flooring: Carpet, Tile
- Windows: Screens, Low Emissivity Windows, Double Pane Windows
- Has basement: No
- Has fireplace: No
Interior area
- Total structure area: 3,570
- Total interior livable area: 3,570 sqft
Video & virtual tour
Property
Parking
- Total spaces: 5
- Parking features: Attached, Extended Length Garage, Golf Cart Garage, Electric Vehicle Charging Station(s)
- Attached garage spaces: 3
- Uncovered spaces: 2
Features
- Stories: 2
- Patio & porch: Covered
- Exterior features: Screened in Patio(s), Built-in Barbecue
- Has private pool: Yes
- Pool features: Variable Speed Pump, Outdoor Pool, Heated
- Has spa: Yes
- Spa features: Heated, Private
- Fencing: Back Yard,Block
Lot
- Size: 6,250 Square Feet
- Features: Desert Back, Desert Front, Gravel/Stone Front, Grass Back, Auto Timer H2O Front, Auto Timer H2O Back, Irrigation Front, Irrigation Back
Details
- Parcel number: 21235181
Construction
Type & style
- Home type: SingleFamily
- Architectural style: Contemporary
- Property subtype: Single Family Residence
- Attached to another structure: Yes
Materials
- Stucco, Wood Frame, Painted
- Roof: Tile
Condition
- Year built: 2022
Details
- Builder name: Pulte
Utilities & green energy
- Sewer: Public Sewer
- Water: City Water
Green energy
- Water conservation: Tankless Ht Wtr Heat
Community & HOA
Community
- Features: Pool, Gated, Community Spa Htd, Playground, Biking/Walking Path, Fitness Center
- Subdivision: Talinn Desert Ridge
HOA
- Has HOA: Yes
- Services included: Maintenance Grounds
- HOA fee: $142 monthly
- HOA name: Talinn at Desert Rid
- HOA phone: 602-435-4777
- Second HOA fee: $300 quarterly
- Second HOA name: Desert Ridge Comm As
- Second HOA phone: 480-555-4300
Location
- Region: Phoenix
Financial & listing details
- Price per square foot: $420/sqft
- Tax assessed value: $923,300
- Annual tax amount: $3,911
- Date on market: 5/13/2026
- Cumulative days on market: 71 days
- Listing terms: Cash,Conventional,1031 Exchange,FHA,VA Loan
- Ownership: Fee Simple
Estimated market value
Not available
Estimated sales range
Not available
Not available
Price history
| Date | Event | Price |
|---|---|---|
| 7/6/2026 | Contingent | $1,499,000$420/sqft |
Source: eXp Realty #7025283 Report a problem | ||
| 6/8/2026 | Price change | $1,499,000-4.8%$420/sqft |
Source:  ARMLS #7025283 Report a problem ARMLS #7025283 Report a problem | ||
| 5/14/2026 | Listed for sale | $1,575,000+38.4%$441/sqft |
Source: ARMLS #7025283 Report a problem | ||
| 1/24/2023 | Sold | $1,138,296+15.6%$319/sqft |
Source: Public Record Report a problem | ||
| 5/17/2022 | Listing removed | -- |
Source:  Pulte Report a problem Pulte Report a problem | ||
| 5/11/2022 | Listed for sale | $984,990$276/sqft |
Source: Pulte Report a problem | ||
Public tax history
| Year | Property taxes | Tax assessment |
|---|---|---|
| 2025 | $3,831 +3.1% | $92,330 +12% |
| 2024 | $3,717 +81.2% | $82,430 +324.5% |
| 2023 | $2,051 +634.7% | $19,420 +327.3% |
| 2022 | $279 | $4,545 -73% |
| 2021 | -- | $16,821 |
Find assessor info on the county website
Monthly payment
Est. payment
Payment breakdown
Explore the cost of this home by adjusting the details. Changes won't be saved.Climate risks
Neighborhood: Desert View
Nearby schools
GreatSchools rating
- 7/10Explorer Middle SchoolGrades: 5-8Distance: 1.9 mi
- 10/10Pinnacle High SchoolGrades: 7-12Distance: 3.3 mi
- 9/10Pinnacle Peak Elementary SchoolGrades: PK-8Distance: 2.4 mi
Schools provided by the listing agent
- Elementary: Desert Trails Elementary School
- Middle: Explorer Middle School
- High: Pinnacle High School
- District: Paradise Valley Unified District
Source: ARMLS. This data may not be complete. We recommend contacting the local school district to confirm school assignments for this home.
- $1,096,1004 bd2 ba3.2k sqft5950 E Abraham Ln, Phoenix, AZ 85054Off Market

- $1,023,4004 bd4 ba3.2k sqft5950 E Abraham Way, Phoenix, AZ 85054Off Market
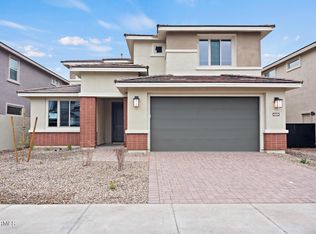
- $970,5003 bd2 ba2.1k sqft5942 E Abraham Ln, Phoenix, AZ 85054Off Market

- $1,365,0005 bd5 ba3.8k sqft5954 E Abraham Ln, Phoenix, AZ 85054Sold
- $1,275,6004 bd2 ba3.5k sqft5949 E Salter Dr, Phoenix, AZ 85054Off Market
- $1,080,0006 bd5 ba2.8k sqft5945 E Salter Dr, Phoenix, AZ 85054Sold
- $946,3003 bd2 ba2k sqft5941 E Salter Dr, Phoenix, AZ 85054Off Market
- $933,0003 bd2 ba1.9k sqft5953 E Salter Dr, Phoenix, AZ 85054Off Market
A local agent can set up tours, give advice and negotiate with sellers.
Similar homes
- $1,385,0004 bd3 ba2.7k sqft22107 N 59TH Place, Phoenix, AZ 85054For Sale
 MLS ID #7006099, Amy Kathryn Koch, The Brokery. ARMLS
 - $1,350,0005 bd4 ba3.4k sqft5964 E SINCLAIR Street, Phoenix, AZ 85054For Sale
 MLS ID #6998612, David Rod, Keller Williams Arizona Realty. ARMLS
 - $999,9003 bd3 ba1.9k sqft21514 N 58TH Street, Phoenix, AZ 85054For Sale
 MLS ID #7013127, Toby Lee Ownby, eXp Realty. ARMLS
 - $1,140,0005 bd4 ba2.8k sqft21025 N 61ST Street, Phoenix, AZ 85054For Sale
 MLS ID #7052226, Jacie Coleman, Realty ONE Group. ARMLS
 - $1,499,0004 bd2 ba2.2k sqft5851 E WALTANN Lane, Scottsdale, AZ 85254For SaleMLS ID #7027349, Sean Steimer, Fathom Realty Elite. ARMLS
- $1,100,0004 bd3 ba3.5k sqft23111 N 40TH Way, Phoenix, AZ 85050For SaleMLS ID #7048074, Jennifer Caterinacci, HomeSmart. ARMLS
- $1,190,0004 bd4 ba3.2k sqft2916 E TINA Drive, Phoenix, AZ 85050For SaleMLS ID #7038614, Sarah J Richetto, HomeSmart. ARMLS
- $949,9994 bd2 ba1.9k sqft21922 N 61ST Way, Phoenix, AZ 85054For SaleMLS ID #7029349, Jennifer Cohen, Compass. ARMLS
- $1,399,9904 bd3 ba2.5k sqft5636 E PARADISE Lane, Scottsdale, AZ 85254For SaleMLS ID #7029552, Jesse Kibler, HomeSmart. ARMLS
- $1,699,9994 bd4 ba3.7k sqft17033 N 51st Way, Scottsdale, AZ 85254For SaleMLS ID #6980204, David Arustamian, Russ Lyon Sotheby's International Realty. ARMLS
- $1,195,0003 bd3 ba1.8k sqft5250 E DEER VALLEY Drive #258, Phoenix, AZ 85054For SaleMLS ID #7038675, McKenna Reeves, eXp Realty. ARMLS
- $1,194,9005 bd3 ba3.5k sqft3413 E CREST Lane, Phoenix, AZ 85050For SaleMLS ID #7000837, Kiran Vedantam, Kosh Realty. ARMLS
- $1,499,9994 bd4 ba3.4k sqft10929 E NORTH Lane, Scottsdale, AZ 85259For SaleMLS ID #7012446, David Arustamian, Russ Lyon Sotheby's International Realty. ARMLS
- $1,275,0004 bd3 ba2.4k sqft5731 E WINDSTONE Trail, Cave Creek, AZ 85331For SaleMLS ID #7002159, David Leach, eXp Realty. ARMLS
- $1,379,0004 bd4 ba3k sqft37239 N 11TH Avenue, Phoenix, AZ 85086For SaleMLS ID #7043433, Jonathan Minerick, HomeCoin.com. ARMLS
- $1,789,9505 bd5 ba3.4k sqft10019 E Hillside Drive E, Scottsdale, AZ 85255For SaleMLS ID #7051198, Glenn D. King, JD Sterling International Real Estate. ARMLS
- $1,500,0003 bd4 ba3.4k sqft17421 E DESERT VISTA Trail, Rio Verde, AZ 85263For SaleMLS ID #7017090, Kelly Cook, Real Broker. ARMLS
- $1,395,0003 bd4 ba3.1k sqft4212 E VIA DONA Road, Cave Creek, AZ 85331For SaleMLS ID #7047303, Linda Nyquist, My Home Group Real Estate. ARMLS
- $1,150,0003 bd3 ba2.8k sqft4428 E ROY ROGERS Road, Cave Creek, AZ 85331For SaleMLS ID #7044973, Andrew Starkman, HomeSmart. ARMLS
- $1,139,0005 bd3 ba2.8k sqft17415 N 50TH Way, Scottsdale, AZ 85254For SaleMLS ID #7036987, Mekin Sangoi, HomeSmart. ARMLS
