SPACIOUS 5-BEDROOM HOME WITH 3-CAR GARAGE IN BROOKHAVEN! Welcome to 5947 SW 86th Street in Ocala, Florida! Built in 2021, this impressive two-story residence offers approximately 3,902 square feet of living space, five bedrooms, four full bathrooms, and a versatile floor plan designed for comfortable everyday living and entertaining. Step inside to discover a welcoming entryway, formal dining room, and spacious living areas. The beautifully appointed island kitchen features granite countertops, upgraded appliances, a double oven, and a generous pantry, providing plenty of space for meal preparation and gatherings. The first floor features attractive oversized tile flooring, a guest bedroom with convenient bathroom access, and a flexible bonus room ideal for a home office, hobby space, or additional living area. The primary suite offers a relaxing retreat with dual sinks, a garden tub, and ample space. Upstairs, you’ll find a spacious loft offering endless possibilities, a Jack-and-Jill bathroom arrangement, additional guest accommodations, and a conveniently located laundry room. Walk-in closets with built-in shelving provide excellent storage throughout. Enjoy the outdoors from the inviting front porch or rear porch, surrounded by attractive landscaping. Completing this exceptional property is a spacious three-car garage. With its generous square footage, flexible living spaces, and desirable Ocala location, this home offers an outstanding combination of space, functionality, and modern comfort. Schedule your private showing today!
For sale
$549,000
5947 SW 86TH STREET, OCALA, FL 34476
5beds
4,022sqft
Single Family Residence
Built in 2021
8,276 Square Feet Lot
$526,600 Zestimate®
$136/sqft
$95/mo HOA
What's special
Additional guest accommodationsRear porchSpacious loftBeautifully appointed island kitchenJack-and-jill bathroom arrangementWelcoming entrywayGranite countertops
- 31 days
- 150
- 11
Zillow last checked:
Listing updated:
Listed by:
Jessica Sciacca 866-383-6268,
PINK PLACE REALTY, LLC 866-383-6268
Source: Stellar MLS,MLS#: G5118882 Originating MLS: Lake and Sumter
Facts & features
Interior
Bedrooms & bathrooms
- Bedrooms: 5
- Bathrooms: 4
- Full bathrooms: 4
Primary bedroom
- Features: Garden Bath, Walk-In Closet(s)
- Level: Second
- Area: 272.02 Square Feet
- Dimensions: 13.4x20.3
Kitchen
- Features: No Closet
- Level: First
- Area: 150.29 Square Feet
- Dimensions: 11.3x13.3
Living room
- Features: No Closet
- Level: First
- Area: 246 Square Feet
- Dimensions: 15x16.4
Heating
- Central
Cooling
- Central Air
Appliances
- Included: Dishwasher, Disposal, Microwave, Range, Refrigerator
- Laundry: Inside
Features
- Eating Space In Kitchen, Vaulted Ceiling(s)
- Flooring: Tile
- Basement: Crawl Space
- Has fireplace: No
Interior area
- Total structure area: 4,033
- Total interior livable area: 4,022 sqft
Video & virtual tour
Property
Parking
- Total spaces: 3
- Parking features: Garage - Attached
- Attached garage spaces: 3
Features
- Levels: Two
- Stories: 2
- Patio & porch: Front Porch, Rear Porch
- Exterior features: None
- Fencing: Vinyl
Lot
- Size: 8,276 Square Feet
- Dimensions: 70 x 120
Details
- Parcel number: 3562500051
- Zoning: R1
- Special conditions: None
Construction
Type & style
- Home type: SingleFamily
- Property subtype: Single Family Residence
Materials
- Block
- Foundation: Slab
- Roof: Shingle
Condition
- New construction: No
- Year built: 2021
Utilities & green energy
- Sewer: Public Sewer
- Water: Public
- Utilities for property: Public, Street Lights
Community & HOA
Community
- Features: Clubhouse, Community Mailbox, Dog Park, Gated Community - No Guard, Park, Playground, Pool
- Pet fee: $0 monthly
- Subdivision: BROOKHAVEN PH 1
HOA
- Has HOA: Yes
- HOA fee: $95 monthly
- HOA name: Vine Management
- HOA phone: 352-861-2248
Location
- Region: Ocala
Financial & listing details
- Price per square foot: $136/sqft
- Tax assessed value: $396,633
- Annual tax amount: $6,603
- Date on market: 10/16/2026
- Cumulative days on market: 32 days
- Listing terms: Cash,Conventional,FHA,VA Loan
- Ownership: Fee Simple
- Total actual rent: 44100
- Road surface type: Concrete
Estimated market value
$526,600
$500,000 - $553,000
$2,994/mo
Price history
| Date | Event | Price |
|---|---|---|
| 11/15/2026 | Listed for rent | $3,900+11.4%$1/sqft |
Source: Zillow Rentals Report a problem | ||
| 10/16/2026 | Listed for sale | $549,000+52.5%$136/sqft |
Source:  Stellar MLS #G5118882 Report a problem | ||
| 10/11/2023 | Listing removed | -- |
Source: Zillow Rentals Report a problem | ||
| 10/10/2023 | Listed for rent | $3,500$1/sqft |
Source: Zillow Rentals Report a problem | ||
| 10/9/2023 | Listing removed | -- |
Source: Zillow Rentals Report a problem | ||
| 9/5/2023 | Price change | $3,500-5.4%$1/sqft |
Source: Zillow Rentals Report a problem | ||
| 7/20/2023 | Price change | $3,700-5.1%$1/sqft |
Source: Zillow Rentals Report a problem | ||
| 7/14/2023 | Price change | $3,900-2.5%$1/sqft |
Source: Zillow Rentals Report a problem | ||
| 6/13/2023 | Listed for rent | $4,000$1/sqft |
Source: Zillow Rentals Report a problem | ||
| 12/21/2021 | Sold | $360,070$90/sqft |
Source: Public Record Report a problem | ||
Public tax history
| Year | Property taxes | Tax assessment |
|---|---|---|
| 2025 | $6,604 +1.1% | $396,633 -0.5% |
| 2024 | $6,531 +14.7% | $398,462 +4.4% |
| 2023 | $5,693 +2.6% | $381,777 +3% |
| 2022 | $5,547 +508.1% | $370,657 +772.1% |
| 2021 | $912 | $42,500 +102.4% |
| 2020 | -- | $21,000 |
| 2019 | -- | -- |
Find assessor info on the county website
Monthly payment
Est. payment
Payment breakdown
Explore the cost of this home by adjusting the details. Changes won't be saved.Climate risks
Neighborhood: 34476
Nearby schools
Schools provided by the listing agent
- Elementary: Hammett Bowen Jr. Elementary
- Middle: Liberty Middle School
- High: West Port High School
Source: Stellar MLS. This data may not be complete. We recommend contacting the local school district to confirm school assignments for this home.

Similar homes
- $575,0005 bd5 ba4k sqft5962 SW 80TH LN, OCALA, FL 34476For Sale
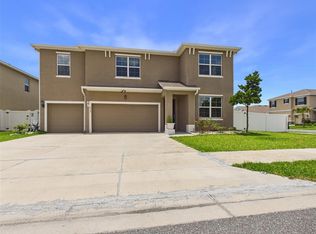
 MLS ID #OM727451, Jimmy Patel, KELLER WILLIAMS CORNERSTONE RE. Stellar MLS
- $--4 bd3 ba2k sqft8946 SW 50th Ave, Ocala, FL 34476Auction
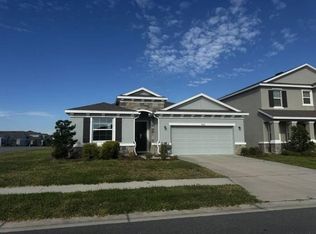 Xome
- $324,8004 bd2 ba2k sqft6250 SW 89TH LANE ROAD, OCALA, FL 34476For Sale
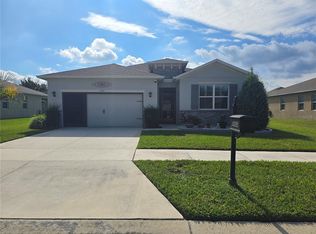 MLS ID #OM735734, Samuel Maynard III, EXP REALTY LLC. Stellar MLS
- $425,0003 bd2 ba2.5k sqft5322 SW 88TH PLACE, OCALA, FL 34476For Sale
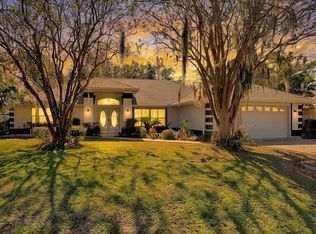 MLS ID #G5120011, Frances Pierce PA, REALTY EXECUTIVES IN THE VILLAGES. Stellar MLS
- $414,9004 bd3 ba2.3k sqft8296 SW 57TH COURT, OCALA, FL 34476For SaleMLS ID #GC544282, Kristal Blair, BHGRE THOMAS GROUP. Stellar MLS
- $480,0004 bd3 ba2.5k sqft5795 SW 80TH LANE, OCALA, FL 34476For SaleMLS ID #O6419104, Jason Buelow, RE/MAX ASSURED. Stellar MLS
- $459,0004 bd4 ba2.8k sqft5811 SW 80TH LANE, OCALA, FL 34476For SaleMLS ID #O6431789, Jason Buelow, RE/MAX ASSURED. Stellar MLS
- $369,0004 bd3 ba3k sqft8356 SW 59TH TERRACE, OCALA, FL 34476For SaleMLS ID #OM722701, Bobbie Jo Clark, CROWN & GLORY REALTY INC. Stellar MLS
- $385,0004 bd3 ba2.5k sqft5659 SW 89TH PLACE, OCALA, FL 34476For SaleMLS ID #OM708412, Simone Campbell, THE KEYES COMPANY. Stellar MLS
- $429,5004 bd3 ba2.9k sqft5035 SW 91ST PLACE, OCALA, FL 34476For SaleMLS ID #O6442276, Harry D'Onofrio, HERITAGE REALTY FL. Stellar MLS
- $394,9004 bd3 ba2.5k sqft5699 SW 92ND PLACE, OCALA, FL 34476For SaleMLS ID #OM733256, Mary Johnson, RE/MAX PREMIER REALTY. Stellar MLS
- $419,0004 bd3 ba2.5k sqft8068 SW 59TH TERRACE, OCALA, FL 34476For SaleMLS ID #TB8533366, Sharema Bolling, REALTY ONE GROUP ADVANTAGE. Stellar MLS
- $399,0003 bd2 ba2.6k sqft5360 SW 86TH LANE, OCALA, FL 34476For SaleMLS ID #OM729766, Darla Priest, COLDWELL BANKER ELLISON REALTY O. Stellar MLS
- $407,9274 bd3 ba2.6k sqft9332 SW 58TH CIRCLE, OCALA, FL 34476For SaleMLS ID #OM729272, Nichole Roberts, ALL FLORIDA HOMES REALTY LLC. Stellar MLS
- $375,0004 bd2 ba2.1k sqft4590 SW 99TH STREET, OCALA, FL 34476For SaleMLS ID #OM734867, Carlos Noa, ENGEL & VOLKERS OCALA. Stellar MLS
- $389,9904 bd3 ba2.3k sqft9798 SW 56TH CIRCLE, OCALA, FL 34476For SaleMLS ID #OM733561, Latasha Smith, KELLER WILLIAMS CORNERSTONE RE. Stellar MLS
- $399,9005 bd3 ba2.5k sqft9857 SW 51ST COURT, OCALA, FL 34476For SaleMLS ID #OM730676, Cynthia Mueller, SHOWCASE PROPERTIES OF CENTRAL. Stellar MLS
- $420,0005 bd3 ba2.5k sqft5211 SW 103RD LOOP, OCALA, FL 34476For SaleMLS ID #O6419246, Kevin Kelly, THE WILKINS WAY LLC. Stellar MLS
- $400,0004 bd2 ba2.3k sqft9677 SW 56TH CIRCLE, OCALA, FL 34476For SaleMLS ID #O6438067, John Henthorn, HENTHORN REAL ESTATE. Stellar MLS
