After nearly 40 years of meticulous care for this pristine, perfectly landscaped corner-lot property in Colonial Hills, 5950 Elkcrest is welcoming new owners to enjoy abundant natural light, updated spaces, and timeless finishes. The main level features bamboo flooring, LED recessed lighting, updated bathrooms with quartz counters and soft-close cabinets, and triple-hung, double-pane windows with custom shades, designed to allow owners to enjoy gorgeous views of the neighborhood. The finished walkout basement features a wet bar, a newly refurbished gas log fireplace, a 4th bedroom, and a bathroom, offering each level a complete and comfortable living space. There is abundant storage in the oversized 2-stall garage, while the storage shed provides additional space for lawn and gardening equipment. The exterior of the home is carefully curated to enjoy the home all year, with professional lighting and a privacy wall bordering the concrete patio.
Pending
Price cut: $10K (6/25)
$380,000
5950 Elkcrest Dr, Lincoln, NE 68516
4beds
2,301sqft
:
Get pre-qualified$2,604/mo
Single Family Residence
Built in 1972
0.25 Acres Lot
$374,700 Zestimate®
$165/sqft
$-- HOA
What's special
Professional lightingWet barFinished walkout basementTimeless finishesBamboo flooringUpdated spacesAbundant natural light
- 59 days |
- 1,209 |
- 54 |
Likely to sell faster than
Zillow last checked:
Listing updated:
Listed by:
Jamie Barrier 402-803-8238,
Nebraska Realty
Source: GPRMLS,MLS#: 22613013
Facts & features
Interior
Bedrooms & bathrooms
- Bedrooms: 4
- Bathrooms: 3
- Full bathrooms: 1
- 3/4 bathrooms: 2
- Main level bathrooms: 2
Primary bedroom
- Features: Wall/Wall Carpeting
- Level: Main
Bedroom 2
- Level: Main
Bedroom 3
- Level: Main
Bedroom 4
- Features: Wall/Wall Carpeting, Egress Window
- Level: Basement
Primary bathroom
- Features: 3/4
Family room
- Features: Wall/Wall Carpeting, Fireplace, Wet Bar
- Level: Basement
Kitchen
- Features: Vinyl Floor
- Level: Main
Living room
- Features: Window Covering, Engineered Wood
- Level: Main
Basement
- Area: 817
Heating
- Natural Gas, Forced Air
Cooling
- Central Air
Appliances
- Included: Refrigerator, Freezer, Washer, Dishwasher, Dryer, Disposal, Double Oven, Cooktop
- Laundry: Vinyl Floor
Features
- Wet Bar, Ceiling Fan(s)
- Flooring: Carpet
- Windows: Window Coverings
- Basement: Walk-Out Access
- Number of fireplaces: 1
- Fireplace features: Family Room, Gas Log
Interior area
- Total structure area: 2,301
- Total interior livable area: 2,301 sqft
- Finished area above ground: 1,484
- Finished area below ground: 817
Property
Parking
- Total spaces: 2
- Parking features: Attached, Garage Door Opener
- Attached garage spaces: 2
Features
- Patio & porch: Patio
- Exterior features: Sprinkler System
- Fencing: Partial,Other
Lot
- Size: 0.25 Acres
- Dimensions: 135.2' x 82'
- Features: Up to 1/4 Acre., City Lot, Corner Lot, Public Sidewalk
Details
- Additional structures: Shed(s)
- Parcel number: 1609149008000
- Other equipment: Sump Pump
Construction
Type & style
- Home type: SingleFamily
- Architectural style: Ranch
- Property subtype: Single Family Residence
Materials
- Vinyl Siding, Brick/Other
- Foundation: Concrete Perimeter
- Roof: Composition
Condition
- Not New and NOT a Model
- New construction: No
- Year built: 1972
Utilities & green energy
- Sewer: Public Sewer
- Water: Public
- Utilities for property: Electricity Available, Natural Gas Available, Water Available, Sewer Available
Community & HOA
Community
- Subdivision: Colonial Hills
HOA
- Has HOA: No
Location
- Region: Lincoln
Financial & listing details
- Price per square foot: $165/sqft
- Tax assessed value: $325,700
- Date on market: 5/28/2026
- Listing terms: VA Loan,FHA,Conventional,Cash
- Ownership: Fee Simple
- Electric utility on property: Yes
Estimated market value
$374,700
$356,000 - $393,000
$2,232/mo
Price history
| Date | Event | Price |
|---|---|---|
| 7/8/2026 | Pending sale | $380,000$165/sqft |
Source:  GPRMLS #22613013 Report a problem GPRMLS #22613013 Report a problem | ||
| 6/25/2026 | Price change | $380,000-2.6%$165/sqft |
Source: GPRMLS #22613013 Report a problem | ||
| 6/7/2026 | Price change | $390,000-3.7%$169/sqft |
Source: GPRMLS #22613013 Report a problem | ||
| 5/28/2026 | Listed for sale | $405,000$176/sqft |
Source: GPRMLS #22613013 Report a problem | ||
Public tax history
| Year | Property taxes | Tax assessment |
|---|---|---|
| 2025 | -- | $325,700 +1.3% |
| 2024 | -- | $321,400 +4% |
| 2023 | -- | $309,000 +25.1% |
| 2022 | $4,914 -0.2% | $247,100 |
| 2021 | $4,925 | $247,100 +22.6% |
| 2020 | -- | $201,600 |
| 2019 | $4,062 +9.3% | $201,600 +8.8% |
| 2018 | $3,717 | $185,300 |
| 2017 | -- | $185,300 +4% |
| 2016 | -- | $178,200 |
| 2015 | -- | $178,200 +5.3% |
| 2014 | $3,293 | $169,300 |
| 2013 | $3,293 | $169,300 |
| 2012 | -- | $169,300 +5.4% |
| 2011 | -- | $160,600 |
| 2010 | -- | $160,600 |
| 2009 | -- | $160,600 +2.2% |
| 2008 | -- | $157,174 |
| 2007 | -- | $157,174 |
| 2006 | -- | $157,174 |
| 2005 | $2,886 +1.3% | -- |
| 2004 | $2,849 | -- |
| 2003 | $2,849 +6.8% | -- |
| 2002 | $2,667 +1% | -- |
| 2001 | $2,642 +7.3% | -- |
| 2000 | $2,461 | -- |
Find assessor info on the county website
Monthly payment
Est. payment
Payment breakdown
Explore the cost of this home by adjusting the details. Changes won't be saved.Climate risks
Neighborhood: Colonial Hills
Nearby schools
GreatSchools rating
- 6/10Zeman Elementary SchoolGrades: PK-5Distance: 0.6 mi
- 6/10Pound Middle SchoolGrades: 6-8Distance: 1 mi
- 4/10Lincoln Southeast High SchoolGrades: 9-12Distance: 1.8 mi
Schools provided by the listing agent
- Elementary: Zeman
- Middle: Pound
- High: Lincoln Southeast
- District: Lincoln Public Schools
Source: GPRMLS. This data may not be complete. We recommend contacting the local school district to confirm school assignments for this home.
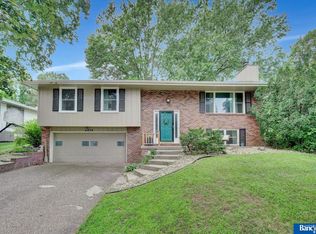
- $299,9003 bd2 ba1.8k sqft6039 Oakridge Dr, Lincoln, NE 68516Sold
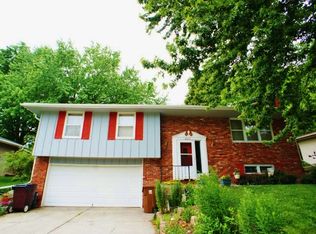
- $317,1003 bd3 ba1.2k sqft6031 Oakridge Dr, Lincoln, NE 68516Off Market
- $325,0004 bd2 ba1.8k sqft5946 Elkcrest Dr, Lincoln, NE 68516Sold
- $341,5003 bd2 ba1.2k sqft6048 Oakridge Dr, Lincoln, NE 68516Off Market
- $357,7003 bd2 ba1.3k sqft5942 La Salle St, Lincoln, NE 68516Off Market
- $309,7003 bd2 ba1.3k sqft6101 Oakridge Dr, Lincoln, NE 68516Off Market
- $332,8003 bd3 ba1.3k sqft5949 Elkcrest Dr, Lincoln, NE 68516Off Market
- $285,0003 bd3 ba1.7k sqft6023 Oakridge Dr, Lincoln, NE 68516Sold
A local agent can set up tours, give advice and negotiate with sellers.
A local lender can help you make sure your offer is ready when you are.
Similar homes
- $385,0004 bd3 ba2.5k sqft6916 Bernese Blvd, Lincoln, NE 68516For Sale

 MLS ID #22620814, Katie Ulrich, HOME Real Estate. GPRMLS
 - $365,0003 bd3 ba2.2k sqft6220 Fleetwood Dr, Lincoln, NE 68516For Sale
 MLS ID #22621008, Danny Poethig, BHHS Ambassador Real Estate. GPRMLS
 - $405,0004 bd3 ba2.5k sqft6041 Kenwood Rd, Lincoln, NE 68516For Sale By Owner

- $415,0004 bd3 ba1.9k sqft4723 Kirkwood Dr, Lincoln, NE 68516For Sale
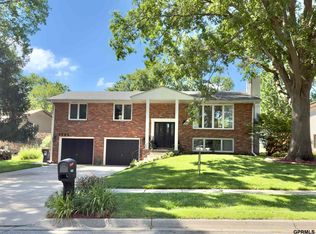 MLS ID #22619239, Susan Buettner, Black Tie Realty. GPRMLS
 - $375,0003 bd3 ba2.2k sqft5011 S 67th St, Lincoln, NE 68516For SaleMLS ID #22619392, Mike & Polly Figueroa, REMAX Concepts. GPRMLS
- $399,9005 bd2 ba2.2k sqft4201 Browning St, Lincoln, NE 68516For SaleMLS ID #22621279, Kristi Jones, Coldwell Banker NHS R E. GPRMLS
- $330,0003 bd3 ba2.3k sqft4801 Ginny Ave, Lincoln, NE 68516For SaleMLS ID #22616959, Ashley Oborny, Coldwell Banker NHS R E. GPRMLS
- $399,9003 bd4 ba2.7k sqft7432 Grand Oaks Dr, Lincoln, NE 68516For SaleMLS ID #22620958, Johanna Rhoads, REMAX Concepts. GPRMLS
- $439,9954 bd4 ba2.2k sqft4831 S 72nd St, Lincoln, NE 68516For SaleMLS ID #22620440, Emma Gonzales, Capitol Realty. GPRMLS
- $429,0003 bd3 ba3.1k sqft7635 Red Oak Rd, Lincoln, NE 68516For SaleMLS ID #22621229, TJ Gibbons, Nebraska Realty. GPRMLS
- $315,0004 bd3 ba1.6k sqft3120 Onyx Ct, Lincoln, NE 68516For SaleMLS ID #22621049, Susan Wilson, Woods Bros Realty. GPRMLS
- $350,0004 bd3 ba2.6k sqft2931 Raleigh St, Lincoln, NE 68516For SaleMLS ID #22619789, Kathy Hall Asboe, REMAX Concepts. GPRMLS
- $389,0005 bd3 ba2.2k sqft8011 Creek View Ct, Lincoln, NE 68516For SaleMLS ID #22619199, Jenifer Velazquez, HOME Real Estate. GPRMLS
- $309,9004 bd3 ba1.9k sqft4311 S 46th St, Lincoln, NE 68516For SaleMLS ID #22618336, Austin Yurth, Woods Bros Realty. GPRMLS
- $460,0004 bd4 ba2.6k sqft7414 S 48th St, Lincoln, NE 68516For SaleMLS ID #22620912, Anne Marie Frerichs, REMAX Concepts. GPRMLS
- $310,0003 bd3 ba1.4k sqft5615 Hallcliffe Ct, Lincoln, NE 68516For SaleMLS ID #22621082, Deana Pohlmeier, Nebraska Realty. GPRMLS
- $325,0004 bd3 ba1.9k sqft4721 S 44th St, Lincoln, NE 68516For SaleMLS ID #22617987, Jessica States, Keller Williams Lincoln. GPRMLS
- $460,0004 bd3 ba2.2k sqft2343 S 75th St, Lincoln, NE 68506For Sale By Owner
- $325,0003 bd2 ba1.7k sqft5400 S 65th Street Cir, Lincoln, NE 68516For SaleMLS ID #22620493, Jim McCauley, REMAX Concepts. GPRMLS
- $450,0004 bd3 ba2.6k sqft7701 Glynoaks Dr, Lincoln, NE 68516For SaleMLS ID #22619751, Meranda Wente, HOME Real Estate. GPRMLS
