Southwest Las Vegas. This home features three bedrooms, two and bathrooms, two car garage. Buyer to verify information.
Active under contract
$444,900
5957 Pillar Rock Ave, Las Vegas, NV 89139
3beds
2,024sqft
Single Family Residence
Built in 2014
3,920 Square Feet Lot
$439,800 Zestimate®
$220/sqft
$50/mo HOA
What's special
Two car garageThree bedrooms
- 181 days |
- 30 |
- 1 |
Zillow last checked:
Listing updated:
Listed by:
Mina Farah B.0023665 702-248-2021,
Real Estate of Las Vegas
Source: LVR,MLS#: 2755697 Originating MLS: Greater Las Vegas Association of Realtors Inc
Originating MLS: Greater Las Vegas Association of Realtors IncFacts & features
Interior
Bedrooms & bathrooms
- Bedrooms: 3
- Bathrooms: 3
- Full bathrooms: 2
- 1/2 bathrooms: 1
Primary bedroom
- Description: Walk-In Closet(s)
- Dimensions: 15x12
Bedroom 2
- Description: Walk-In Closet(s)
- Dimensions: 10x10
Bedroom 3
- Description: Closet
- Dimensions: 10x10
Kitchen
- Description: Pantry
Heating
- Central, Gas
Cooling
- Central Air, Electric
Appliances
- Included: Built-In Gas Oven, Double Oven, Disposal
- Laundry: Gas Dryer Hookup, Upper Level
Features
- Primary Downstairs, Window Treatments
- Flooring: Carpet, Ceramic Tile
- Windows: Blinds
- Has fireplace: No
Interior area
- Total structure area: 2,024
- Total interior livable area: 2,024 sqft
Video & virtual tour
Property
Parking
- Total spaces: 2
- Parking features: Attached, Garage, Inside Entrance, Private
- Attached garage spaces: 2
Features
- Stories: 2
- Patio & porch: Porch
- Exterior features: Porch
- Fencing: Block,Full
Lot
- Size: 3,920 Square Feet
- Features: Desert Landscaping, Landscaped, < 1/4 Acre
Details
- Parcel number: 17624411297
- Zoning description: Single Family
- Special conditions: Real Estate Owned
- Horse amenities: None
Construction
Type & style
- Home type: SingleFamily
- Architectural style: Two Story
- Property subtype: Single Family Residence
Materials
- Roof: Tile
Condition
- Resale
- Year built: 2014
Utilities & green energy
- Sewer: Public Sewer
- Water: Public
- Utilities for property: Cable Available
Community & HOA
Community
- Subdivision: Highlands Ranch
HOA
- Has HOA: Yes
- Services included: None
- HOA fee: $50 monthly
- HOA name: Highland Ranch
- HOA phone: 702-255-1002
Location
- Region: Las Vegas
Financial & listing details
- Price per square foot: $220/sqft
- Tax assessed value: $395,711
- Annual tax amount: $3,030
- Date on market: 2/12/2026
- Listing agreement: Exclusive Right To Sell
- Listing terms: Cash,Conventional,FHA,VA Loan
Foreclosure details
Estimated market value
$439,800
$418,000 - $462,000
$2,336/mo
Price history
| Date | Event | Price |
|---|---|---|
| 2/10/2026 | Sold | $81,081-82%$40/sqft |
Source: Public Record Report a problem | ||
| 12/9/2025 | Pending sale | $450,000$222/sqft |
Source:  LVR #2643027 Report a problem LVR #2643027 Report a problem | ||
| 12/3/2025 | Price change | $450,000-5.3%$222/sqft |
Source: LVR #2643027 Report a problem | ||
| 10/22/2025 | Price change | $475,000-6.7%$235/sqft |
Source: LVR #2643027 Report a problem | ||
| 6/8/2025 | Price change | $509,000-0.2%$251/sqft |
Source: LVR #2643027 Report a problem | ||
| 1/2/2025 | Listed for sale | $510,000-1%$252/sqft |
Source: LVR #2643027 Report a problem | ||
| 9/30/2024 | Listing removed | $515,000$254/sqft |
Source: LVR #2606491 Report a problem | ||
| 9/6/2024 | Price change | $515,000-2.8%$254/sqft |
Source: LVR #2606491 Report a problem | ||
| 8/8/2024 | Listed for sale | $530,000+51.4%$262/sqft |
Source: LVR #2606491 Report a problem | ||
| 10/29/2020 | Sold | $350,000$173/sqft |
Source: LVR #2231411 Report a problem | ||
| 9/29/2020 | Pending sale | $350,000$173/sqft |
Source: Nevada Properties #2231411 Report a problem | ||
| 9/18/2020 | Listed for sale | $350,000+29.3%$173/sqft |
Source: BHHS Nevada Properties #2231411 Report a problem | ||
| 7/31/2014 | Sold | $270,728$134/sqft |
Source: Public Record Report a problem | ||
Public tax history
| Year | Property taxes | Tax assessment |
|---|---|---|
| 2026 | $6,289 +113.6% | $138,499 +1.6% |
| 2025 | $2,945 +3% | $136,330 +4.5% |
| 2024 | $2,859 +3% | $130,452 +13.7% |
| 2023 | $2,776 -1.5% | $114,686 +5.8% |
| 2022 | $2,818 +7.7% | $108,383 0% |
| 2021 | $2,616 +6.7% | $108,426 +5.2% |
| 2020 | $2,452 -14.8% | $103,051 +8.9% |
| 2019 | $2,878 +31.5% | $94,610 |
| 2018 | $2,188 | $94,610 +5.8% |
| 2017 | $2,188 | $89,402 +3.3% |
| 2016 | $2,188 +3.3% | $86,570 +6.1% |
| 2015 | $2,119 | $81,578 |
Find assessor info on the county website
Monthly payment
Climate risks
Neighborhood: Enterprise
Nearby schools
GreatSchools rating
- 5/10Aldeane Comito Ries Elementary SchoolGrades: PK-5Distance: 0.3 mi
- 7/10Lois & Jerry Tarkanian Middle SchoolGrades: 6-8Distance: 0.5 mi
- 5/10Desert Oasis High SchoolGrades: 9-12Distance: 1.6 mi
Schools provided by the listing agent
- Elementary: Ries, Aldeane Comito,Ries, Aldeane Comito
- Middle: Tarkanian
- High: Del Sol HS
Source: LVR. This data may not be complete. We recommend contacting the local school district to confirm school assignments for this home.
- $407,5003 bd3 ba2k sqft5957 Pillar Rock Ave #0, Las Vegas, NV 89139Off Market

- $508,5004 bd3 ba2.6k sqft5969 Pillar Rock Ave, Las Vegas, NV 89139Off Market
- $518,9004 bd4 ba2.6k sqft5951 Pillar Rock Ave, Las Vegas, NV 89139Off Market

- $541,0004 bd2 ba3k sqft5933 Pillar Rock Ave, Las Vegas, NV 89139Off Market
- $525,4004 bd4 ba2.6k sqft5981 Pillar Rock Ave, Las Vegas, NV 89139Off Market
- $456,0003 bd3 ba2k sqft5921 Pillar Rock Ave, Las Vegas, NV 89139Off Market
- $457,6004 bd2 ba2k sqft5993 Pillar Rock Ave, Las Vegas, NV 89139Off Market
- $453,7004 bd2 ba2k sqft5956 Pillar Rock Ave, Las Vegas, NV 89139Off Market
A local agent can set up tours, give advice and negotiate with sellers.
Similar homes
- $420,0003 bd3 ba1.3k sqft5095 Penryn Ct, Las Vegas, NV 89139For Sale
 MLS ID #2806704, Qinghao Wang, Vertex Realty & Property Manag. LVR
 - $410,0003 bd3 ba1.6k sqft9047 Winthrop Springs Rd, Las Vegas, NV 89139For Sale
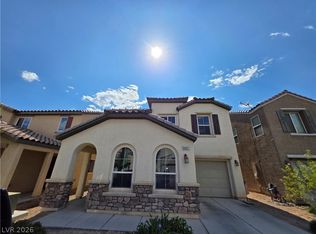 MLS ID #2785027, Renton D. Yu, Keller Williams MarketPlace. LVR
 - $459,9004 bd3 ba2.1k sqft7668 Ambersnail St, Las Vegas, NV 89139For Sale
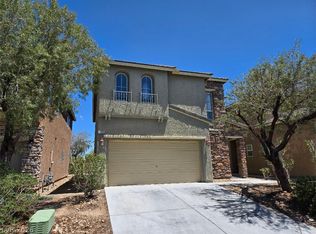 MLS ID #2795477, Wilson F. Wong, Vertex Realty & Property Manag. LVR
 - $399,0003 bd3 ba1.6k sqft7586 Mermaid Song Ct, Las Vegas, NV 89139For Sale
 MLS ID #2804178, Sylvia Sheng, Desert Springs Realty LTD. LVR
 - $460,0004 bd3 ba2.2k sqft5224 Ledgewood Creek Ave, Las Vegas, NV 89141For SaleMLS ID #2750772, Zamuriam Esquivel-Palacios, Realty ONE Group, Inc. LVR
- $609,8004 bd3 ba2.9k sqft9680 Paraiso Springs St, Las Vegas, NV 89139For SaleMLS ID #2805866, Eleanor Cheng, Century 21 1st Priority Realty. LVR
- $365,0003 bd3 ba1.4k sqft5333 Floating Flower Ave, Las Vegas, NV 89139For SaleMLS ID #2800199, Sylvia Sheng, Desert Springs Realty LTD. LVR
- $588,2004 bd3 ba2.2k sqft7608 Stray Horse Ave, Las Vegas, NV 89113For SaleMLS ID #2808198, Ariana M. Popescu, Ameropan Realty and Property. LVR
- $355,0003 bd3 ba1.4k sqft7431 Mariposa Grove St, Las Vegas, NV 89139For SaleMLS ID #2791575, Sherman Liu, City Villa Realty & Management. LVR
- $449,9004 bd3 ba1.6k sqft8768 Charm Canyon Ave, Las Vegas, NV 89178For SaleMLS ID #2773415, Jill Amsel, Realty ONE Group, Inc. LVR
- $499,0004 bd4 ba2.3k sqft10266 Copalito Dr, Las Vegas, NV 89178For SaleMLS ID #2798576, Michael L. Edwards, Cartwright. LVR
- $425,0004 bd3 ba1.6k sqft8986 Ellenbrook St, Las Vegas, NV 89148For SaleMLS ID #2798248, Judy Johnson, Homers Realty LLC. LVR
- $449,9003 bd3 ba1.7k sqft9730 Dieterich Ave, Las Vegas, NV 89148For SaleMLS ID #2795389, Michaelangelo C. Sideco, City Villa Realty & Management. LVR
- $449,9002 bd3 ba1.3k sqft9402 Crimson Sky St, Las Vegas, NV 89178For SaleMLS ID #2772618, Jill Amsel, Realty ONE Group, Inc. LVR
- $425,0003 bd3 ba1.8k sqft3962 Coyote Ridge Ct, Las Vegas, NV 89129For SaleMLS ID #2808099, Michael Owens, BHHS Nevada Properties. LVR
- $439,9004 bd2 ba1.4k sqft1301 Madison Ave, Las Vegas, NV 89106For SaleMLS ID #2807263, Angel Bothof, Angel Bothof. LVR
- $485,0003 bd3 ba2k sqft594 Crying Bird Ave, Las Vegas, NV 89178For SaleMLS ID #2772752, Huong Dam-Nardelli, Keller Williams MarketPlace. LVR
- $495,0003 bd3 ba2.4k sqft644 Newberry Springs Dr, Las Vegas, NV 89148For SaleMLS ID #2754005, Jessica Djadavjee, Realty ONE Group, Inc. LVR
- $499,9904 bd3 ba1.9k sqft3023 San Mamete Ave, Las Vegas, NV 89141For SaleMLS ID #2782729, Maria Marla Hundley, Elite Realty. LVR
- $495,0004 bd3 ba2.4k sqft6703 Dominion Ct, Spring Valley, NV 89103For SaleMLS ID #2806401, Saghi Yazdani-Robinson, Robinson Realty & Management. LVR
