Imagine waking up to all the natural lighting this home offers... Don't miss your opportunity to own this beautiful well-maintained 2-story home nestled on a peaceful cul-de sac in Trenton.This property offers comfort and functionally, this updated home has 3 spacious bedrooms and 2.5 baths.The kitchen has ample storage and counter space ,While upstairs you have generously size bedrooms, with a master suite that has its own private bath and walk -in closet. Step outside to the backyard patio with new poured concrete where you can enjoy your morning coffee, a private retreat with a fenced in yard. The backyard is perfect for hosting outdoor gatherings, while the basement provides additional storage space and a possible flex room.This property also has a 2- car garage and is conveniently located close to restaurants , parks and quick access to 73. Edgewood School District makes this a great choice for families.
Pending
Price cut: $5K (6/18)
$310,000
596 Pine Hill Pl, Trenton, OH 45067
3beds
1,320sqft
:
Get pre-qualified$2,110/mo
Single Family Residence
Built in 1997
0.3 Acres Lot
$306,600 Zestimate®
$235/sqft
$-- HOA
What's special
Natural lighting
- 60 days |
- 147 |
- 2 |
Zillow last checked:
Listing updated:
Listed by:
Tiffanie Scott 513-307-3331,
eXp Realty 216-242-2322
Source: Cincy MLS,MLS#: 1881528 Originating MLS: Cincinnati Area Multiple Listing Service
Originating MLS: Cincinnati Area Multiple Listing Service
Facts & features
Interior
Bedrooms & bathrooms
- Bedrooms: 3
- Bathrooms: 3
- Full bathrooms: 2
- 1/2 bathrooms: 1
Primary bedroom
- Features: Bath Adjoins, Walk-In Closet(s), Wall-to-Wall Carpet
- Level: Second
- Area: 156
- Dimensions: 13 x 12
Bedroom 2
- Level: Second
- Area: 110
- Dimensions: 11 x 10
Bedroom 3
- Level: Second
- Area: 100
- Dimensions: 10 x 10
Bedroom 4
- Area: 0
- Dimensions: 0 x 0
Bedroom 5
- Area: 0
- Dimensions: 0 x 0
Primary bathroom
- Features: Shower
Bathroom 1
- Features: Full
- Level: Second
Bathroom 2
- Features: Full
- Level: Second
Dining room
- Area: 0
- Dimensions: 0 x 0
Family room
- Area: 0
- Dimensions: 0 x 0
Kitchen
- Features: Pantry, Quartz Counters, Eat-in Kitchen, Laminate Floor
- Area: 0
- Dimensions: 0 x 0
Living room
- Features: Walkout, Laminate Floor
- Area: 0
- Dimensions: 0 x 0
Office
- Area: 0
- Dimensions: 0 x 0
Heating
- Forced Air
Cooling
- Central Air
Appliances
- Included: Dishwasher, Oven/Range, Refrigerator, Gas Water Heater
Features
- Recessed Lighting
- Doors: French Doors
- Windows: Vinyl
- Basement: Full,Unfinished
Interior area
- Total structure area: 1,320
- Total interior livable area: 1,320 sqft
Property
Parking
- Total spaces: 2
- Parking features: Driveway, Garage Door Opener
- Attached garage spaces: 2
- Has uncovered spaces: Yes
Accessibility
- Accessibility features: Handrails
Features
- Levels: Two
- Stories: 2
- Patio & porch: Patio
- Fencing: Privacy
- Has view: Yes
- View description: Other
Lot
- Size: 0.3 Acres
- Features: Corner Lot, Cul-De-Sac, Less than .5 Acre, Busline Near
- Topography: Cleared
Details
- Parcel number: R8000065000058
- Zoning description: Residential
Construction
Type & style
- Home type: SingleFamily
- Architectural style: Colonial
- Property subtype: Single Family Residence
Materials
- Brick, Vinyl Siding
- Foundation: Concrete Perimeter
- Roof: Shingle
Condition
- New construction: No
- Year built: 1997
Utilities & green energy
- Gas: Natural
- Sewer: Public Sewer
- Water: Public
Green energy
- Energy efficient items: No
Community & HOA
Community
- Security: Carbon Monoxide Detector(s), Smoke Alarm
HOA
- Has HOA: No
Location
- Region: Trenton
Financial & listing details
- Price per square foot: $235/sqft
- Tax assessed value: $206,600
- Annual tax amount: $3,114
- Date on market: 6/4/2026
- Listing terms: No Special Financing
Estimated market value
$306,600
$291,000 - $322,000
$1,935/mo
Price history
| Date | Event | Price |
|---|---|---|
| 7/4/2026 | Pending sale | $310,000$235/sqft |
Source:  Cincy MLS #1881528 Report a problem Cincy MLS #1881528 Report a problem | ||
| 6/18/2026 | Price change | $310,000-1.6%$235/sqft |
Source: Cincy MLS #1881528 Report a problem | ||
| 6/5/2026 | Listed for sale | $315,000+80%$239/sqft |
Source: Cincy MLS #1881528 Report a problem | ||
| 12/23/2025 | Sold | $175,000+60.8%$133/sqft |
Source: Public Record Report a problem | ||
| 1/14/1998 | Sold | $108,800$82/sqft |
Source: Public Record Report a problem | ||
Public tax history
| Year | Property taxes | Tax assessment |
|---|---|---|
| 2025 | $3,115 -0.7% | $72,310 |
| 2024 | $3,136 +0.9% | $72,310 |
| 2023 | $3,108 +18% | $72,310 +34.4% |
| 2022 | $2,634 +4% | $53,810 |
| 2021 | $2,532 -6.2% | $53,810 |
| 2020 | $2,698 +12.4% | $53,810 +17.4% |
| 2019 | $2,400 -1.6% | $45,840 |
| 2018 | $2,440 -0.1% | $45,840 |
| 2017 | $2,441 +9.9% | $45,840 +15.1% |
| 2016 | $2,221 +134.4% | $39,810 |
| 2015 | $947 -52.7% | $39,810 |
| 2014 | $2,001 | $39,810 +1.5% |
| 2013 | $2,001 +8.5% | $39,230 |
| 2012 | $1,844 | $39,230 -13.3% |
| 2011 | $1,844 +0.1% | $45,224 -1.5% |
| 2010 | $1,842 +0.5% | $45,927 |
| 2009 | $1,834 +2.2% | $45,927 -6% |
| 2008 | $1,794 -6.5% | $48,846 +13.8% |
| 2007 | $1,919 -1.3% | $42,924 |
| 2006 | $1,944 +1.8% | $42,924 |
| 2005 | $1,910 +19% | $42,924 +4% |
| 2004 | $1,605 -1.6% | $41,276 |
| 2003 | $1,631 +2% | $41,276 |
| 2002 | $1,599 +0.7% | $41,276 +8.4% |
| 2001 | $1,588 +17.6% | $38,081 |
| 2000 | $1,351 | $38,081 |
Find assessor info on the county website
Monthly payment
Est. payment
Payment breakdown
Explore the cost of this home by adjusting the details. Changes won't be saved.Climate risks
Neighborhood: 45067
Nearby schools
GreatSchools rating
- 7/10Edgewood Intermediate SchoolGrades: 3-6Distance: 0.4 mi
- 5/10Edgewood Middle SchoolGrades: 6-8Distance: 2 mi
- 4/10Edgewood High SchoolGrades: 9-12Distance: 0.9 mi
- $277,7003 bd3 ba1.5k sqft590 Pine Hill Pl, Trenton, OH 45067Off Market

- $244,5003 bd2 ba1.1k sqft584 Pine Hill Pl, Trenton, OH 45067Off Market

- $272,9003 bd2 ba1.5k sqft610 Oak Forge Pl, Trenton, OH 45067Off Market
- $227,0003 bd3 ba1.5k sqft595 Blue Spruce Pl, Trenton, OH 45067Sold

- $274,1003 bd2 ba1.5k sqft589 Blue Spruce Pl, Trenton, OH 45067Off Market
- $296,9003 bd3 ba1.5k sqft578 Pine Hill Pl, Trenton, OH 45067Off Market
- $291,6003 bd2 ba1.5k sqft616 Oak Forge Pl, Trenton, OH 45067Off Market
- $300,4003 bd2 ba1.8k sqft607 Cedar Knoll Pl, Trenton, OH 45067Off Market
A local agent can set up tours, give advice and negotiate with sellers.
A local lender can help you make sure your offer is ready when you are.
Similar homes
- $299,0003 bd3 ba1.5k sqft944 Foxcroft Pl, Trenton, OH 45067For Sale

 MLS ID #1888489, Adam Jones, Coldwell Banker Realty. Cincy MLS
 - $329,0003 bd2 ba1.2k sqft4242 Elk Creek Rd, Trenton, OH 45067For Sale
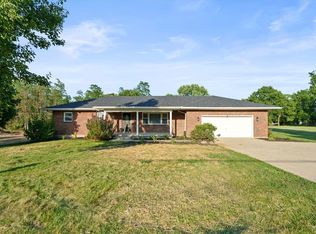
 MLS ID #965468, Trent Spencer Ferrell, Keller Williams Advisors Rlty. DABR MLS
 - $295,0003 bd3 ba1.8k sqft289 Elk Creek Dr, Trenton, OH 45067For Sale
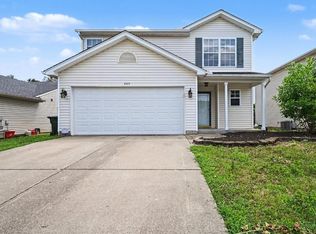 MLS ID #1884616, Robert F. Merkt, OwnerLand Realty, Inc.. Cincy MLS
 - $279,9003 bd2 ba1.6k sqft746 Villa Ct, Trenton, OH 45067For Sale
 MLS ID #1885365, Amy L. Markowski, Real of Ohio. Cincy MLS
 - $328,0003 bd3 ba1.8k sqft3363 Carol Ann Ln, Middletown, OH 45044For SaleMLS ID #1888966, Karen S Pangburn, Hoeting, REALTORS. Cincy MLS
- $349,9003 bd3 ba1.7k sqft6332 Shannon Dr, Hamilton, OH 45011For SaleMLS ID #1888834, Melinda R. Baumann, eXp Realty. Cincy MLS
- $389,9003 bd3 ba1.9k sqft720 Brelsford Ave, Trenton, OH 45067For SaleMLS ID #1885133, Melinda R. Baumann, eXp Realty. Cincy MLS
- $329,9003 bd2 ba1.6k sqft4180 Millikin Rd, Hamilton, OH 45011For SaleMLS ID #1883127, Ashley Wedding, RE/MAX Alliance Realty. Cincy MLS
- $295,0003 bd2 ba1.6k sqft804 Eaton Ave, Middletown, OH 45044For SaleMLS ID #1886138, Amy Eggemeyer, RE/MAX United Associates. Cincy MLS
- $325,0003 bd2 ba1.8k sqft113 Main St, West Elkton, OH 45070For SaleMLS ID #965576, Amanda Dixon, Keller Williams Advisors Rlty. DABR MLS
- $275,0004 bd3 ba1.9k sqft1013 S Main St, Middletown, OH 45044For SaleMLS ID #1888023, Garrick M. Horton, Comey & Shepherd. Cincy MLS
- $299,9003 bd2 ba1.7k sqft70 McVey Pl, Springboro, OH 45066For SaleMLS ID #965303, Meghan Dwyer, Irongate Inc.. DABR MLS
- $229,9003 bd1 ba1.3k sqft905 Kensington St, Middletown, OH 45044For SaleMLS ID #1888870, Michael T Wiseman, NavX Realty, LLC. Cincy MLS
- $270,0003 bd2 ba1.3k sqft605 Diamond Loop, Middletown, OH 45044For SaleMLS ID #1880869, William S Huff, eXp Realty. Cincy MLS
- $300,0003 bd2 ba1.6k sqft3941 Cornell Rd, Cincinnati, OH 45241For SaleMLS ID #1886097, Sean Lohbeck, Redfin Corporation. Cincy MLS
- $345,0004 bd2 ba1.3k sqft1007 W Loveland Ave, Loveland, OH 45140For SaleMLS ID #1888388, Gina A Dubell-Smith, eXp Realty. Cincy MLS
- $339,0003 bd2 ba1.7k sqft20 Ardmore Dr, Middletown, OH 45042For SaleMLS ID #1885521, Leann M Starks, RE/MAX Preferred Group. Cincy MLS
- $329,9003 bd2 ba1.7k sqft1621 Croydon Ln, Middletown, OH 45042For SaleMLS ID #1882039, Zachary Ferrell, Keller Williams Advisors. Cincy MLS
- $350,0003 bd2 ba1.8k sqft6924 Beagle Dr, Hamilton, OH 45011For SaleMLS ID #1883008, Narayan Dangal, RE/MAX Preferred Group. Cincy MLS
- $299,9003 bd2 ba1.3k sqft12145 Hitchcock Dr, Cincinnati, OH 45240For SaleMLS ID #1876367, Brenda L. Veldhuis, Sibcy Cline, Inc.. Cincy MLS
