Welcome to a corner lot, 3-car garage main-level living spacious 2-Story home nestled in the vibrant community of The Retreat at Banning Lewis Ranch, a "55 & Better" gated community! This thoughtfully upgraded property features an expansive floor plan, abundant natural light, and exceptional indoor-outdoor living. The gourmet kitchen is truly the heart of the home, showcasing stunning leathered granite countertops, stainless steel KitchenAid appliances, extended cabinetry, tile backsplash, an oversized kitchen island, and a walk-in pantry. The inviting living room features a cozy gas fireplace with an elegant tile surround. The luxurious primary suite includes a charming barn door leading into the primary bath complete with double-vanities and upscale finishes. The large laundry room offers added convenience with a utility sink and additional cabinetry for storage. Additional features are upgraded carpet, wood plank flooring, an adjustable pergola on the back patio, recirculating hot water pump, and an EV charging outlet in the garage. The oversized 3-car garage includes an extended third bay ideal for larger vehicles, storage, or recreational equipment. Upstairs, you’ll find a versatile upper-level family room along with a bedroom, full bath, and large closet—perfect for guests, or a separate retreat space. Enjoy Colorado outdoor living at its finest with an extended concrete patio, turf landscaping, and ample room for entertaining or relaxing year-round. The unfinished basement provides incredible potential for future expansion, a home gym, or storage. Schedule a viewing today & experience this beautiful home in an active community! Inclusive of The Retreat is a community center, fitness area, outdoor pool, pickleball courts, a dog run, etc... Join various clubs & activities! Metro dues include front yard maintenance, trash service & snow removal service to your doorstep! Come experience this beautiful home today!!
Pending
$674,900
5989 Bennach Grv, Colorado Springs, CO 80927
3beds
4,158sqft
:
Get pre-qualified$4,138/mo
Single Family Residence
Built in 2023
6,882 Square Feet Lot
$-- Zestimate®
$162/sqft
$-- HOA
What's special
Outdoor poolMain-level livingTurf landscapingCorner lotVersatile upper-level family roomLuxurious primary suiteWalk-in pantry
- 73 days |
- 225 |
- 13 |
Zillow last checked:
Listing updated:
Listed by:
Jacob Scott Burger 719-660-2475,
REMAX PROPERTIES,
Chris Burger 719-237-3126
Source: elevateMLS,MLS#: 8637194
Facts & features
Interior
Bedrooms & bathrooms
- Bedrooms: 3
- Bathrooms: 3
- Full bathrooms: 2
- 3/4 bathrooms: 1
Other
- Level: Main
- Area: 192 Square Feet
- Dimensions: 12 x 16
Heating
- Forced Air, Natural Gas
Cooling
- Ceiling Fan(s), Central Air
Appliances
- Included: Dishwasher, Dryer, Gas in Kitchen, Exhaust Fan, Microwave, Oven, Range, Refrigerator, Washer
- Laundry: Electric Hook-up, Main Level
Features
- 9Ft + Ceilings, Other, See Prop Desc Remarks, Breakfast Bar, High Speed Internet, Pantry
- Flooring: Carpet, Tile, Wood Laminate
- Windows: Window Coverings
- Basement: Full,Unfinished
- Number of fireplaces: 1
- Fireplace features: Gas, One
Interior area
- Total structure area: 4,158
- Total interior livable area: 4,158 sqft
- Finished area above ground: 2,438
- Finished area below ground: 1,720
Video & virtual tour
Property
Parking
- Total spaces: 3
- Parking features: Attached, Garage Door Opener, Garage Amenities (Other), See Remarks, Concrete Driveway
- Attached garage spaces: 3
Features
- Levels: Two
- Stories: 2
- Patio & porch: Concrete, Other, See Prop Desc Remarks
- Exterior features: Auto Sprinkler System
- Fencing: Back Yard
- Has view: Yes
- View description: Mountain(s)
Lot
- Size: 6,882 Square Feet
- Features: Corner Lot, Level, See Remarks, Near Fire Station, Near Hospital, Near Park, Near Shopping Center, Landscaped
Details
- Parcel number: 5315201285
- Other equipment: Sump Pump
Construction
Type & style
- Home type: SingleFamily
- Property subtype: Single Family Residence
Materials
- Alum/Vinyl/Steel, Stone, Other, Framed on Lot, Frame
- Roof: Composite Shingle
Condition
- Existing Home
- New construction: No
- Year built: 2023
Utilities & green energy
- Electric: 220 Volts in Garage
- Water: Municipal
- Utilities for property: Electricity Connected, Natural Gas Connected
Community & HOA
Community
- Features: Community Center, Dog Park, Fitness Center, Garden Area, Gated, Parks or Open Space, Pool, See Prop Desc Remarks, Qual as a 55+ Comm
- Senior community: Yes
Location
- Region: Colorado Springs
Financial & listing details
- Price per square foot: $162/sqft
- Tax assessed value: $638,536
- Annual tax amount: $5,196
- Date on market: 5/16/2026
- Listing terms: Cash,Conventional,VA Loan
- Electric utility on property: Yes
Estimated market value
Not available
Estimated sales range
Not available
Not available
Price history
| Date | Event | Price |
|---|---|---|
| 7/12/2026 | Pending sale | $674,900$162/sqft |
Source:  elevateMLS #8637194 Report a problem elevateMLS #8637194 Report a problem | ||
| 5/16/2026 | Listed for sale | $674,900-1.1%$162/sqft |
Source: elevateMLS #8637194 Report a problem | ||
| 8/31/2023 | Sold | $682,365$164/sqft |
Source: Public Record Report a problem | ||
Public tax history
| Year | Property taxes | Tax assessment |
|---|---|---|
| 2024 | $5,672 +132.2% | $42,780 +102.9% |
| 2023 | $2,443 +296.1% | $21,080 +7.6% |
| 2022 | $617 | $19,600 +300% |
| 2021 | -- | $4,900 |
Find assessor info on the county website
Monthly payment
Est. payment
Payment breakdown
Explore the cost of this home by adjusting the details. Changes won't be saved.Climate risks
Neighborhood: Falcon
Nearby schools
GreatSchools rating
- 5/10Inspiration View Elementary SchoolGrades: PK-5Distance: 0.9 mi
- 7/10Skyview Middle SchoolGrades: 6-8Distance: 2.6 mi
- 4/10Vista Ridge High SchoolGrades: 9-12Distance: 2.4 mi
Schools provided by the listing agent
- District: District 49
Source: elevateMLS. This data may not be complete. We recommend contacting the local school district to confirm school assignments for this home.
- $599,0503 bd2 ba2k sqft5995 Bennach Grv, Colorado Springs, CO 80927Sold
- $627,2503 bd3 ba4.1k sqft6001 Bennach Grv, Colorado Springs, CO 80927Sold

- $633,5993 bd2 ba2k sqft5962 Torrisdale Vw, Colorado Springs, CO 80927Sold
- $613,7003 bd2 ba2.4k sqft5983 Bennach Grv, Colorado Springs, CO 80927Off Market
- $549,2243 bd2 ba2k sqft5968 Torrisdale Vw, Colorado Springs, CO 80927Sold
- $557,6003 bd2 ba2.2k sqft6007 Bennach Grv, Colorado Springs, CO 80927Off Market
- $630,0002 bd2 ba3.5k sqft5956 Torrisdale Vw, Colorado Springs, CO 80927Sold
- $730,5004 bd3 ba1.9k sqft5990 Bennach Grv, Colorado Springs, CO 80927Off Market
A local agent can set up tours, give advice and negotiate with sellers.
Similar homes
- $649,9005 bd3 ba4.2k sqft6987 Fauna Glen Dr, Colorado Springs, CO 80927For Sale
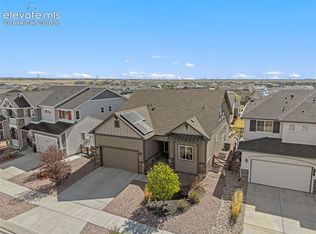
 MLS ID #3264648, Iggy Beljovkin, Summit Ridge Group LLC. elevateMLS
 - $650,0005 bd4 ba4.3k sqft7262 Jagged Tree Cir, Colorado Springs, CO 80927For Sale
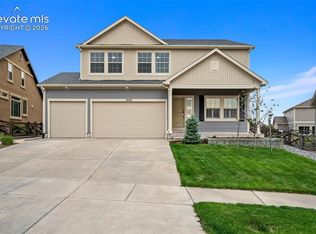 MLS ID #3110919, Chris Cowles, The Cutting Edge. elevateMLS
 - $538,9993 bd3 ba2.7k sqft6239 Armdale Hts, Colorado Springs, CO 80927For Sale
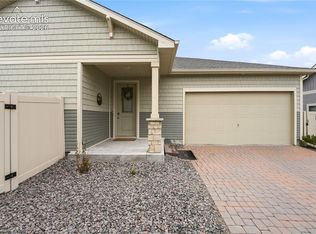 MLS ID #7834597, Ilanit Ben-Naim, Keller Williams Clients Choice Realty. elevateMLS
 - $655,0004 bd3 ba3.4k sqft9347 Mayflower Gulch Way, Colorado Springs, CO 80927For Sale
 MLS ID #7500580, Gigi Stangle, Coldwell Banker Realty. elevateMLS
 - $669,9004 bd3 ba3.5k sqft5070 Farris Creek Ct, Colorado Springs, CO 80924For SaleMLS ID #8848328, Christine Callender CRS MRP RLC , EXIT Realty DTC, Cherry Creek, Pikes Peak. elevateMLS
- $555,0004 bd4 ba2.7k sqft6945 Sedgerock Ln, Colorado Springs, CO 80927For SaleMLS ID #6474420, Breanna Williams MRP , Exp Realty LLC. elevateMLS
- $669,0004 bd3 ba3.1k sqft7991 Pennydale Dr, Colorado Springs, CO 80908For SaleMLS ID #8544137, Charles Beaton ABR MRP RENE SRS , Real Broker, LLC DBA Real. elevateMLS
- $515,0004 bd4 ba3k sqft8335 Mahogany Wood Ct, Colorado Springs, CO 80927For SaleMLS ID #9258136, Paul Cerniauskas CNHS MRP , Paul Cerniauskas. elevateMLS
- $659,9006 bd3 ba3.2k sqft8913 Bugaboo Dr, Colorado Springs, CO 80924For SaleMLS ID #4858731, Tara Dudley, Welcome Home CO, Inc.. elevateMLS
- $699,9004 bd4 ba4.1k sqft6648 Barrel Race Dr, Colorado Springs, CO 80923For SaleMLS ID #2327041, Gigi Stangle, Coldwell Banker Realty. elevateMLS
- $670,0003 bd3 ba2.7k sqft8412 Noreen Falls Dr, Colorado Springs, CO 80924For SaleMLS ID #7226881, Nathan Belote, RE/MAX Professionals. elevateMLS
- $625,0003 bd3 ba3k sqft9855 Awaken Dr, Colorado Springs, CO 80924For SaleMLS ID #6779017, Brian Sink, The Platinum Group. elevateMLS
- $529,0004 bd4 ba2.6k sqft6667 Cottonwood Tree Dr, Colorado Springs, CO 80927For SaleMLS ID #5020189, Elizabeth Maloney CDPE , REMAX PROPERTIES. elevateMLS
- $460,0003 bd3 ba2.2k sqft7274 Fauna Glen Dr, Colorado Springs, CO 80927For SaleMLS ID #1894745, Raul Andino MRP , Home at 6035 LLC. elevateMLS
- $650,0003 bd3 ba3.5k sqft10012 Prima Run Pl, Colorado Springs, CO 80924For SaleMLS ID #7834585, Anneliese Henley, CORE Real Estate Group, LLC. elevateMLS
- $750,0004 bd3 ba4k sqft6202 Rowdy Dr, Colorado Springs, CO 80924For SaleMLS ID #9791035, Gregory Luczak, Coldwell Banker Realty. elevateMLS
- $699,9005 bd3 ba3.5k sqft9983 Henman Ter, Peyton, CO 80831For SaleMLS ID #4279614, Michael Carter, The Platinum Group. elevateMLS
- $615,0005 bd4 ba4.8k sqft2264 Reed Grass Way, Colorado Springs, CO 80915For SaleMLS ID #7495325, Lauren Schneider C2EX GRI MRP. eXp Realty
- $715,0004 bd3 ba3.9k sqft10398 Sharon Springs Dr, Colorado Springs, CO 80924For SaleMLS ID #7247441, Kathy Loidolt, The Platinum Group. elevateMLS
- $630,0004 bd3 ba3.5k sqft11892 Royal County Down Rd, Peyton, CO 80831For SaleMLS ID #5316466, Megan Niles, Exp Realty LLC. elevateMLS
