Welcome home to this beautifully maintained home that combines modern updates with exceptional outdoor living areas. Inside you'll find a kitchen w/stainless steel appliances, ample cabinet & counter space and is open to the dining area, a large living room with cathedral ceiling & gas log fireplace. Both bathrooms have been updated with beautiful vanities topped with granite tops, while the primary suite features a beautiful walk-in shower. Recent improvements include a new roof & gutters in 2025 as well as updated front porch railings with attractive wood columns. Step outside & discover what makes this property truly special. The expansive rear deck with pergola provides the perfect space for grilling, relaxing, or hosting gatherings. A gazebo, large backyard, wired storage building offer endless possibilities for recreation, & storage. With nearly an acre of land, numerous updates, & outdoor amenities, this move-in-ready home offers the space & flexibility you've been searching for
Pending
$340,000
5993 Evelyn Lane, Pleasant Garden, NC 27313
3beds
1,453sqft
Single Family Residence
Built in 2002
0.92 Acres Lot
$340,100 Zestimate®
$234/sqft
$-- HOA
What's special
- 48 days |
- 102 |
- 1 |
Zillow last checked:
Listing updated:
Listed by:
William Sargeson,
EXP REALTY OF PIEDMONT NC LLC
Source: eXp Realty,MLS#: 10177048
Facts & features
Interior
Bedrooms & bathrooms
- Bedrooms: 3
- Bathrooms: 2
- Full bathrooms: 2
Bedroom 2
- Level: Main
- Area: 121 Square Feet
- Dimensions: 12.1 x 10.0
Bedroom 3
- Level: Main
- Area: 127 Square Feet
- Dimensions: 12.7 x 10.0
Dining room
- Level: Main
- Area: 121.32 Square Feet
- Dimensions: 10.11 x 12.0
Kitchen
- Level: Main
- Area: 142.8 Square Feet
- Dimensions: 11.9 x 12.0
Living room
- Level: Main
- Area: 241.38 Square Feet
- Dimensions: 16.2 x 14.9
Other
- Level: Main
- Area: 204.13 Square Feet
- Dimensions: 13.7 x 14.9
Heating
- None
Cooling
- Central Air
Features
- Ceiling Fan(s)
- Flooring: Carpet, Vinyl
- Number of fireplaces: 1
- Fireplace features: Gas Log
- Common walls with other units/homes: No Common Walls
Interior area
- Total structure area: 1,453
- Total interior livable area: 1,453 sqft
- Finished area above ground: 1,453
- Finished area below ground: 0
Property
Parking
- Total spaces: 2
- Parking features: Driveway, Garage Faces Side
- Attached garage spaces: 2
Features
- Levels: One
- Stories: 1
- Has view: Yes
Lot
- Size: 0.92 Acres
Details
- Parcel number: 7787392205
- Zoning: Residential
- Special conditions: Standard
Construction
Type & style
- Home type: SingleFamily
- Architectural style: Ranch
- Property subtype: Single Family Residence
Materials
- Vinyl Siding
- Roof: Shingle
Condition
- New construction: No
- Year built: 2002
Utilities & green energy
- Sewer: Septic Tank
- Water: Well
Community & HOA
Community
- Subdivision: Not in a Subdivision
HOA
- Has HOA: No
Location
- Region: Pleasant Garden
Financial & listing details
- Price per square foot: $234/sqft
- Tax assessed value: $249,990
- Annual tax amount: $1,705
- Date on market: 6/29/2026
- Road surface type: Asphalt
Estimated market value
$340,100
$313,000 - $367,000
$1,721/mo
Price history
| Date | Event | Price |
|---|---|---|
| 8/10/2026 | Sold | $340,000 |
Source:  Triad MLS #1225951 Report a problem Triad MLS #1225951 Report a problem | ||
| 6/30/2026 | Pending sale | $340,000 |
Source: Triad MLS #1225951 Report a problem | ||
| 6/29/2026 | Listed for sale | $340,000+126.7% |
Source: Triad MLS #1225951 Report a problem | ||
| 3/28/2012 | Sold | $150,000-3.2%$103/sqft |
Source: Public Record Report a problem | ||
| 1/29/2012 | Listed for sale | $155,000+11.1%$107/sqft |
Source: RE/MAX Realty Consultant #632210 Report a problem | ||
| 12/31/2003 | Sold | $139,500$96/sqft |
Source: Public Record Report a problem | ||
Public tax history
| Year | Property taxes | Tax assessment |
|---|---|---|
| 2025 | $1,705 +0.5% | $249,990 |
| 2024 | $1,696 | $249,990 |
| 2023 | $1,696 +29.2% | $249,990 +54.7% |
| 2022 | $1,312 +3.3% | $161,610 |
| 2021 | $1,270 | $161,610 |
| 2020 | $1,270 | $161,610 |
| 2019 | -- | $161,610 +10.7% |
| 2016 | $1,138 -0.3% | $146,027 |
| 2015 | $1,142 | -- |
| 2014 | $1,142 | $146,027 -1.4% |
| 2012 | -- | $148,130 |
| 2011 | -- | $148,130 |
| 2010 | -- | $148,130 |
| 2008 | -- | -- |
| 2007 | -- | -- |
| 2006 | -- | -- |
| 2005 | -- | -- |
| 2004 | -- | -- |
| 2003 | -- | -- |
| 2002 | -- | -- |
Find assessor info on the county website
Monthly payment
Est. payment
Payment breakdown
Explore the cost of this home by adjusting the details. Changes won't be saved.Climate risks
Neighborhood: 27313
Nearby schools
GreatSchools rating
- 4/10Grays Chapel Elementary SchoolGrades: K-5Distance: 5.1 mi
- 5/10Northeastern Randolph MiddleGrades: 6-8Distance: 6.6 mi
- 4/10Providence Grove High SchoolGrades: 9-12Distance: 2.9 mi
Schools provided by the listing agent
- Elementary: Randolph - Grays Chapel Elementary School
- Middle: Randolph - Northeastern Randolph Middle School
- High: Randolph - Providence Grove High School
Source: eXp Realty. This data may not be complete. We recommend contacting the local school district to confirm school assignments for this home.
- $332,5003 bd2 ba1.5k sqft5983 Evelyn Ln, Pleasant Garden, NC 27313Off Market
- $345,300-- bd2 ba1.6k sqft6005 Evelyn Ln, Pleasant Garden, NC 27313Off Market
- $369,8003 bd2 ba1.9k sqft6015 Evelyn Ln, Pleasant Garden, NC 27313Off Market
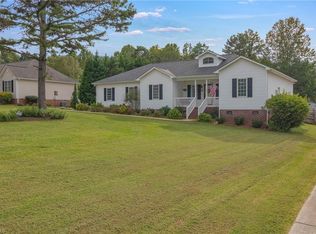
- $339,400-- bd2 ba1.7k sqft5975 Evelyn Ln, Pleasant Garden, NC 27313Off Market
- $369,7003 bd2 ba1.9k sqft6025 Evelyn Ln, Pleasant Garden, NC 27313Off Market
- $328,9003 bd2 ba1.4k sqft5969 Evelyn Ln, Pleasant Garden, NC 27313Off Market
- $90,000-- bd2 ba1.1k sqft1995 Plymouth Dr, Pleasant Garden, NC 27313Sold
- $79,4402.62 acresEvelyn Ln, Pleasant Garden, NC 27313Off Market
A local agent can set up tours, give advice and negotiate with sellers.
A local lender can help you make sure your offer is ready when you are.
Similar homes
- $347,0003 bd2 ba1.6k sqft5919 Evelyn Ln, Pleasant Garden, NC 27313For Sale

 MLS ID #1229925, Wendy Thomas Whitehead. Triad MLS
 - $350,0003 bd2 ba1.7k sqft324 Deerfield Country Rd, Randleman, NC 27317For Sale
 MLS ID #1229885, Teresa J. Coleman. Triad MLS
 - $320,0003 bd2 ba1.4k sqft4351 Bowman Ave, Randleman, NC 27317For Sale
 MLS ID #1230829, Ethan Brady. Triad MLS
 - $304,0003 bd2 ba1.4k sqft842 Charter Oaks Dr, Randleman, NC 27317For Sale
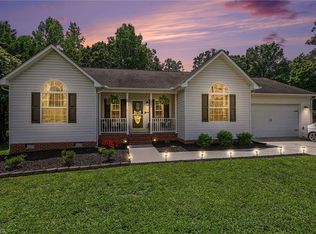 MLS ID #1229650, Hannah Hunt. Triad MLS
 - $314,9003 bd2 ba1.6k sqft6050 Griffin Dr, Ramseur, NC 27316For SaleMLS ID #1229332, Kendra DeBari. Triad MLS
- $305,0003 bd2 ba1.3k sqft5930 Old 421 Rd, Liberty, NC 27298For SaleMLS ID #1230227, Leah Romo. Triad MLS
- $344,0003 bd3 ba1.8k sqft527 Dogwood Dr, Liberty, NC 27298For SaleMLS ID #1229392, Amanda Greene. Triad MLS
- $310,0003 bd2 ba1.4k sqft5664 Baptist Assembly Rd, Julian, NC 27283For SaleMLS ID #1226838, Lori Porter. Triad MLS
- $329,5003 bd1 ba1.5k sqft5769 Hohn Ct, Greensboro, NC 27407For SaleMLS ID #11834586, Corbin Beeson, National Land Realty, Raleigh, NC. My State MLS
- $369,9003 bd3 ba1.4k sqft3910 Chucks Ct, Burlington, NC 27215For Sale
 MLS ID #10184872, Billy Gonzalez. Doorify MLS
 - $380,0003 bd2 ba1.5k sqft2108 Glenside Dr, Greensboro, NC 27405For SaleMLS ID #1230699, Mary Chalk. Triad MLS
- $305,0003 bd2 ba1.6k sqft4721 Whisper Oak Dr, Trinity, NC 27370For SaleMLS ID #1228516, Kasia Reeder. Triad MLS
- $345,0003 bd3 ba1.5k sqft5805 Edgebrook Ct, Jamestown, NC 27282For SaleMLS ID #1228686, Beatriz Guzman. Triad MLS
- $339,9004 bd2 ba1.6k sqft3701 Woodpark Dr, Jamestown, NC 27282For SaleMLS ID #1229905, Sherri Kiser. Triad MLS
- $390,0003 bd2 ba1.9k sqft327 Trollinger St, Randleman, NC 27317For Sale By Owner
- $295,0003 bd3 ba1.8k sqft14 Forestglade Dr, Greensboro, NC 27406For SaleMLS ID #1230941, Kathy Haines. Triad MLS
- $335,0003 bd2 ba1.4k sqft3402 Tagus Dr, Greensboro, NC 27410For SaleMLS ID #1228894, Nicole T. Slovak. Triad MLS
- $315,0003 bd2 ba1.2k sqft4804 Sedgelane Dr, Greensboro, NC 27407For SaleMLS ID #1229604, Karla Comer. Triad MLS
- $335,0003 bd3 ba2k sqft692 Triple Crown Ct, Whitsett, NC 27377For SaleMLS ID #1228890, Christopher Pappalardo. Triad MLS
- $269,9003 bd2 ba1.2k sqft777 Raintree Ct, Randleman, NC 27317For SaleMLS ID #1226122, Luis Irias. Triad MLS
